1081 Taradale Ne Drive, Calgary, Alberta T3J 0A5
$529,900
Bedrooms
Bathrooms
Sq Ft
Year Built
About This Property
**Reduced $10,000** Welcome to 1081 Taradale Drive NE, a versatile 5-bedroom, 2-bathroom home in Taradale, Calgary, with easy access to bus service for convenient everyday commuting. Offering approximately 1,022 sq. ft. above grade, a developed 2-bedroom ILLEGAL basement suite and a detached double garage, this property provides options for homeowners and investors alike. The main floor features a spacious living room, a dedicated dining area and a kitchen with pantry storage. Three main-floor bedrooms include a generously sized primary bedroom with a walk-in closet, complemented by a 4-piece bathroom. Downstairs, the basement offers two additional bedrooms, a large living area, a kitchen, a second 4-piece bathroom and laundry facilities. The ILLEGAL basement is currently tenant-occupied. The approximately 19'8" x 19'3" garage provides room for parking and storage. With a practical layout and convenient bus access, this northeast Calgary home is an opportunity worth exploring. Basement suite permits have not been verified; the sellers and their REALTOR® are unaware of any permits relating to the suite.
Essential Information
Parking
Exterior
Community Information
Interior
Construction & Details
Inclusions
Appliances
Listing Details
Location
Loading map...
MLS® Number: A2355543
Listing Brokerage: Royal LePage METRO
Data is deemed reliable but is not guaranteed accurate by Pillar 9™.
Monthly Payment Estimate
~$2,208/mo
Based on 20% down, 5.5% interest rate, 25-year amortization
Similar Properties
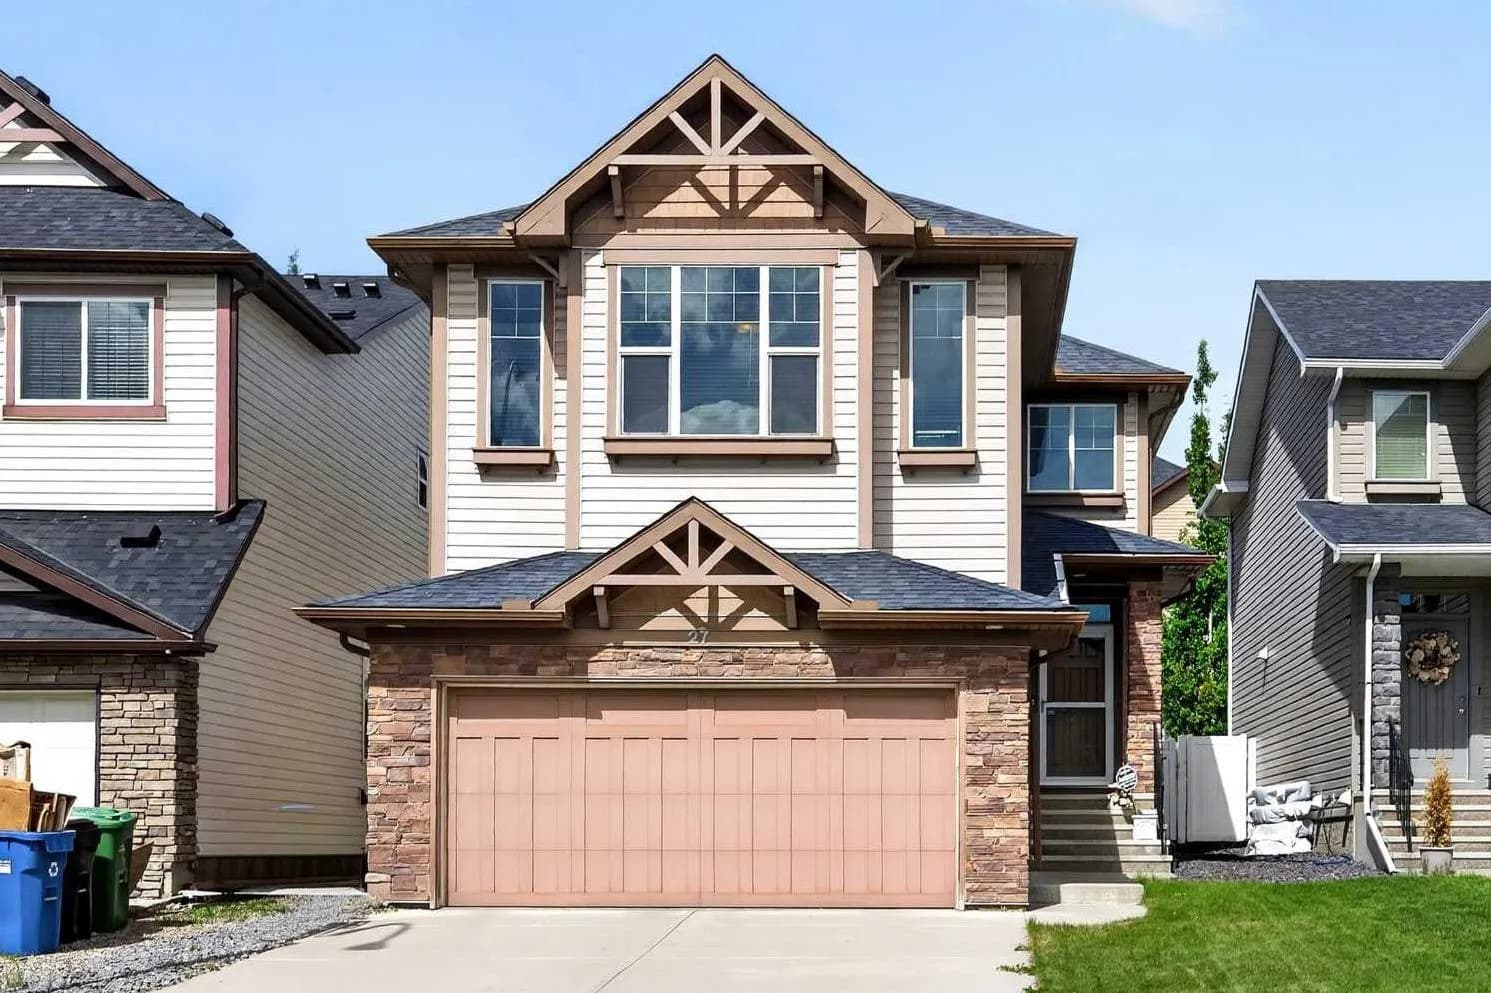
$688,800
$330/sq ft
27 Panatella Nw Row, Calgary, Alberta T3K 0V5
Panorama Hills, Calgary
Listed 101 days ago
Listed by Jessica Chan Real Estate & Management Inc.
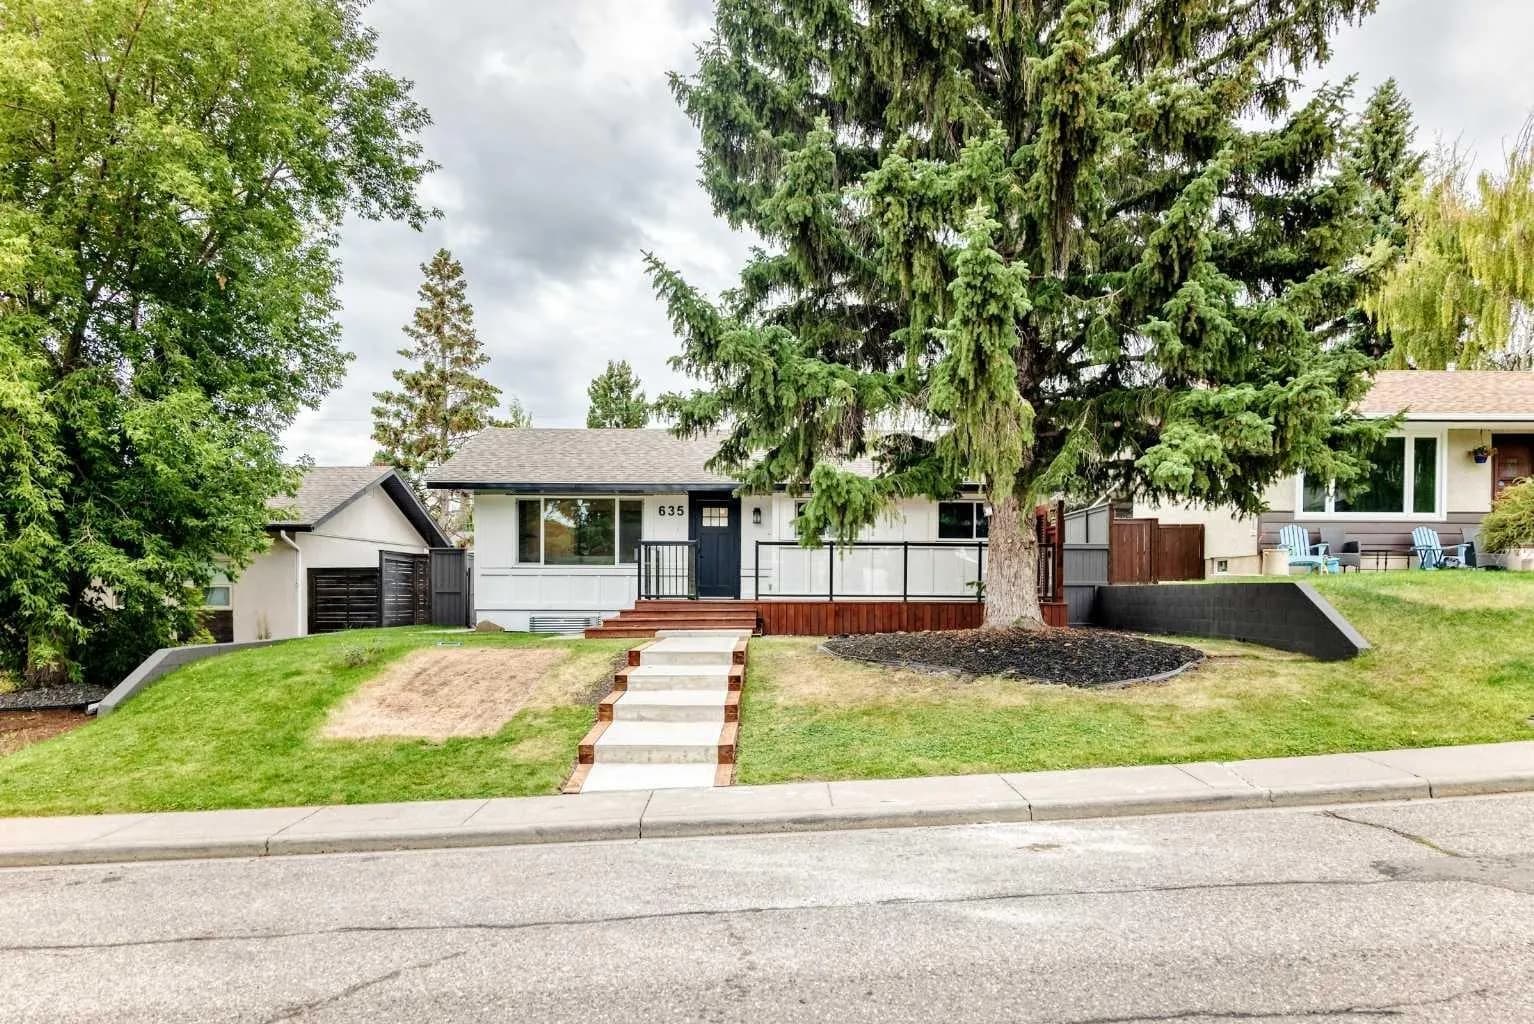
$688,800
$724/sq ft
635 104 Sw Avenue, Calgary, Alberta T2W 0A4
Southwood, Calgary
Listed 65 days ago
Listed by Real Estate Professionals Inc.
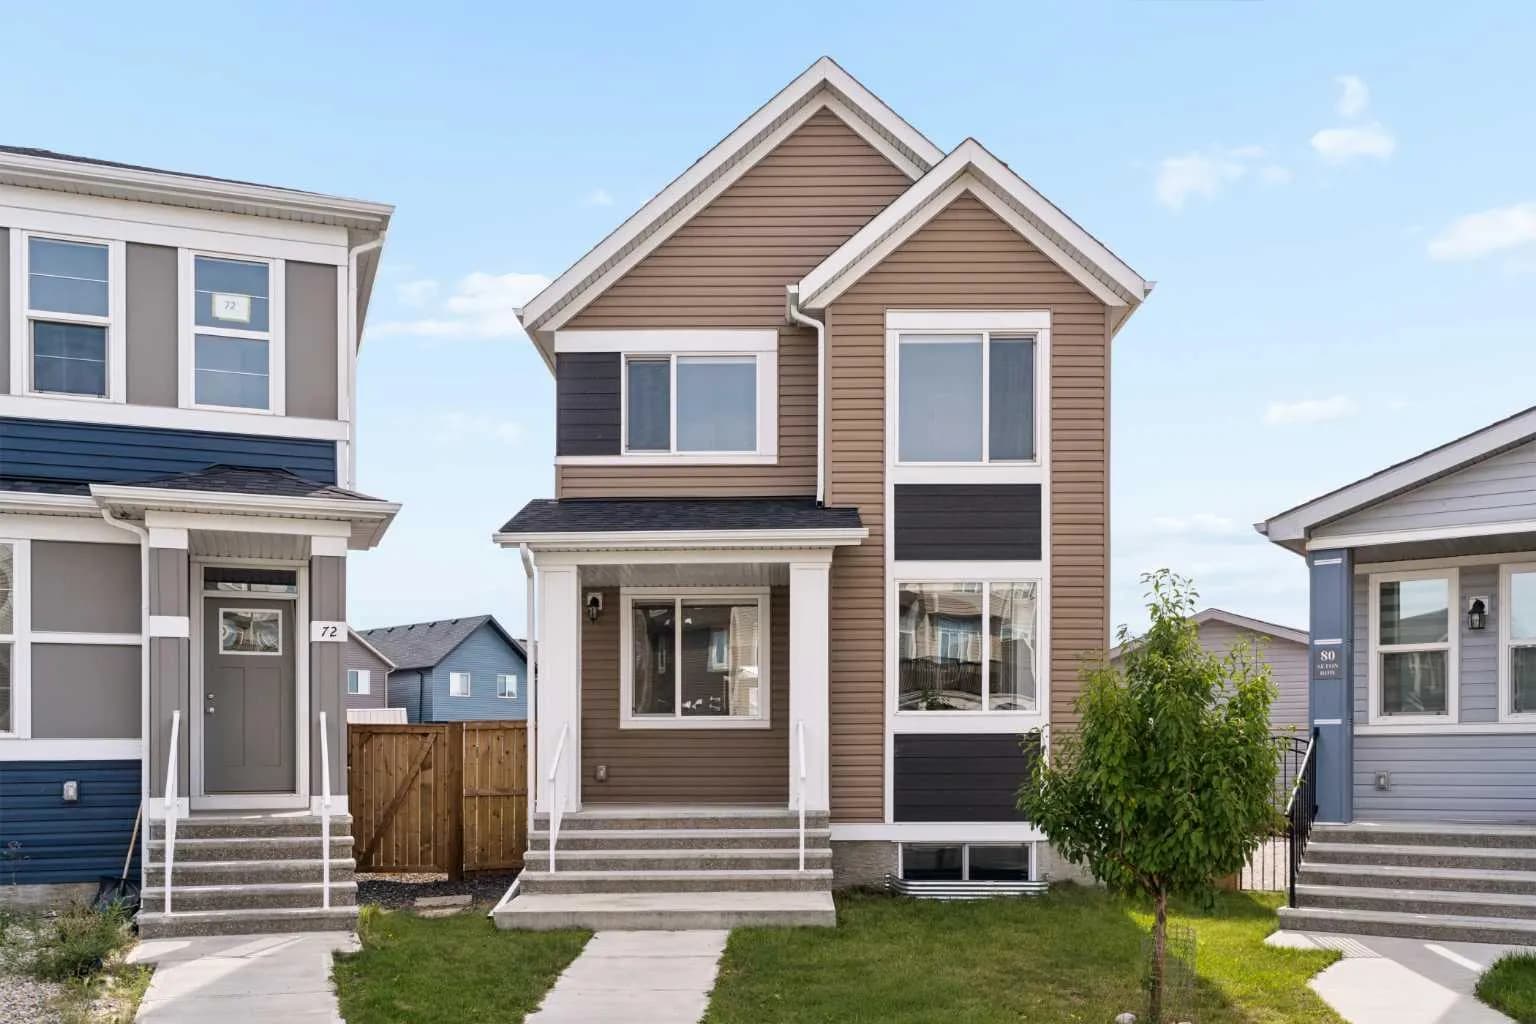
$688,750
$396/sq ft
76 Seton Se Row, Calgary, Alberta T3M 3L6
Seton, Calgary
Listed 60 days ago
Listed by Charles