8 Greenwich Nw Heath, Calgary, Alberta T3B 6P3
$1,700,000
Bedrooms
Bathrooms
Sq Ft
Year Built
About This Property
A rare expression of architectural elegance, refined design, and waterfront luxury. Welcome to the Carrara by Partners, an extraordinary four-storey Modern Brownstone showhome overlooking the picturesque canal in Calgary's prestigious Upper Greenwich. Offering over 3,000 sq. ft. of impeccably curated living space, this remarkable residence brings together bespoke designer finishes, a private four-storey elevator, an oversized heated double garage, and a spectacular rooftop terrace with sweeping views. With no condo fees and an exceptional level of craftsmanship throughout, the Carrara is a statement in sophisticated, effortless living. From its striking architectural presence to its beautifully appointed interiors, every detail has been thoughtfully considered. The entry level welcomes you with an elegant foyer, a versatile private office or fourth bedroom, a full bathroom, and a custom-designed mudroom with built-in cabinetry and direct garage access. A private elevator seamlessly connects all four levels, offering an elevated level of convenience rarely found in residential living. The main living level is designed to impress, where soaring 10-foot ceilings, expansive windows, and captivating canal views create an atmosphere of understated grandeur. The chef-inspired kitchen is a study in refined design, showcasing quartz countertops, custom cabinetry, a sculptural plaster hood fan, and beautifully integrated dining cabinetry. An exquisite feature fireplace anchors the adjoining living room, while a private rear deck extends the entertaining space outdoors. Every finish, texture, and architectural detail has been carefully selected to create a home that feels both luxurious and inviting. The third level is dedicated to rest and retreat. The primary suite offers a serene escape, complete with a spa-inspired ensuite featuring dual vanities, a freestanding soaker tub, and an expansive tiled glass shower. Two additional bedrooms, a beautifully finished full bathroom, and a thoughtfully appointed laundry room with custom cabinetry, sink, and quartz countertops complete this level. The crown jewel of the Carrara awaits above. An extraordinary fourth-floor retreat opens onto an expansive private rooftop terrace, where breathtaking panoramic views of the canal and surrounding landscape create an unparalleled setting for relaxation and entertaining. From intimate evenings beneath the stars to unforgettable gatherings against a stunning waterfront backdrop, this is outdoor living reimagined. Set within the distinctive community of Upper Greenwich, residents enjoy a beautifully planned waterfront setting with winding pathways, landscaped green spaces, playgrounds, and recreational amenities. Calgary Farmers' Market West, WinSport, the Bow River pathway system, and major commuter routes are all just minutes away, offering the perfect balance of tranquility and urban convenience.
Essential Information
Parking
Exterior
Community Information
Interior
Construction & Details
Inclusions
Appliances
Listing Details
Location
Loading map...
MLS® Number: A2355521
Listing Brokerage: eXp Realty
Data is deemed reliable but is not guaranteed accurate by Pillar 9™.
Monthly Payment Estimate
~$7,083/mo
Based on 20% down, 5.5% interest rate, 25-year amortization
Similar Properties
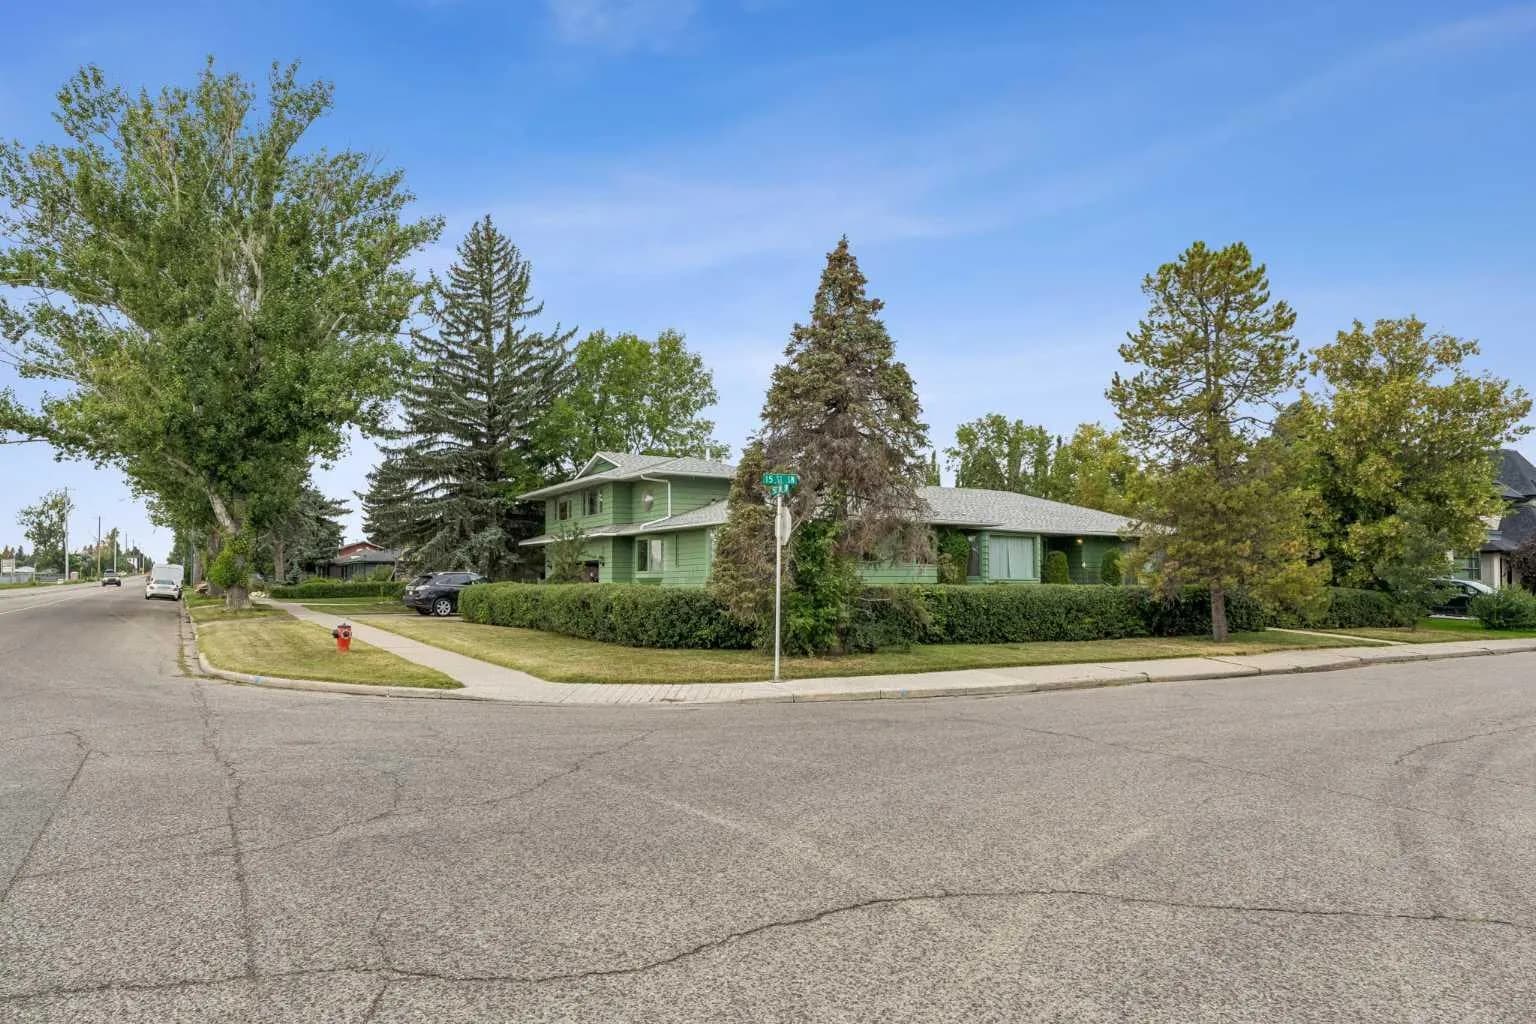
$2,200,000
$743/sq ft
5015 15 Sw Street, Calgary, Alberta T2T 4B7
Altadore, Calgary
Listed 44 days ago
Listed by Royal LePage Blue Sky
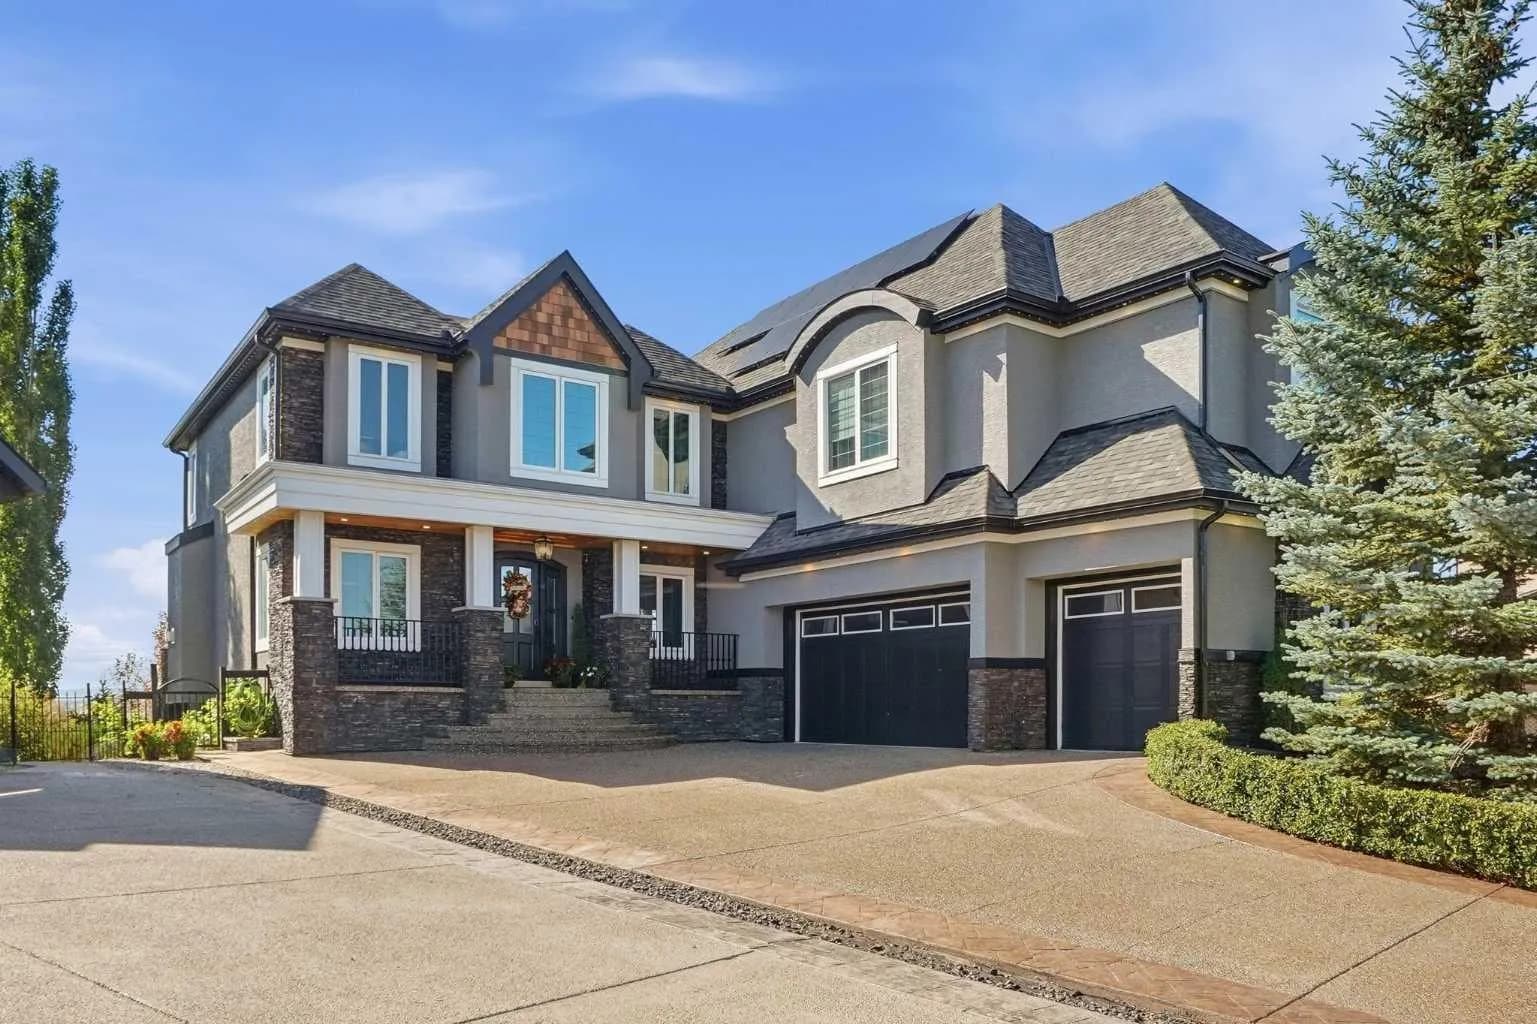
$2,200,000
$566/sq ft
196 Cranleigh Se Terrace, Calgary, Alberta T3M 0G4
Cranston, Calgary
Listed 13 days ago
Listed by RE/MAX First
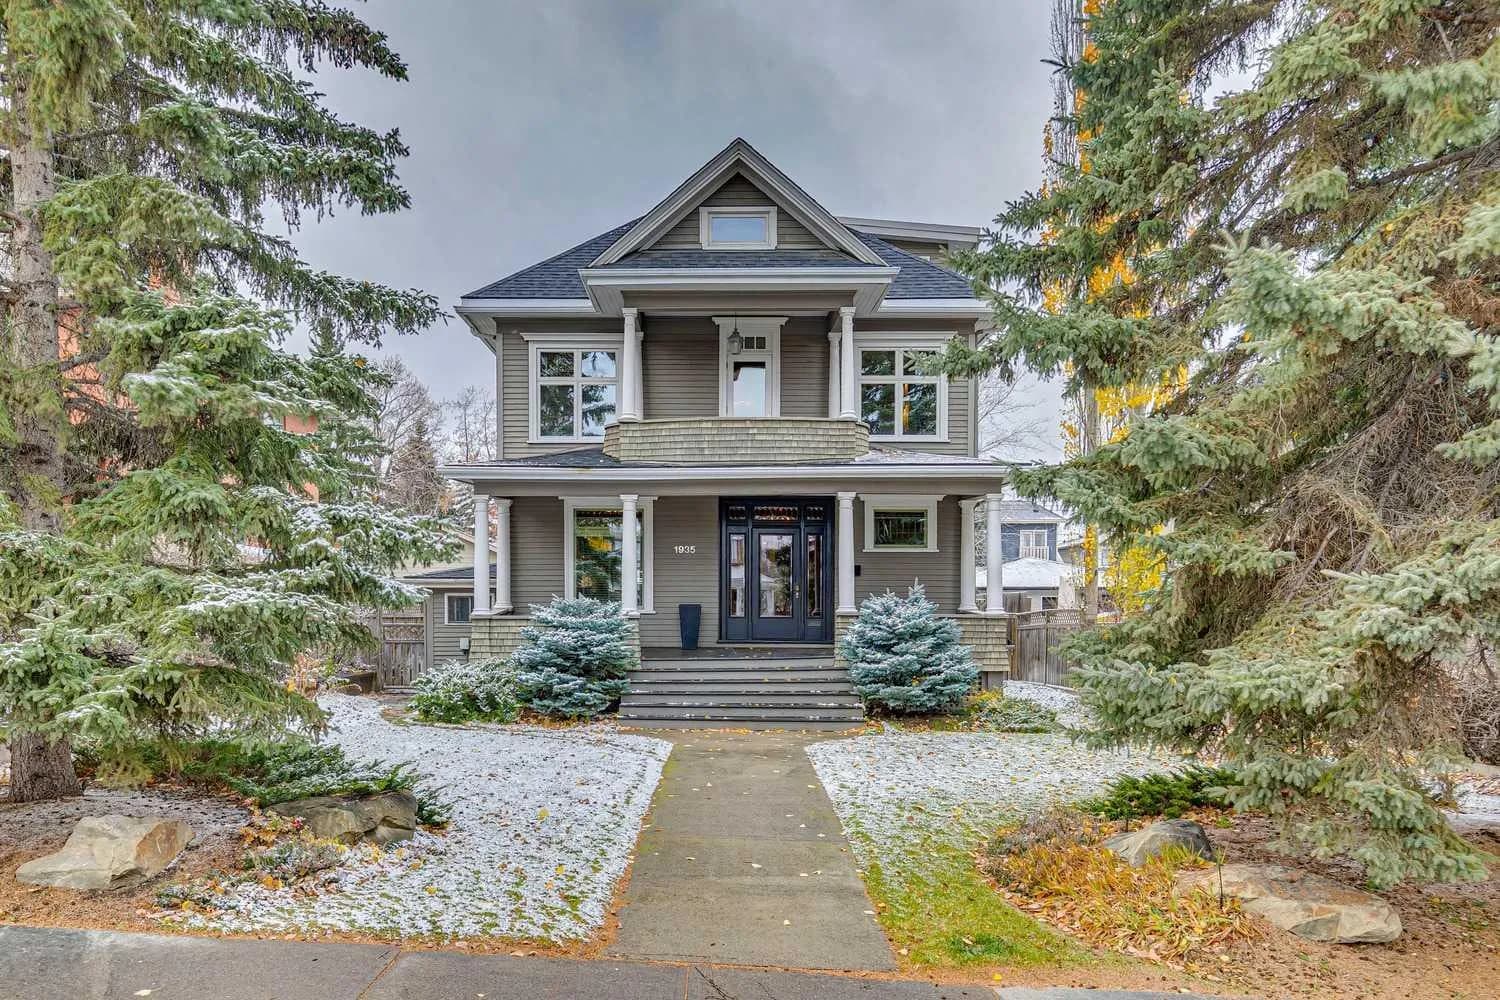
$2,200,000
$769/sq ft
1935 12 Sw Street, Calgary, Alberta T2T 3N3
Upper Mount Royal, Calgary
Listed 7 days ago
Listed by Real Estate Professionals Inc.