2 Rivercrest Se Villas, Calgary, Alberta T2C 4C4
$499,900
Bedrooms
Bathrooms
Sq Ft
Year Built
About This Property
This Riverbend end-unit villa offers 1,254 sq. ft. of main-floor living and one of the few double attached garages in the complex. East-, south- and west-facing windows bring in plenty of natural light throughout the generous layout, which includes two living areas, two dining spaces and a bright and spacious kitchen. The primary bedroom features a walk-in closet and private ensuite. Main-floor laundry and a powder room complete this level. Updates include newer carpet, kitchen appliances and hot water tank, along with a new microwave/hood fan. Central air conditioning and triple-pane windows provide added comfort. An expanded rear deck offers plenty of space to enjoy the outdoors. The partially finished basement provides additional space with a guest bedroom, a three-piece bathroom, a workshop, ample storage and an open area ready for your ideas. Conveniently close by, Riverbend Shopping Centre offers Sobeys, Shoppers Drug Mart, banking, restaurants and a variety of shops and services. Carburn park close for walking and biking trails. Call to Book your showing today!
Essential Information
Parking
Exterior
Community Information
Interior
Construction & Details
Inclusions
Appliances
Listing Details
Location
Loading map...
MLS® Number: A2355517
Listing Brokerage: RE/MAX First
Data is deemed reliable but is not guaranteed accurate by Pillar 9™.
Monthly Payment Estimate
~$2,083/mo
Based on 20% down, 5.5% interest rate, 25-year amortization
Similar Properties
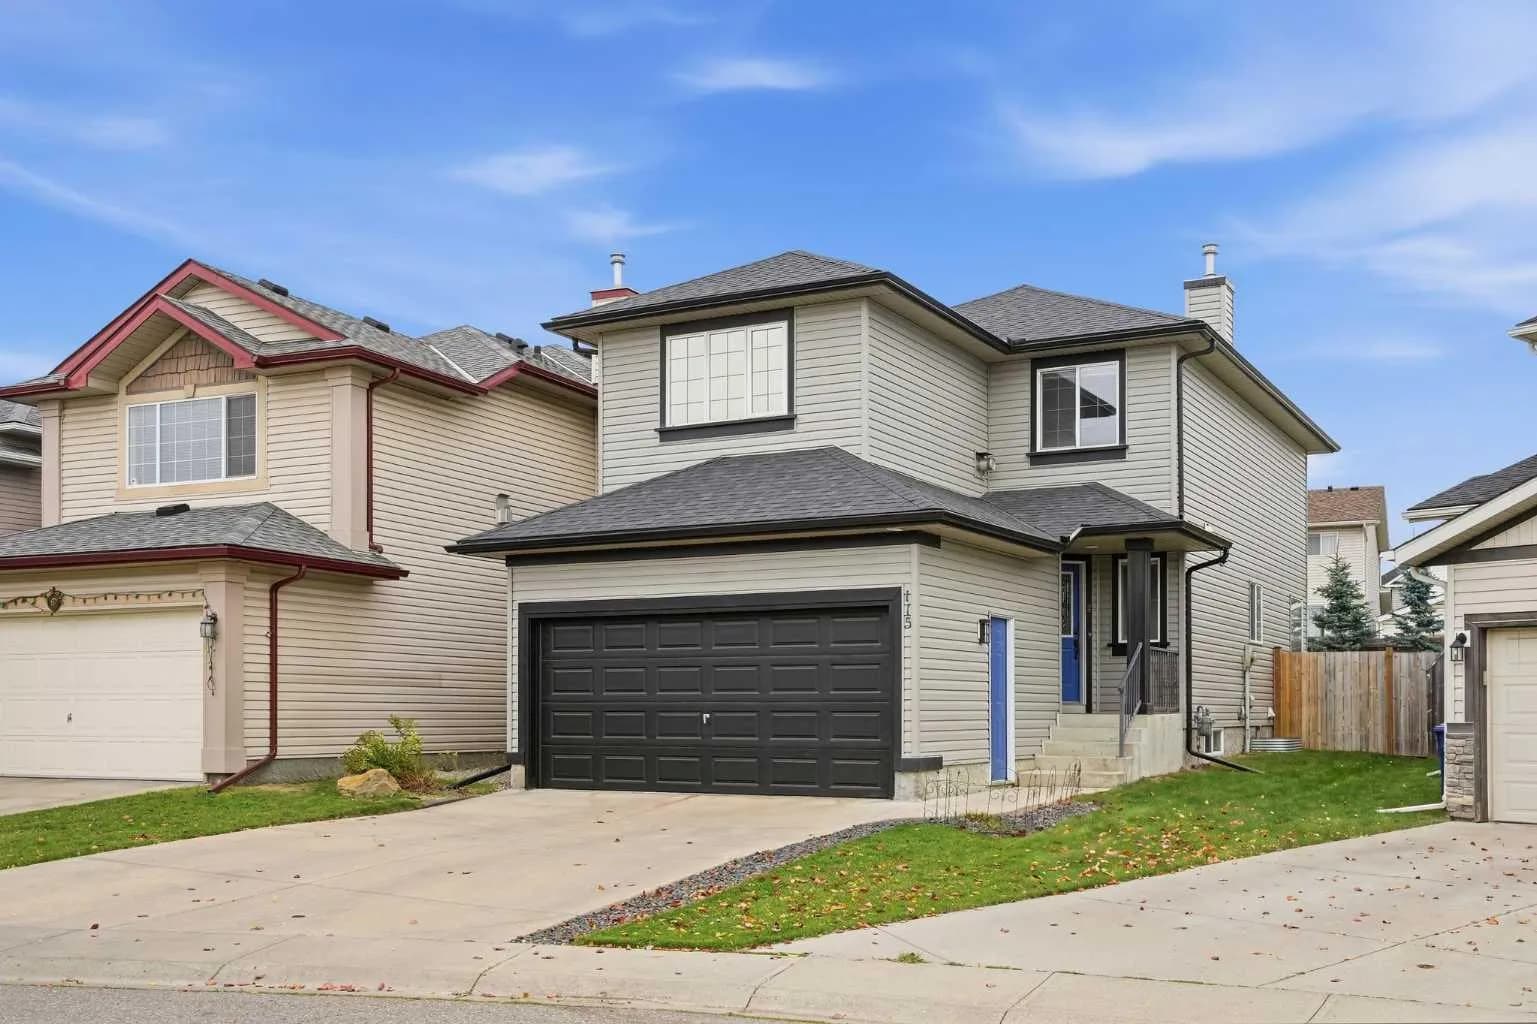
$649,800
$394/sq ft
115 Evansmeade Nw Crescent, Calgary, Alberta T3P 1B9
Evanston, Calgary
Listed 42 days ago
Listed by REMAX Innovations
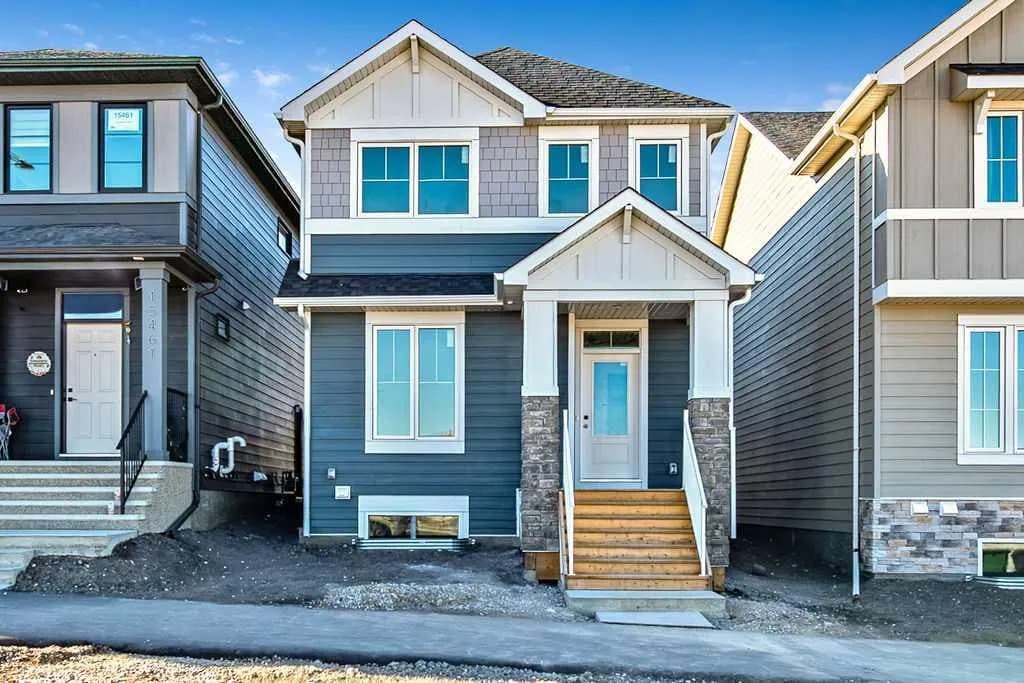
$649,466
$370/sq ft
15457 45 Sw Street, Calgary, Alberta T2Y 1E2
Alpine Park, Calgary
Listed 24 days ago
Listed by RE/MAX Landan Real Estate
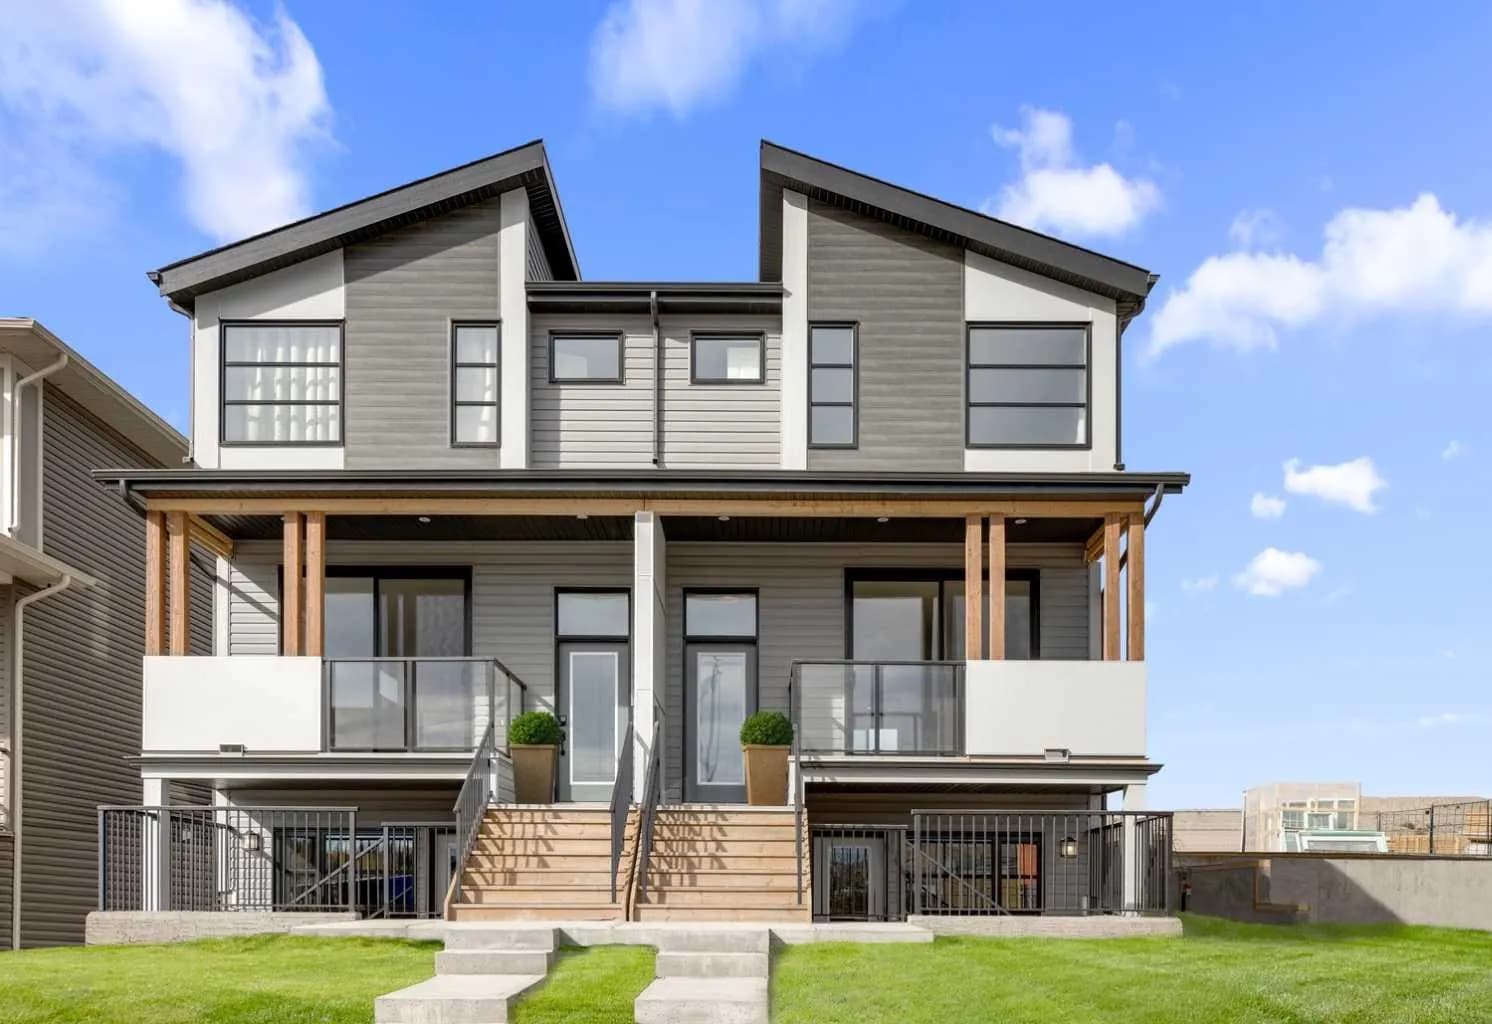
$649,300
$393/sq ft
19733 42 Se Street, Calgary, Alberta T3M 4G4
Seton, Calgary
Listed 40 days ago
Listed by Charles