262 Everstone Sw Drive, Calgary, Alberta T2Y 4V2
$749,900
Bedrooms
Bathrooms
Sq Ft
Year Built
About This Property
VERIFIED JAYMAN BUILT HOME | STEPS FROM FISH CREEK PARK | 3+1 BEDROOMS | OVER 3,200 SQ. FT. DEVELOPED Show-home-inspired style, exceptional upgrades and an outstanding location come together in this beautifully maintained, move-in-ready Jayman BUILT home. Offering more than 3,200 sq. ft. of developed living space, this impressive residence is only steps from Fish Creek Park, the escarpment, pathways, parks, playgrounds, a children’s tot lot, daycare, schools, shopping and neighbourhood services. The bright main floor showcases quality finishes, upgraded fixtures and a carpet-free design that continues throughout the entire home. Custom doors and trim add a refined touch, while the spacious living room features an electric fireplace with tiled detailing and an integrated TV niche. A rare main-floor den provides an ideal setting for a home office or study area. At the heart of the home is the chef-inspired kitchen, thoughtfully designed for cooking, gathering and entertaining. It features a large central island with seating for three, an additional raised eating bar, a black granite sink, stainless-steel appliances, pantry storage, tiled backsplash, recessed lighting and classic raised-panel maple cabinetry with coordinated trim. Upstairs, you will find three oversized bedrooms, two full bathrooms and a generous laundry room complete with a sink and excellent storage. The spacious primary retreat offers a large closet with custom cabinetry and a spa-inspired ensuite featuring a deep soaker tub and separate shower. The fully finished basement adds exceptional versatility with an oversized family and recreation room, a fourth bedroom, full bathroom, storage room and dedicated mechanical area—ideal for guests, teenagers, hobbies or additional living space. Outside, attractive stone detailing and a covered front entrance create strong curb appeal. The fully fenced, east-facing backyard is designed for outdoor enjoyment, featuring an expansive 26' x 16' upper deck with barbecue space, a storage shed and mature trees providing shade and privacy. Meticulously maintained by its long-term owner, this thoughtfully upgraded home delivers generous living space, outstanding functionality and a highly convenient location near one of Calgary’s most treasured natural areas. Contact your REALTOR® today to arrange a private viewing and discover everything this exceptional home has to offer!
Essential Information
Parking
Exterior
Community Information
Interior
Construction & Details
Inclusions
Appliances
Listing Details
Location
Loading map...
MLS® Number: A2355500
Listing Brokerage: Jayman Realty Inc.
Data is deemed reliable but is not guaranteed accurate by Pillar 9™.
Monthly Payment Estimate
~$3,125/mo
Based on 20% down, 5.5% interest rate, 25-year amortization
Similar Properties
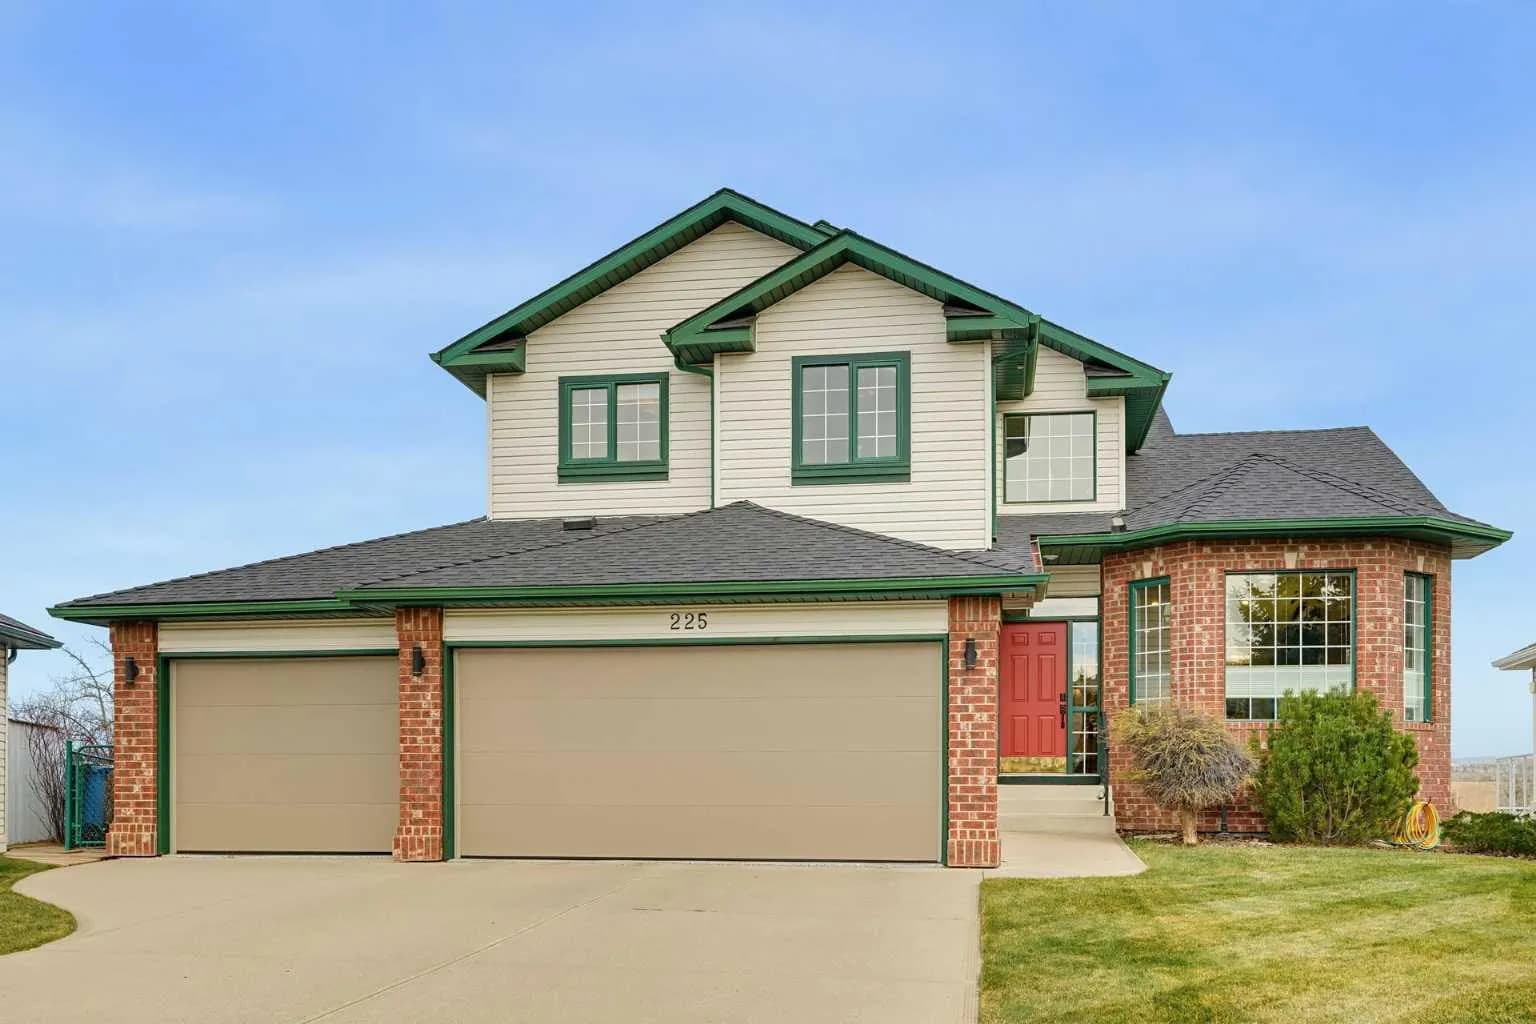
$970,000
$456/sq ft
225 Valley Ridge Nw Green, Calgary, Alberta T3B 5L6
Valley Ridge, Calgary
Listed 3 days ago
Listed by Seller Direct Real Estate
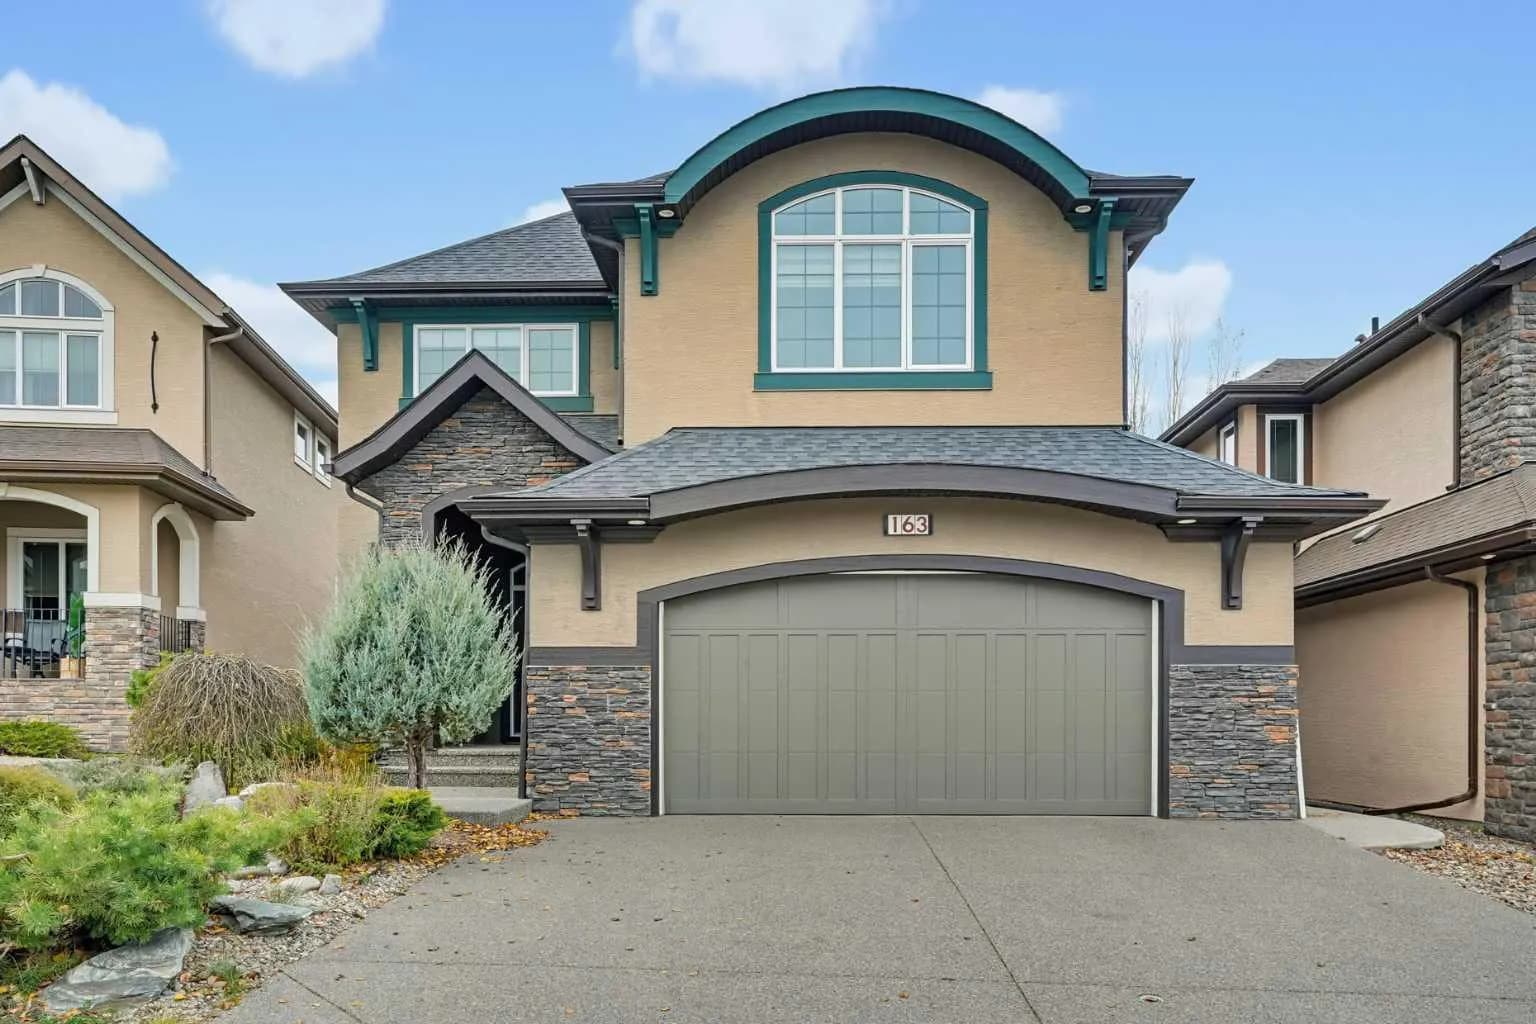
$969,900
$348/sq ft
163 Cranarch Se Circle, Calgary, Alberta T3M 0S5
Cranston, Calgary
Listed 9 days ago
Listed by RE/MAX Crown
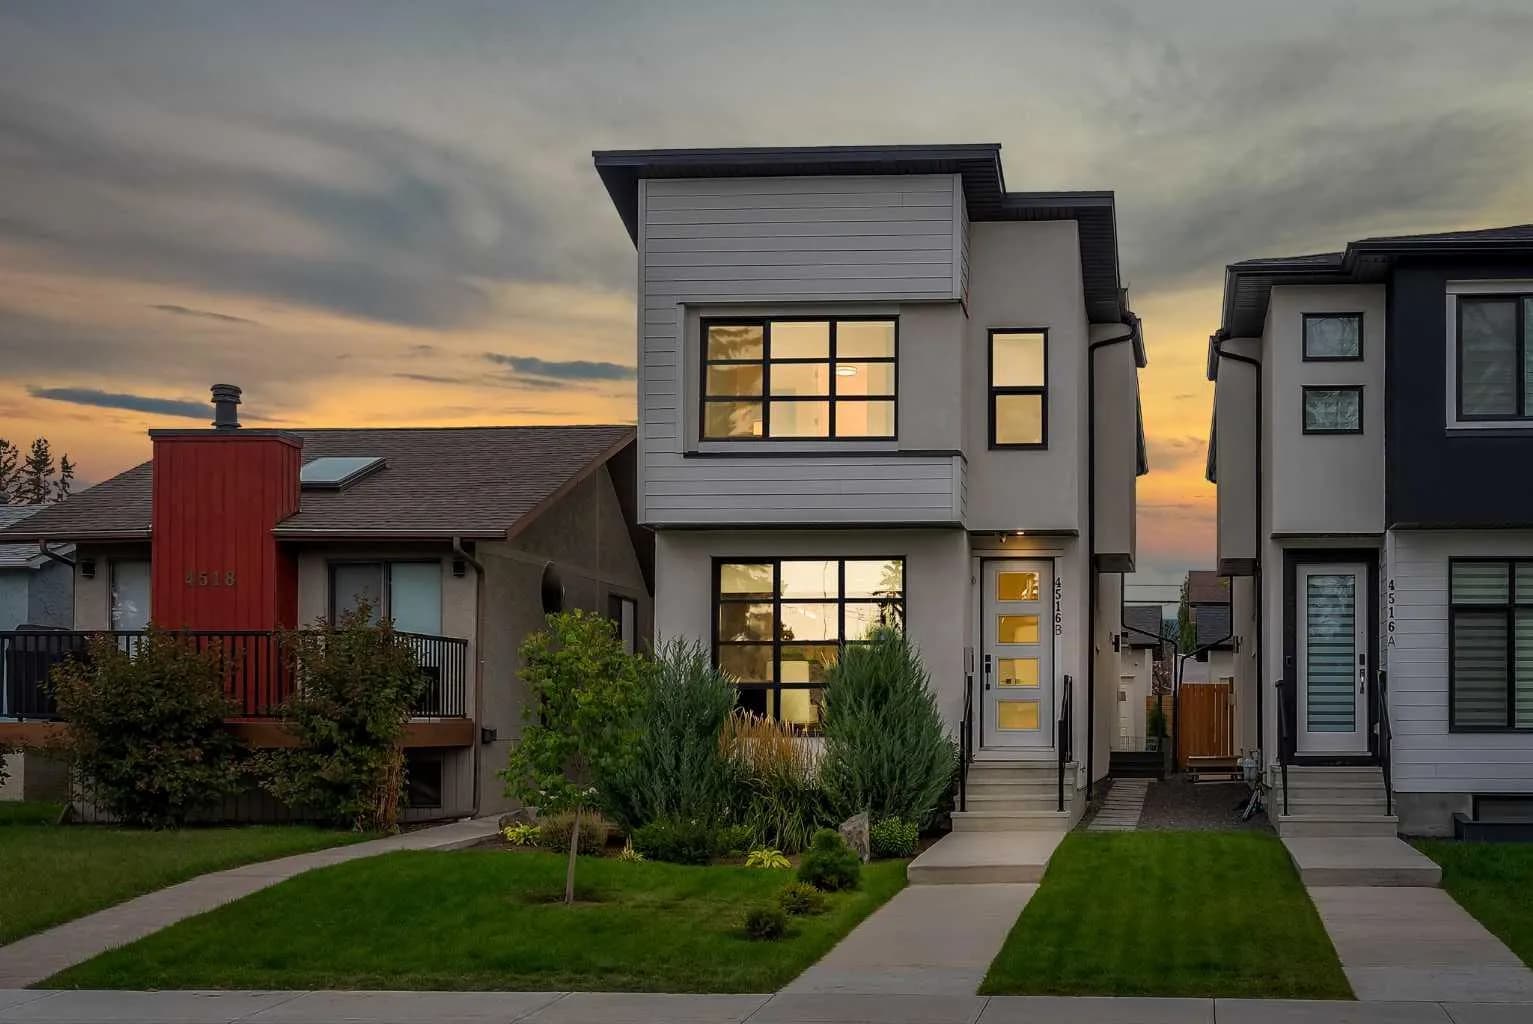
$969,900
$478/sq ft
4516b 72 Nw Street, Calgary, Alberta T3B 2L4
Bowness, Calgary
Listed 10 days ago
Listed by Real Broker