512 Meadowbrook Se Bay, Airdrie, Alberta T4A 2A9
$570,000
Bedrooms
Bathrooms
Sq Ft
Year Built
About This Property
UPDATED 4-LEVEL SPLIT | WALKOUT FAMILY ROOM | 5 BEDROOMS | DOUBLE GARAGE | QUIET CUL-DE-SAC Welcome to this bright and spacious 4-level split home tucked into a quiet residential bay in Airdrie's established community of Meadowbrook. With 5 bedrooms, 2 full bathrooms, multiple spaces to gather and a mature backyard, this is a home with room for everyone. This property has been thoughtfully updated throughout over the years and shows beautifully. Step inside and enjoy vaulted ceilings, an airy living room and a beautiful front bay window that fills the main level with natural light. Vinyl plank flooring flows across the main level, connecting the living and dining areas with the kitchen and nook. The refreshed kitchen features recently spray-finished cabinets with new black hardware, a full pantry, plenty of storage and stainless-steel appliances including a new stove and hood fan. The open sightlines between levels add to the spacious feel and flow of the home. Upstairs are 3 comfortable bedrooms, including a spacious primary bedroom with a walk-in closet and direct access to a 4-piece cheater ensuite. A door separates the tub and shower from the vanity and toilet, allowing 2 people to use the bathroom at the same time. 2 additional bedrooms provide space for family, guests or a home office. A few steps down, the walkout family room offers another spacious living area, with a cozy gas fireplace and double glass doors leading to the backyard patio. This level also includes a 4th bedroom, a full 4-piece bathroom and a convenient laundry area with a new washer and dryer. The basement level adds more flexibility with a large recreation room, a 5th bedroom, new carpeting and exceptional storage options. A partially finished crawl space with a chalkboard makes a fun play area or activity spot, while a separate crawl space off the utility room provides plenty of space for seasonal belongings. Other improvements include updated shingles, siding and garage door, along with an insulated and drywalled double attached garage. Outside, the fully fenced backyard offers a natural stone patio, mature trees, established landscaping and plenty of lawn space to enjoy, along with a handy storage shed. The landscaped front yard adds to the home's curb appeal, while the driveway has been widened with an attractive natural stone extension along one side, providing additional parking space. Meadowbrook offers a wonderful combination of neighbourhood charm and convenient access to schools, parks and everyday amenities. Good Shepherd School, Meadowbrook School and Bert Church High School are all nearby, with a pathway from the local schoolyards leading directly to East Lake Regional Park. Genesis Place offers swimming, skating and year-round activities, while Kingsview Market and Yankee Valley Crossing put groceries, restaurants and daily essentials within easy reach. A welcoming community, a flexible family layout and a location with so much close to home. Welcome Home.
Essential Information
Parking
Exterior
Community Information
Interior
Construction & Details
Inclusions
Appliances
Listing Details
Location
Loading map...
MLS® Number: A2355464
Listing Brokerage: CIR Realty
Data is deemed reliable but is not guaranteed accurate by Pillar 9™.
Monthly Payment Estimate
~$2,375/mo
Based on 20% down, 5.5% interest rate, 25-year amortization
Similar Properties
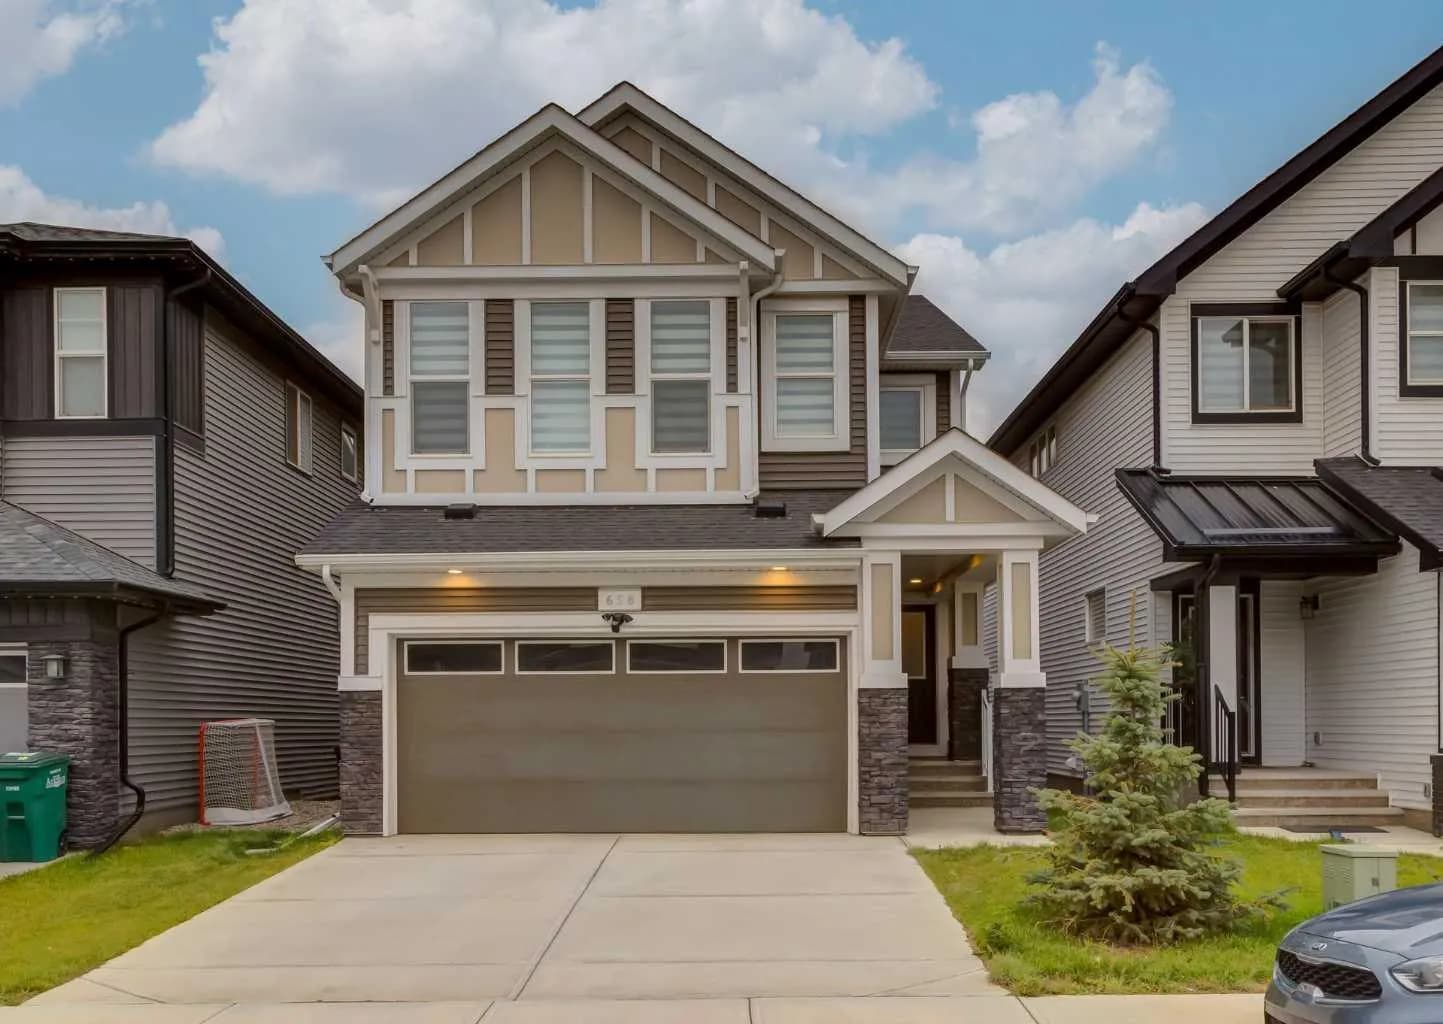
$740,000
$331/sq ft
658 Creekmill Sw Court, Airdrie, Alberta T4B 5J8
Cobblestone Creek, Airdrie
Listed 48 days ago
Listed by RE/MAX Real Estate (Mountain View)
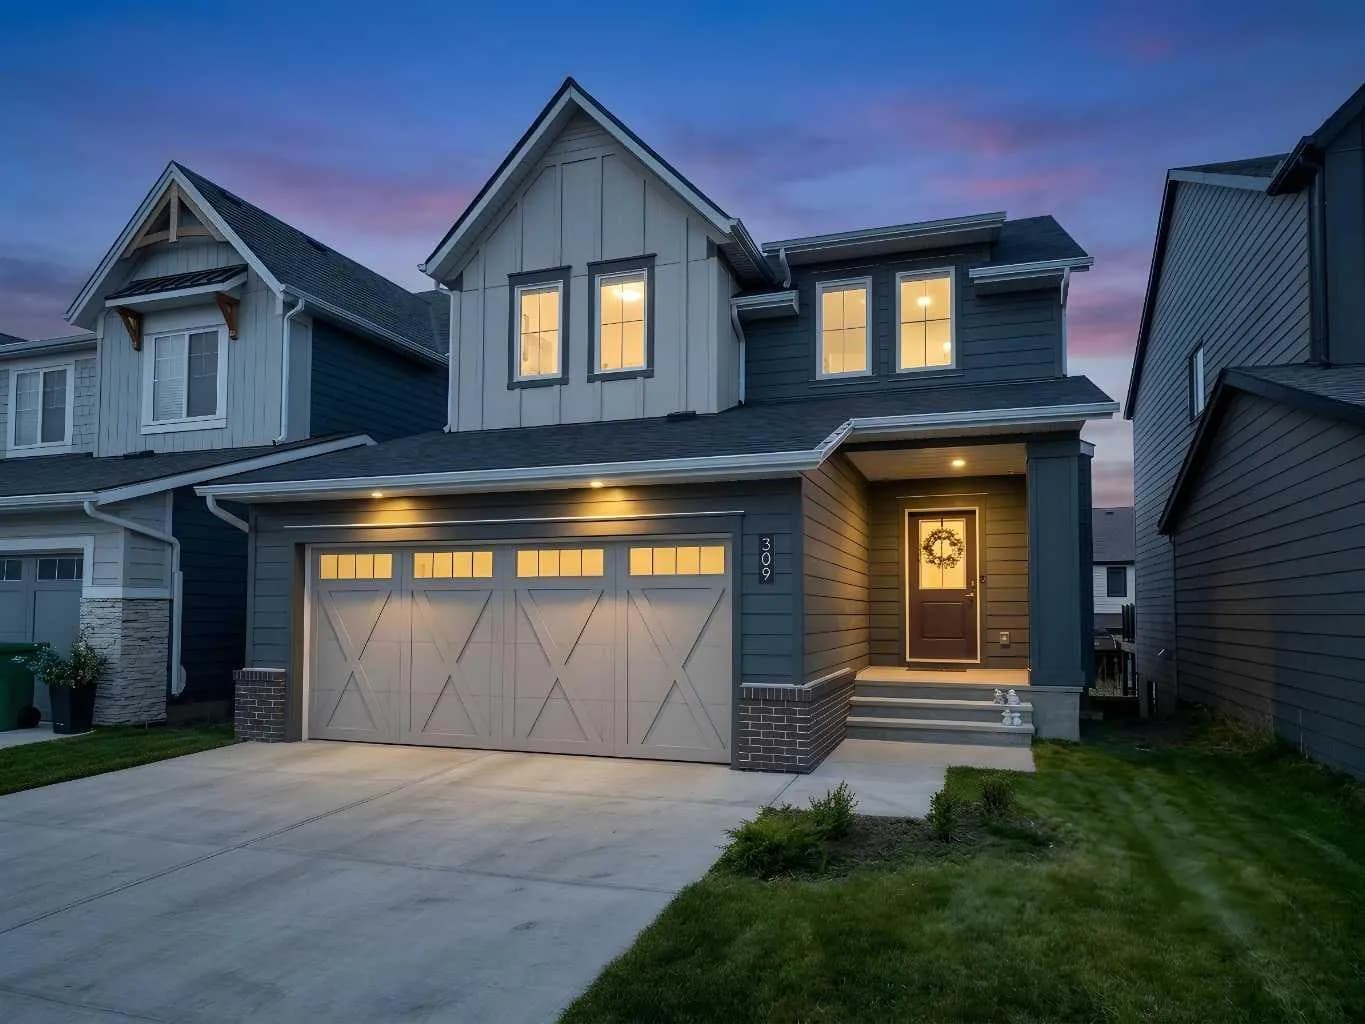
$739,900
$377/sq ft
309 Baneberry Sw Way, Airdrie, Alberta T4B 5R9
Wildflower, Airdrie
Listed 161 days ago
Listed by D Gees Realty Inc.
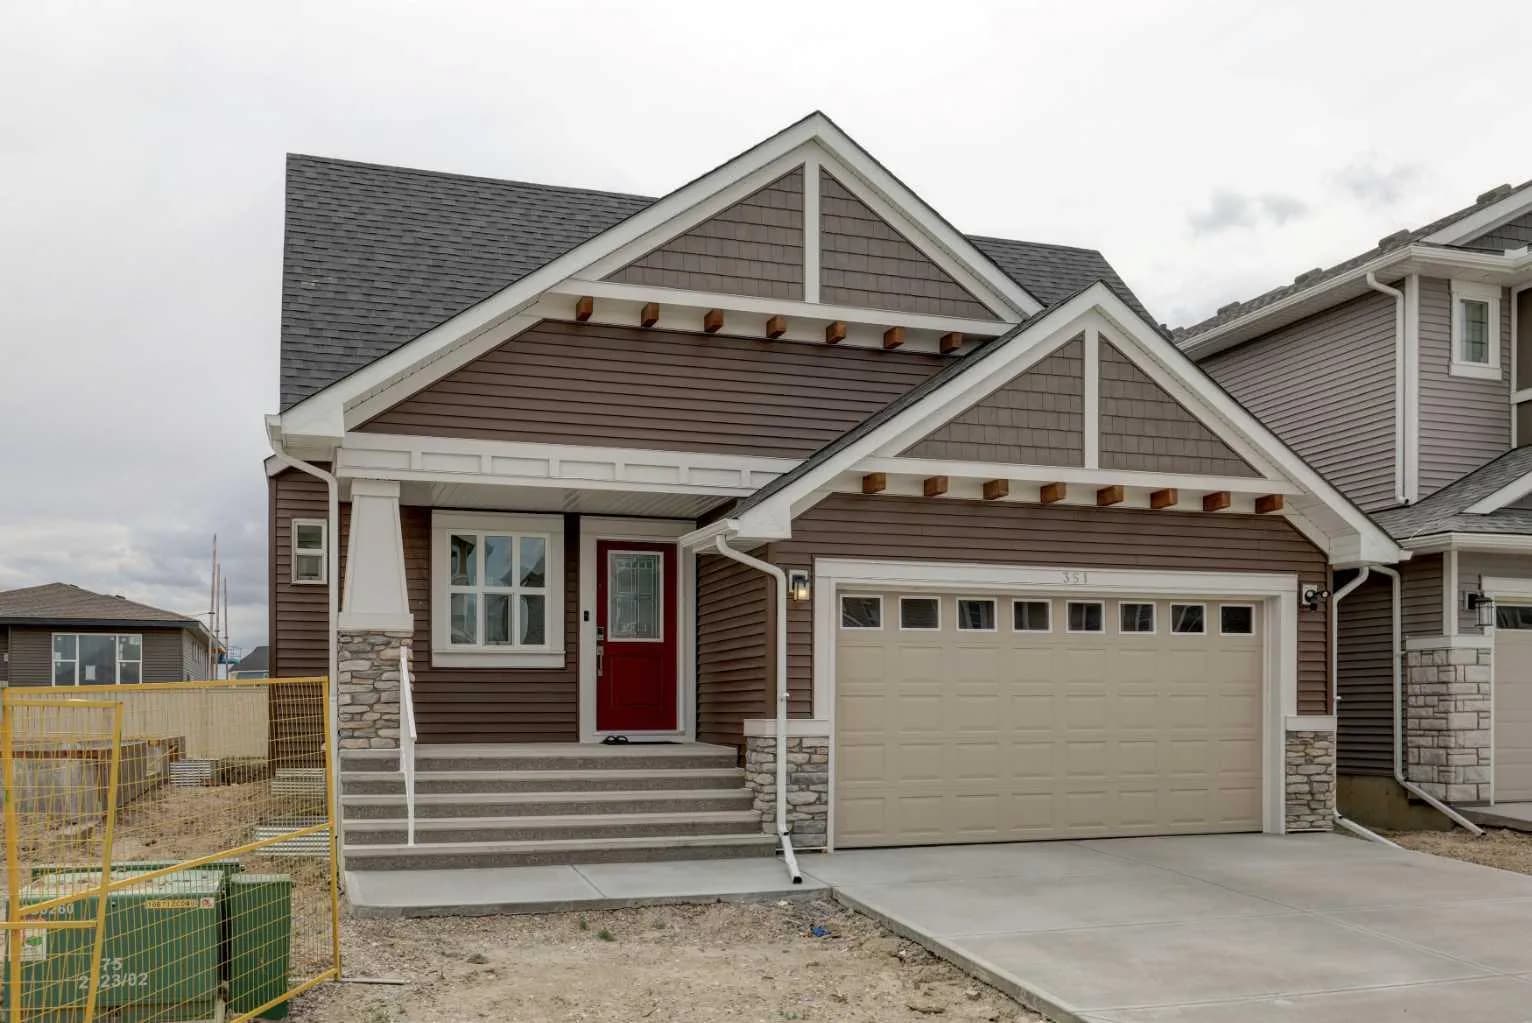
$739,900
$454/sq ft
351 Baywater Sw Common, Airdrie, Alberta T4B0A7
Bayview, Airdrie
Listed 124 days ago
Listed by CIR Realty