810 13 Street, Canmore, Alberta T1W 1W6
$1,810,000
Bedrooms
Bathrooms
Sq Ft
Year Built
About This Property
A fantastic opportunity in one of Canmore’s most loved neighborhoods! Situated on a generous 7,913 sq. ft. lot, 810 13th Street offers an exceptional opportunity just a short stroll from downtown Canmore, local shops, restaurants, parks, and trails. Set within an established residential neighborhood, this property offers the charm of a mature community with the convenience of having so much of Canmore right at your doorstep. With R1 zoning and plenty of space to bring your vision to life, this property is ideal for those looking to renovate, build their dream mountain home, or explore future redevelopment possibilities. The substantial lot size provides an exciting canvas to reimagine the property and make the most of everything this wonderful mountain community has to offer. Whether you're looking to put down roots in the Bow Valley, create a home tailored to your lifestyle, or invest in a property with long-term potential, there is plenty to get excited about. Large lots in established neighborhoods are becoming increasingly hard to find, making this a wonderful opportunity to create something truly special in Canmore.
Essential Information
Parking
Exterior
Community Information
Interior
Construction & Details
Inclusions
Appliances
Listing Details
Location
Loading map...
MLS® Number: A2355361
Listing Brokerage: Royal LePage Solutions
Data is deemed reliable but is not guaranteed accurate by Pillar 9™.
Monthly Payment Estimate
~$7,542/mo
Based on 20% down, 5.5% interest rate, 25-year amortization
Similar Properties
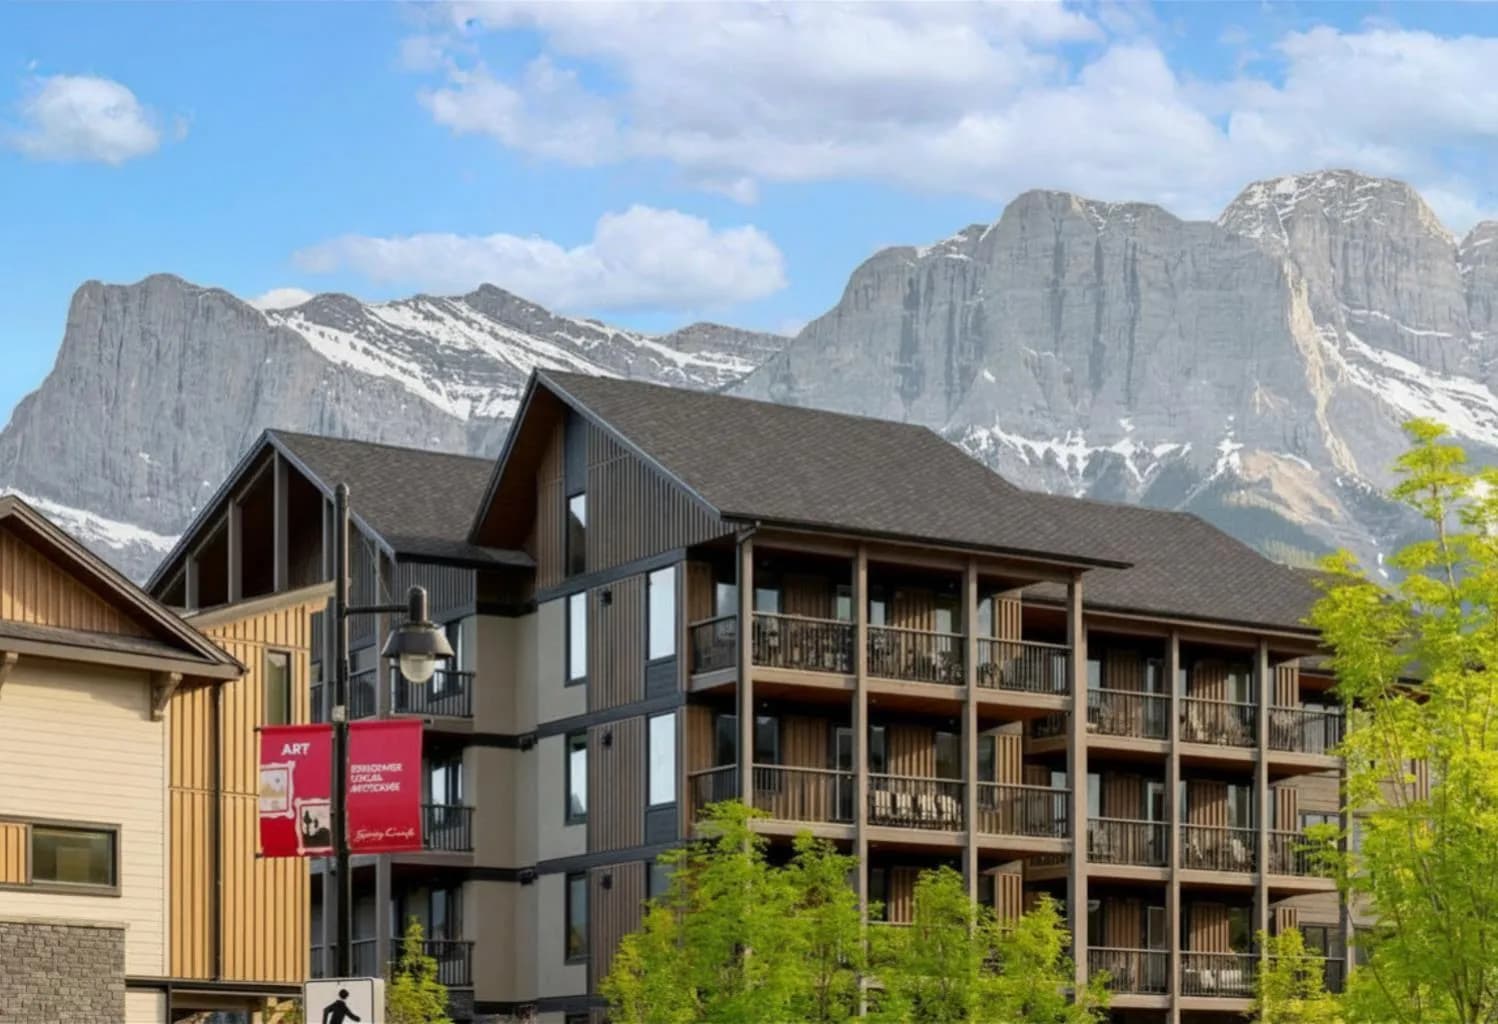
$2,299,500
$1,772/sq ft
1408 Spring Creek Gate Unit 210, Canmore, Alberta T1W 0N5
Spring Creek, Canmore
Listed 60 days ago
Listed by RE/MAX Alpine Realty
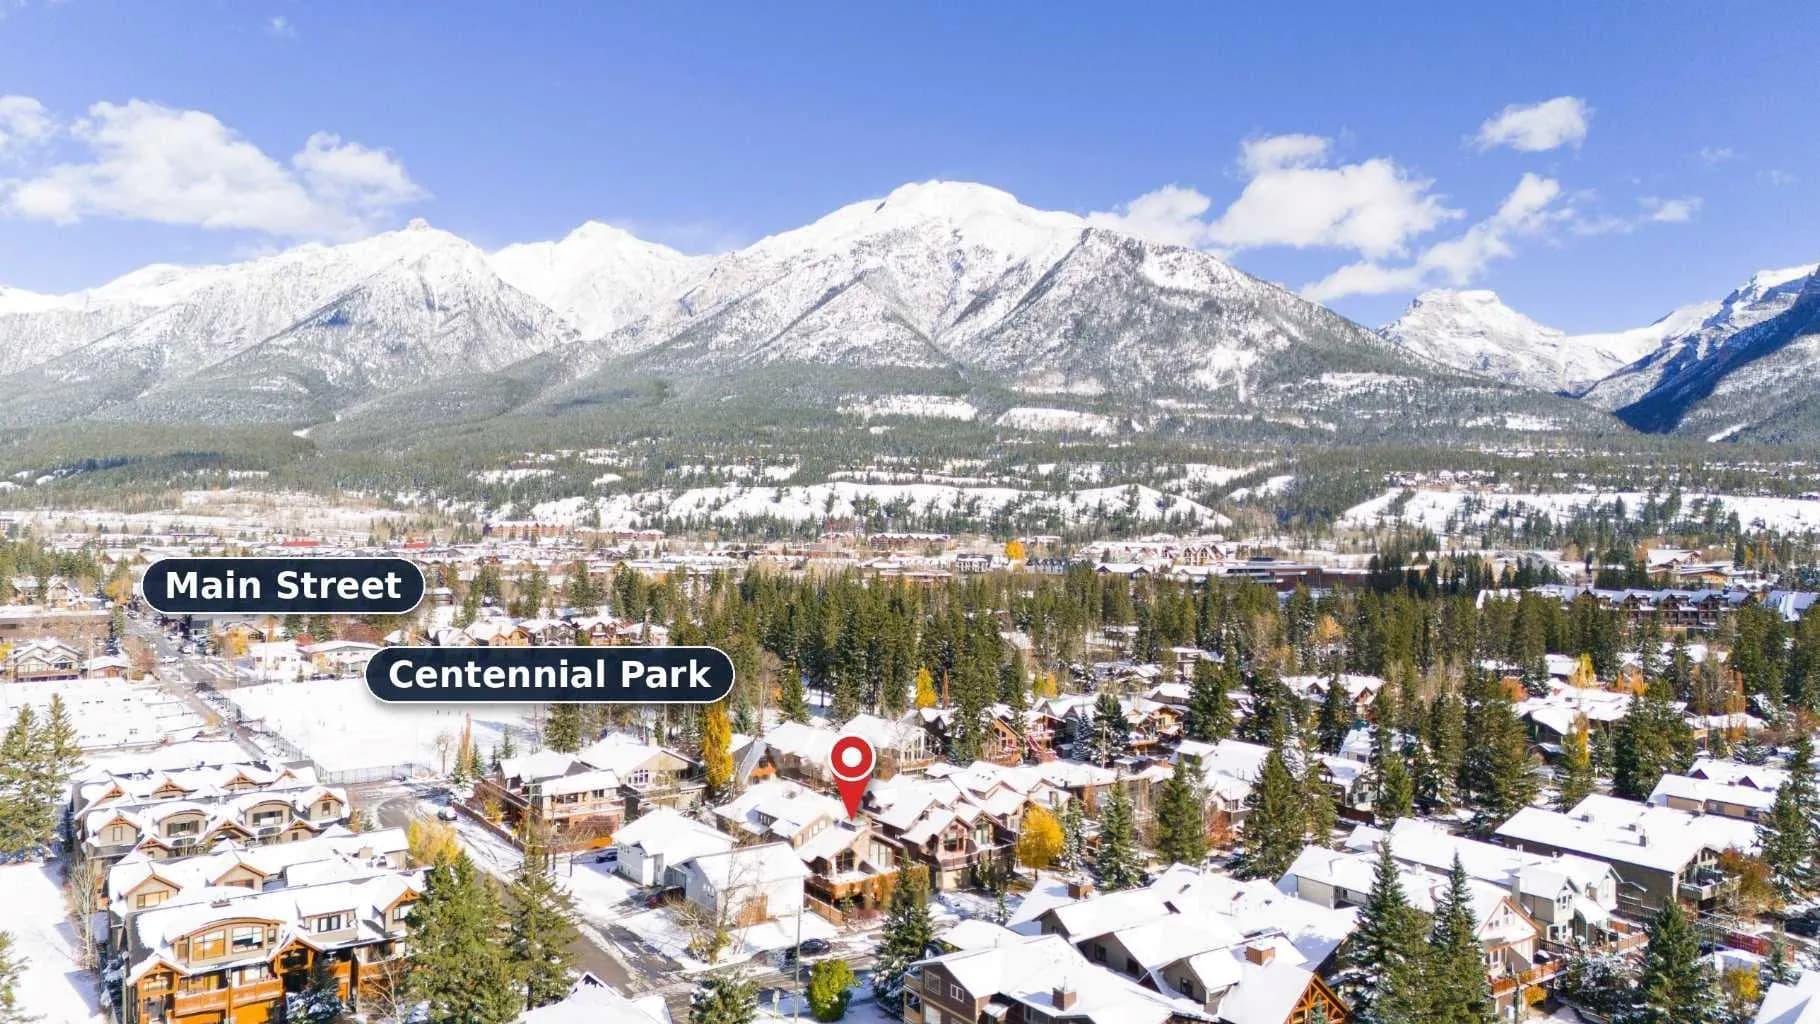
$2,299,000
$775/sq ft
634 4 Street, Canmore, Alberta T1W 2H3
South Canmore, Canmore
Listed 5 days ago
Listed by RE/MAX Alpine Realty
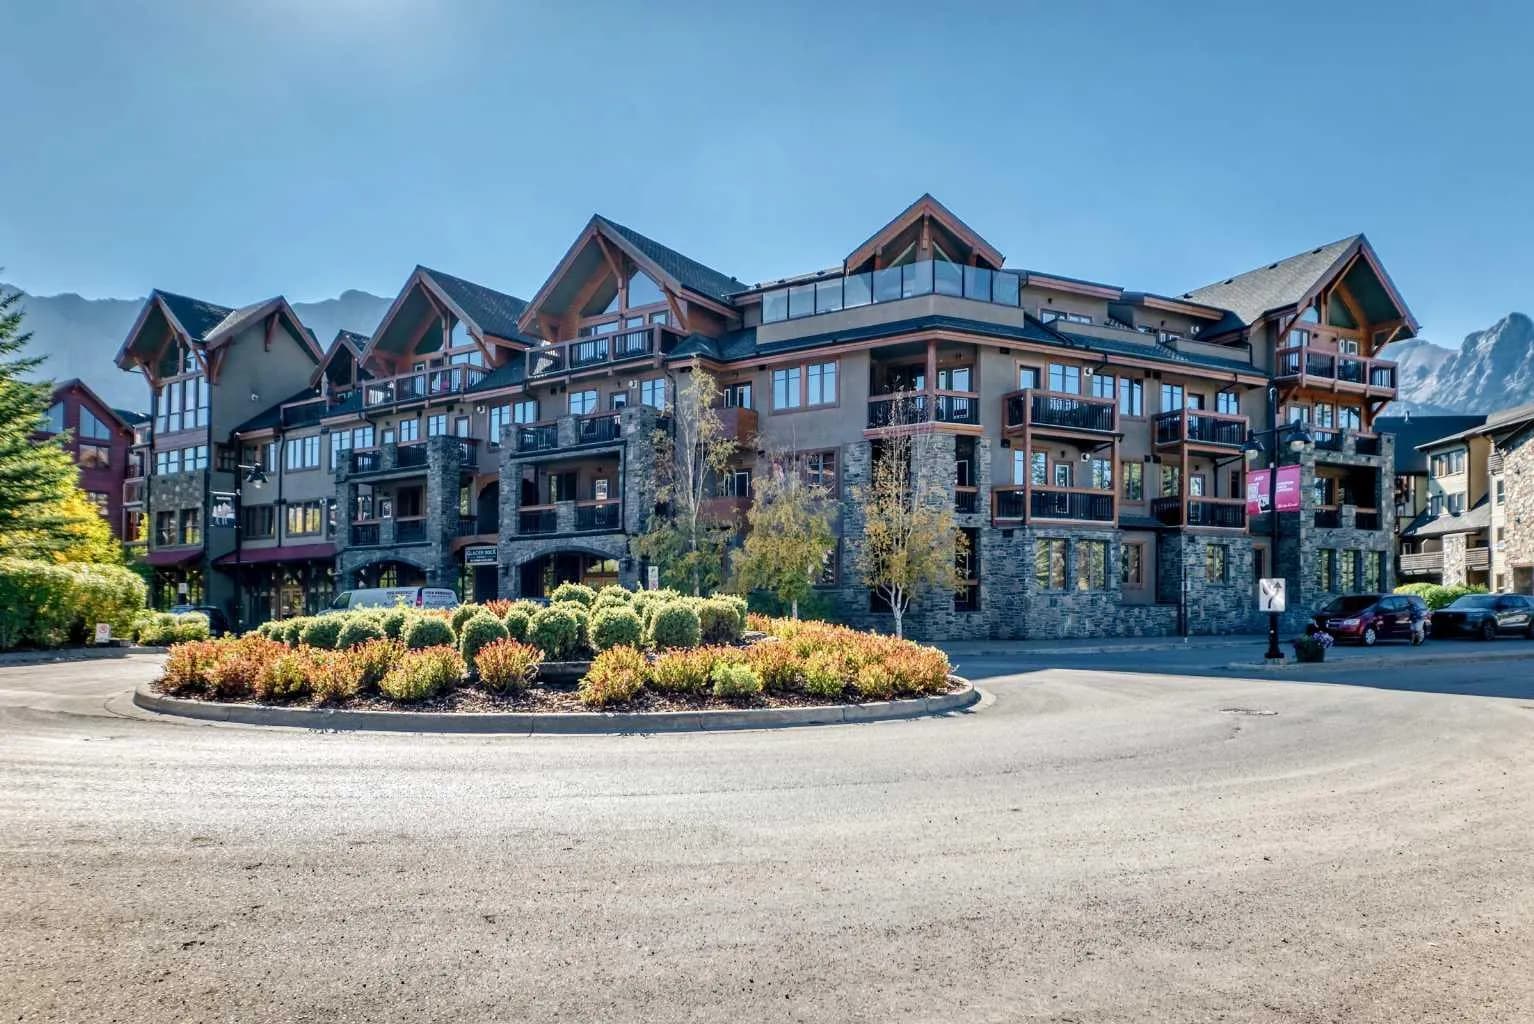
$2,295,000
$1,000/sq ft
505 Spring Creek Drive Unit 404, Canmore, Alberta T1W 0C5
Spring Creek, Canmore
Listed 44 days ago
Listed by PG Direct Realty Ltd.