222 Saddlelake Ne Terrace, Calgary, Alberta T3J 0V3
$455,000
Bedrooms
Bathrooms
Sq Ft
Year Built
About This Property
Fantastic Opportunity to OWN a home near schools and shopping in Saddleridge. This 4 bedroom, 3.5 Bath home with single attached garage, and garage pad in back is waiting for its new owners. It is FULLY FINISHED . This home has a very functional kitchen, with granite counters and modern cabinetry. There is also a pantry, and utility closet. Nice big windows let in plenty of light. The living room is a great size and place to entertain and have family time. There is also a 2 piece bath on the main level for convenience. Upstairs are 3 good size bedrooms with Primary hosting a walk in closet and 3 pce en suite. Laundry is also on this level and a 4 pce bath for the family. Going downstairs you'll notice a private side entrance. The finished basement comes with a with 4th bedroom along with a 4 pce bath and living space. It may have been a suite at one time, but is also a great space for the teenagers to hang out. Saddleridge has schools, shopping, easy access to Stoney Trail and bus routes. Come and view this property today and live here tomorrow.
Essential Information
Parking
Exterior
Community Information
Interior
Construction & Details
Inclusions
Appliances
Listing Details
Location
Loading map...
MLS® Number: A2355356
Listing Brokerage: CIR Realty
Data is deemed reliable but is not guaranteed accurate by Pillar 9™.
Monthly Payment Estimate
~$1,896/mo
Based on 20% down, 5.5% interest rate, 25-year amortization
Similar Properties
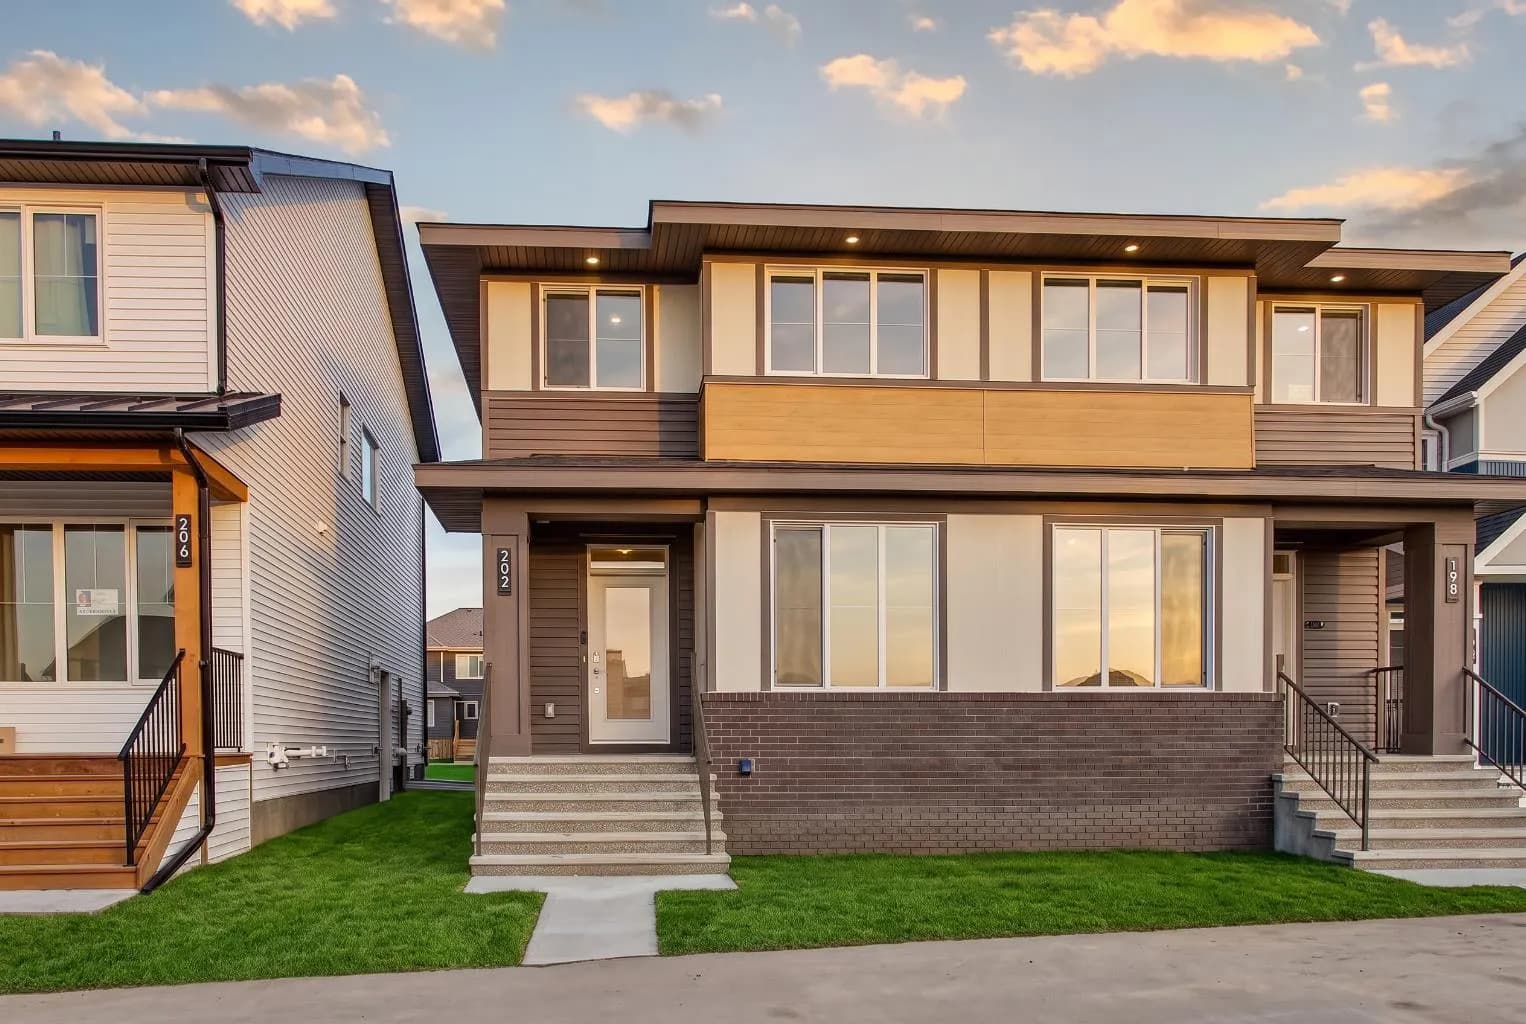
$590,400
$347/sq ft
202 Starling Nw Boulevard, Calgary, Alberta T3P 3E1
Moraine, Calgary
Listed 42 days ago
Listed by Charles
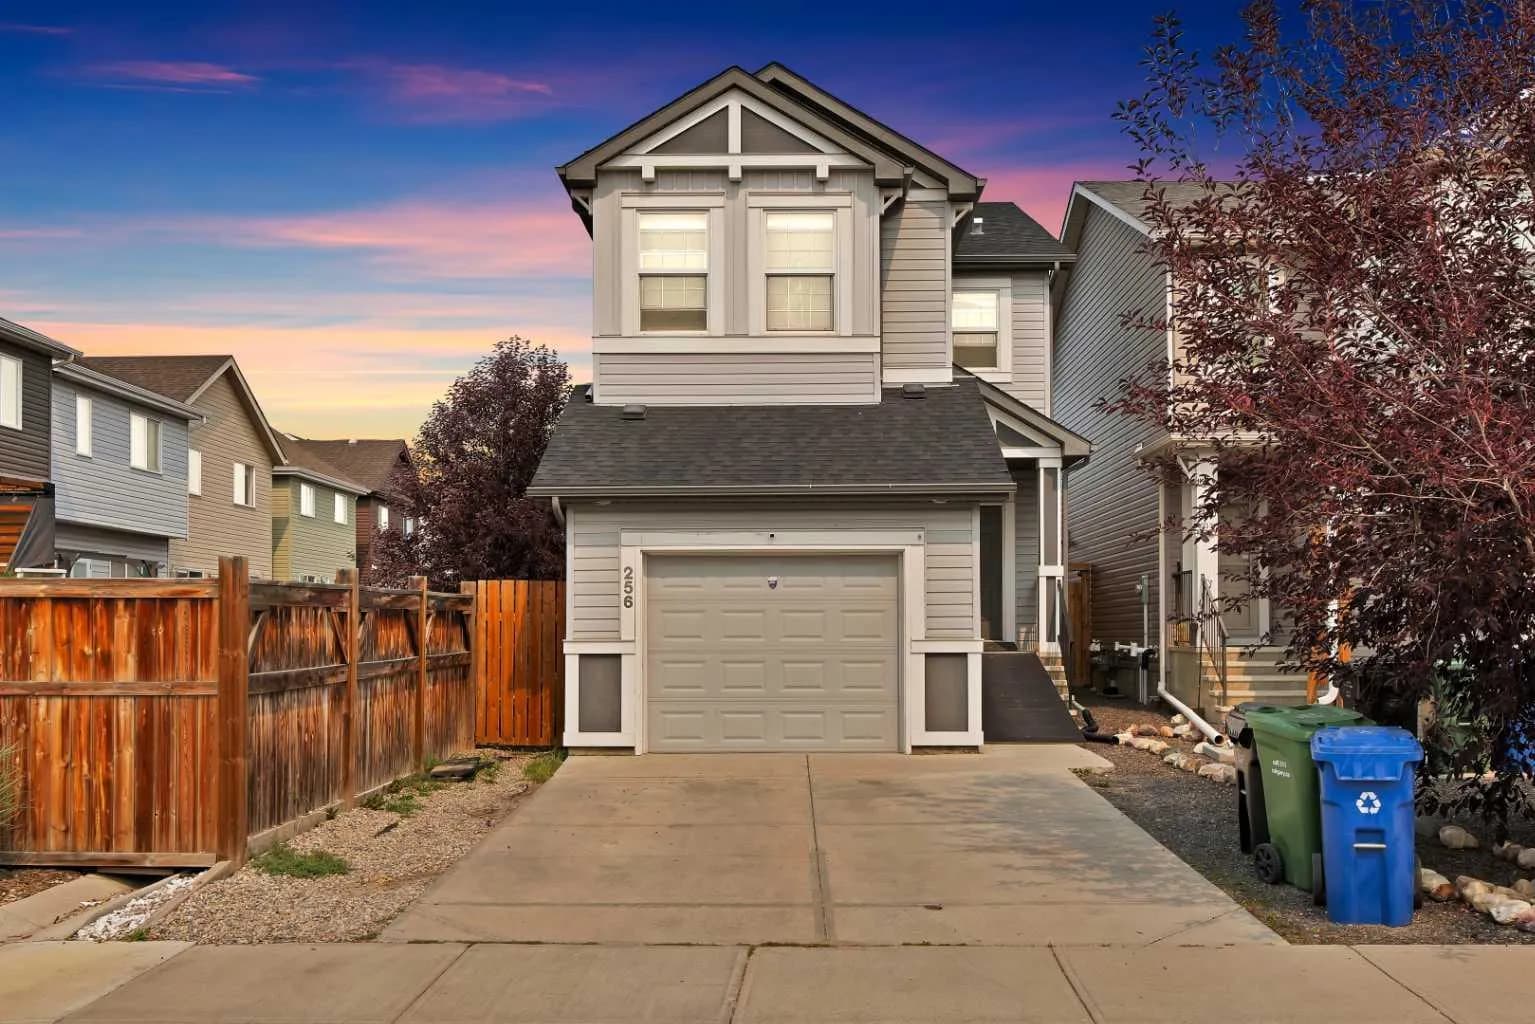
$590,000
$364/sq ft
256 Auburn Glen Se Close, Calgary, Alberta T3M2P4
Auburn Bay, Calgary
Listed 90 days ago
Listed by Prep Realty Inc.
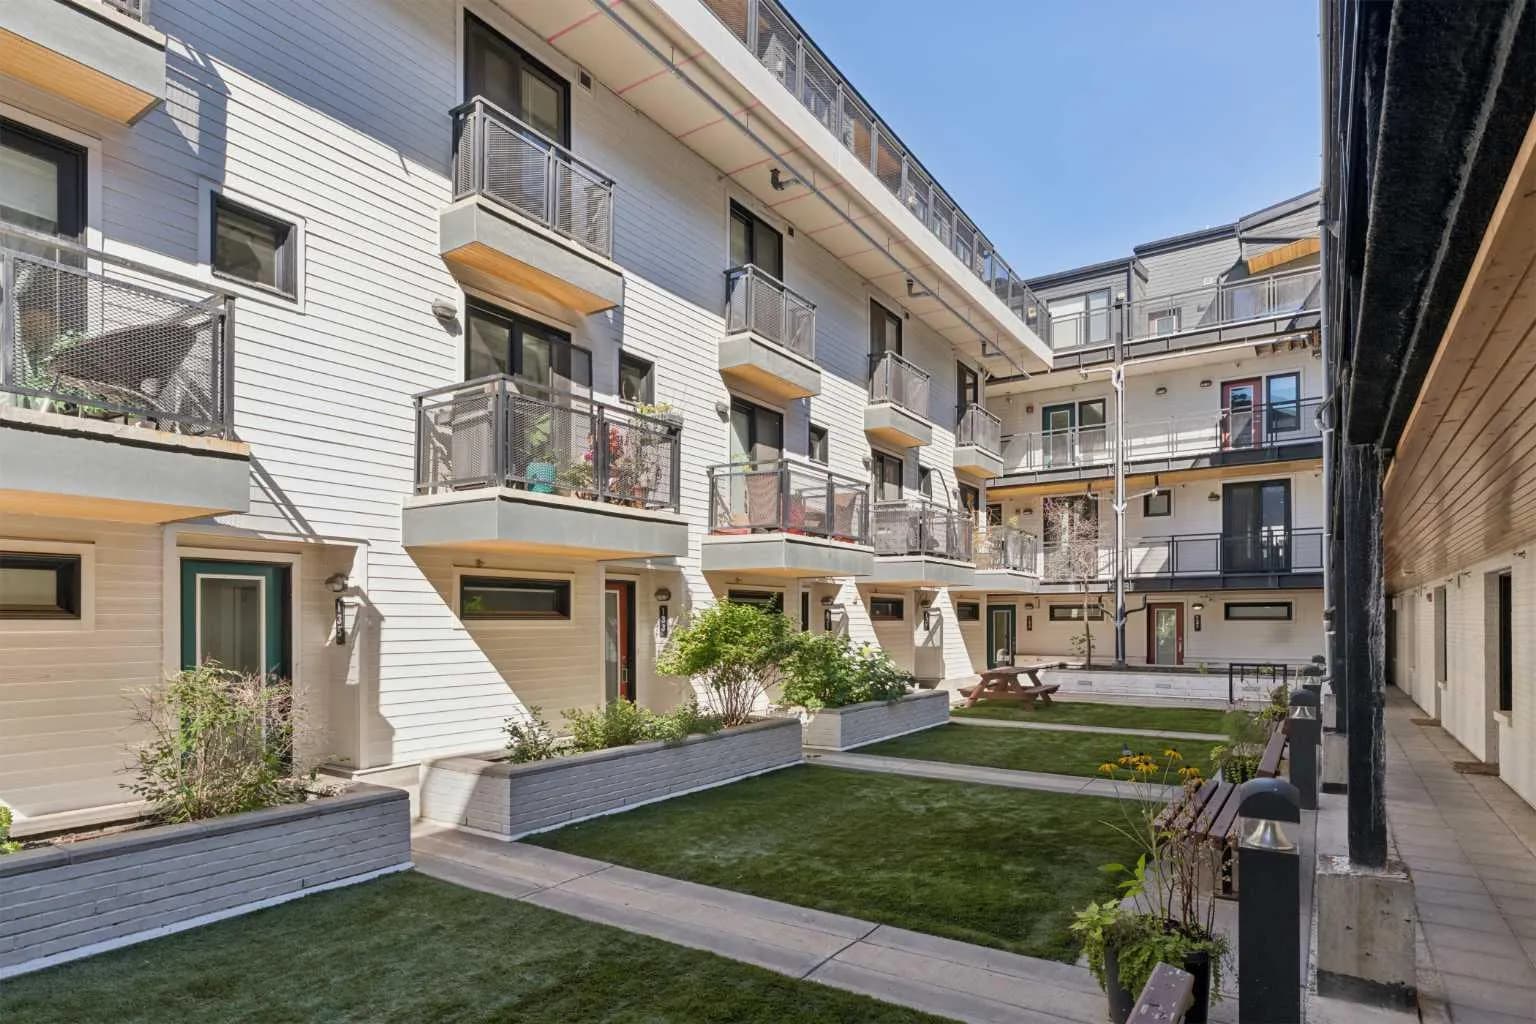
$590,000
$419/sq ft
1719 9a Sw Street Unit 129, Calgary, Alberta T2T 6S3
Lower Mount Royal, Calgary
Listed 48 days ago
Listed by eXp Realty