355 Heartwood Se Gardens, Calgary, Alberta T3M 2K1
$734,895
Bedrooms
Bathrooms
Sq Ft
Year Built
About This Property
Welcome to the Freya by Bedrock Homes. Located in Heartwood, this beautifully designed 2,245 sq. ft. home backs onto green space with no rear neighbors. Offering the perfect balance of space, comfort, and versatility, this home features 4 bedrooms, including a main floor bedroom and full bath, an open-to-above foyer, and a bright open-concept layout filled with natural light. The gourmet kitchen showcases built-in appliances, ceiling-height cabinetry, soft-close drawers, and a spacious island perfect for entertaining. Upstairs, enjoy a bonus room and a luxurious primary retreat with a 5-piece ensuite. A separate side entrance and 9' basement provide future development potential. With convenient access to Stoney Trail, Deerfoot Trail, South Health Campus, the Seton YMCA, shopping, restaurants, parks, and schools, this home combines green space views, premium finishes, and exceptional convenience.
Essential Information
Parking
Exterior
Community Information
Interior
Construction & Details
Inclusions
Appliances
Listing Details
Location
Loading map...
MLS® Number: A2355328
Listing Brokerage: Bode Platform Inc.
Data is deemed reliable but is not guaranteed accurate by Pillar 9™.
Monthly Payment Estimate
~$3,062/mo
Based on 20% down, 5.5% interest rate, 25-year amortization
Similar Properties
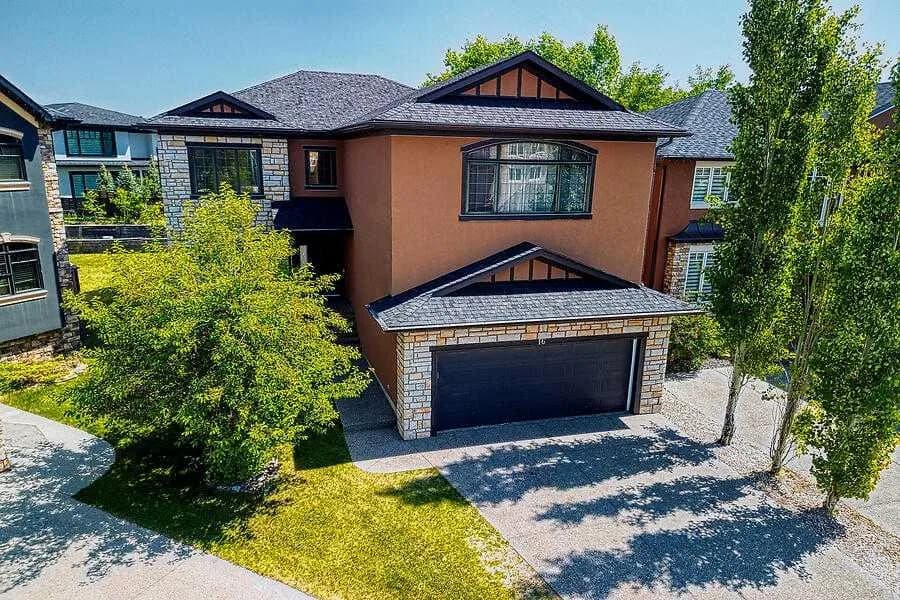
$954,900
$340/sq ft
16 Rockcliff Nw Point, Calgary, Alberta T3G 5Z4
Rocky Ridge, Calgary
Listed 45 days ago
Listed by Diamond Realty & Associates Ltd
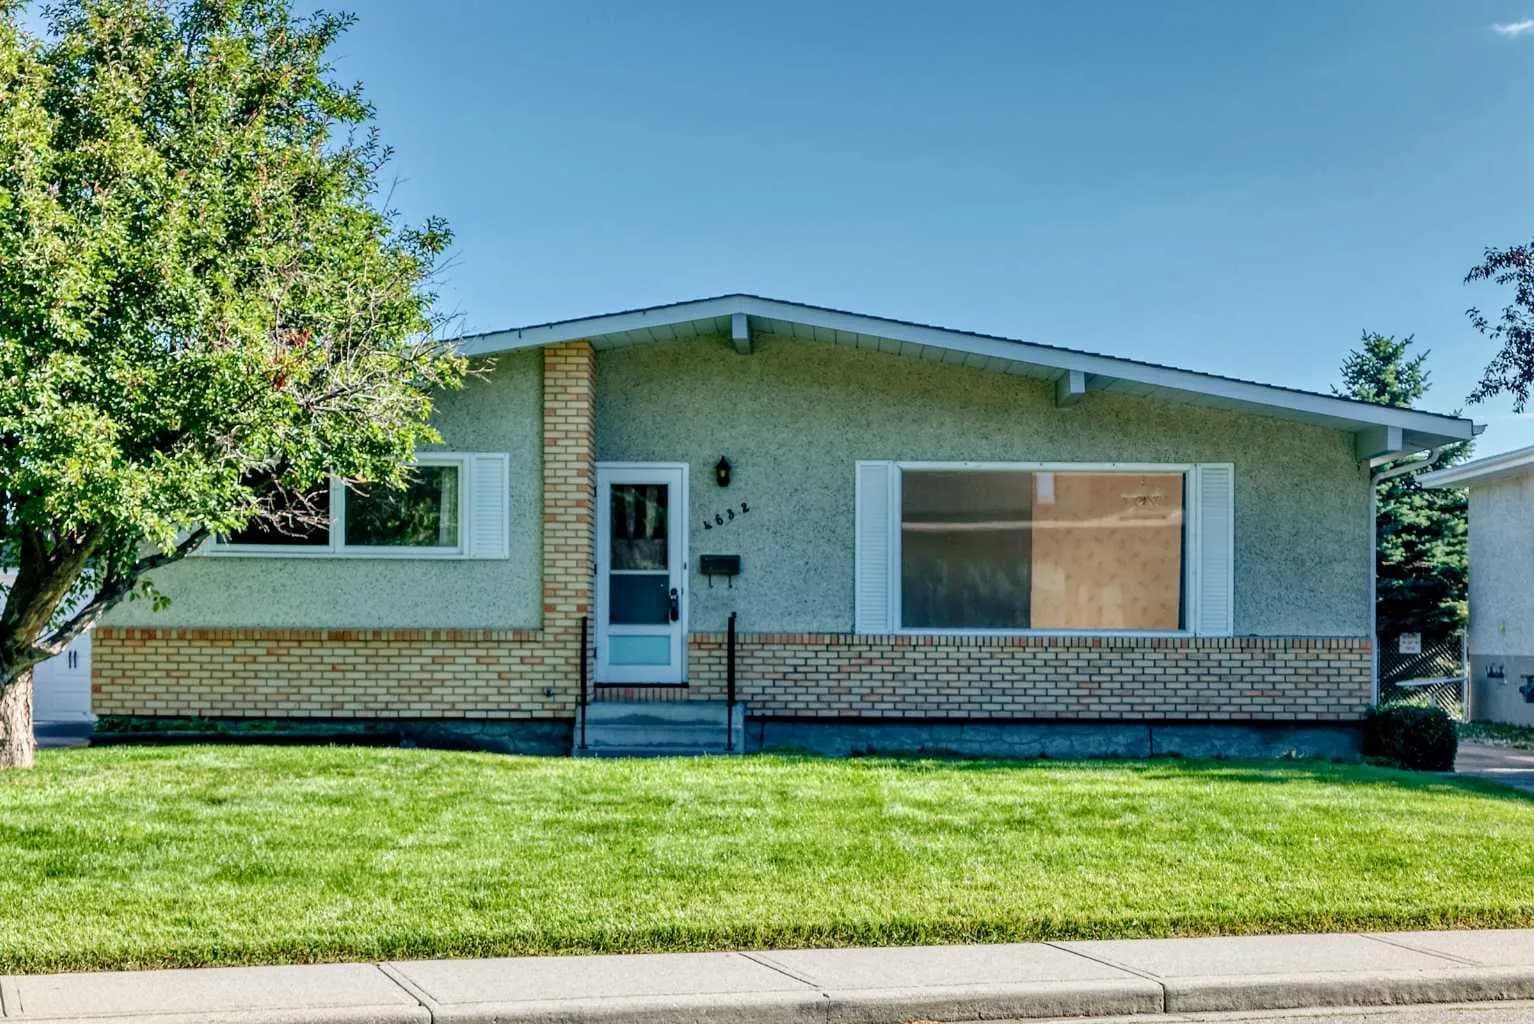
$954,900
$812/sq ft
4632 Montana Nw Drive, Calgary, Alberta T3B 1G1
Montgomery, Calgary
Listed 59 days ago
Listed by Comox Realty
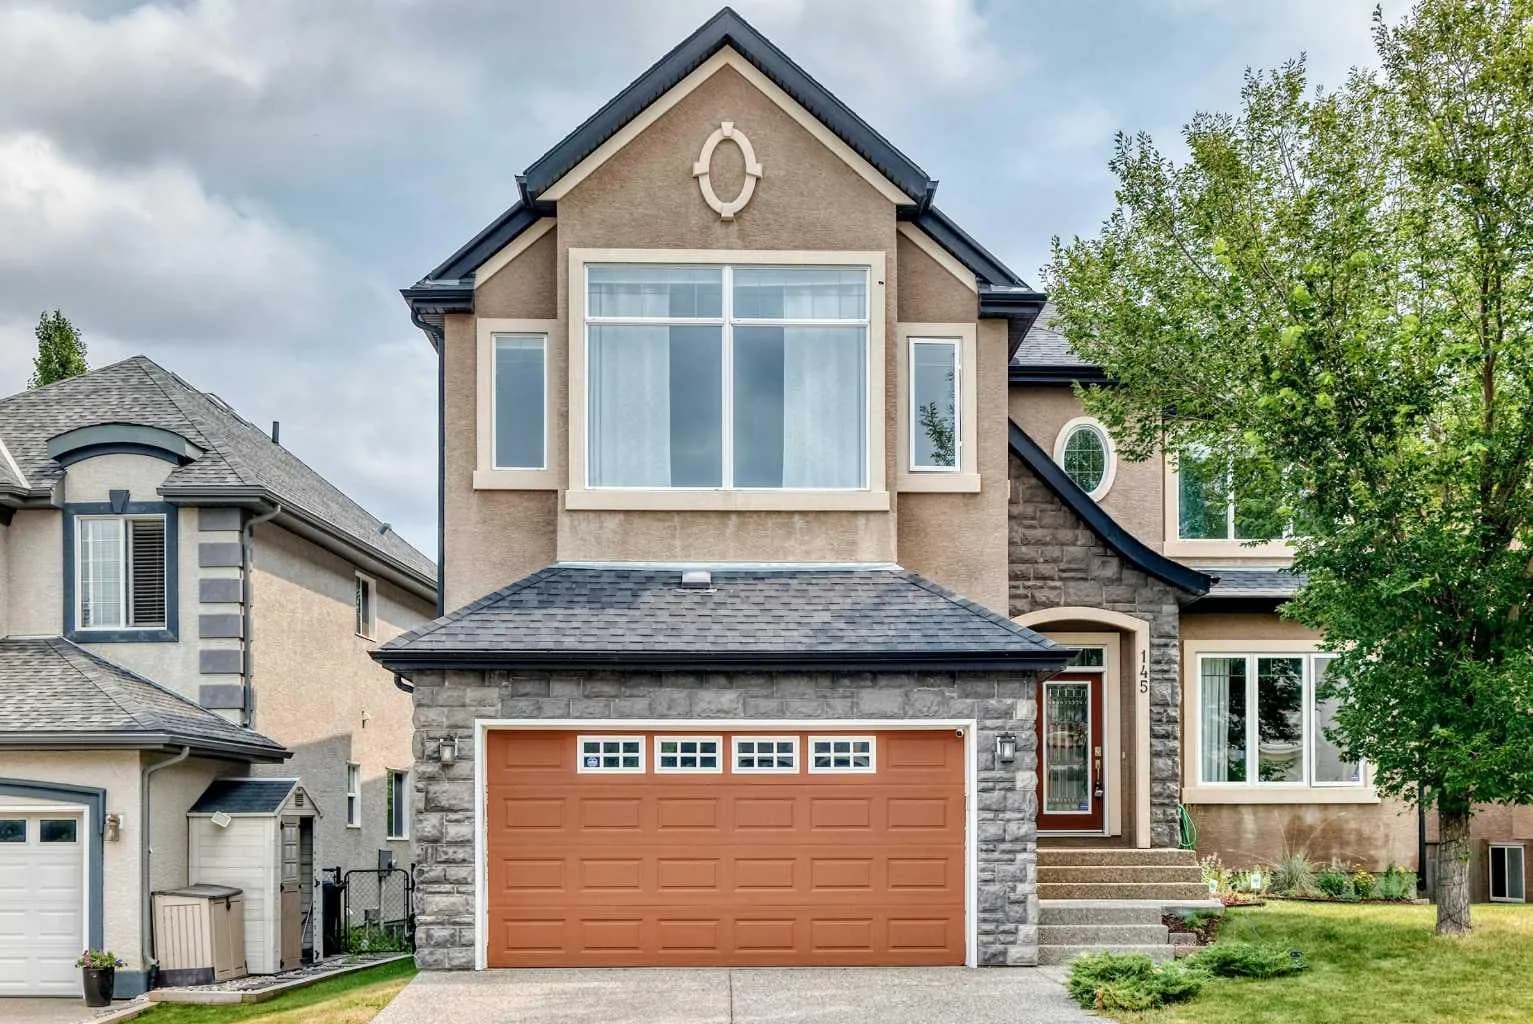
$953,000
$311/sq ft
145 Cranridge Se Terrace, Calgary, Alberta T3M0H9
Cranston, Calgary
Listed 89 days ago
Listed by First Place Realty