263 Valley Brook Nw Circle, Calgary, Alberta T3B 5S9
$630,000
Bedrooms
Bathrooms
Sq Ft
Year Built
About This Property
Rarely does a home offer this combination of space, location, and setting! Welcome to this beautifully maintained four-bedroom family home, ideally situated at the end of a quiet cul-de-sac in the sought-after community of Valley Ridge. Backing onto green space, this exceptional property offers privacy, a peaceful setting, and an ideal environment for family living. The bright, open-concept main floor features a sunny island kitchen with a spacious breakfast nook. The inviting family room features a gas fireplace, while the main floor den and laundry add everyday convenience. Upstairs, you'll find four generous bedrooms, including a spacious primary retreat complete with a 4Pcs ensuite. The sunny east-facing backyard is a wonderful outdoor escape, plenty of room to relax and entertain. Located on one of Valley Ridge's desirable family-friendly streets, you'll enjoy easy access to golf, walking and biking trails, parks, and community amenities. With convenient access to downtown Calgary and the mountains, this is a wonderful opportunity to own a special family home in an outstanding location.
Essential Information
Parking
Exterior
Community Information
Interior
Construction & Details
Inclusions
Appliances
Listing Details
Location
Loading map...
MLS® Number: A2355326
Listing Brokerage: Optimum Realty Group
Data is deemed reliable but is not guaranteed accurate by Pillar 9™.
Monthly Payment Estimate
~$2,625/mo
Based on 20% down, 5.5% interest rate, 25-year amortization
Similar Properties
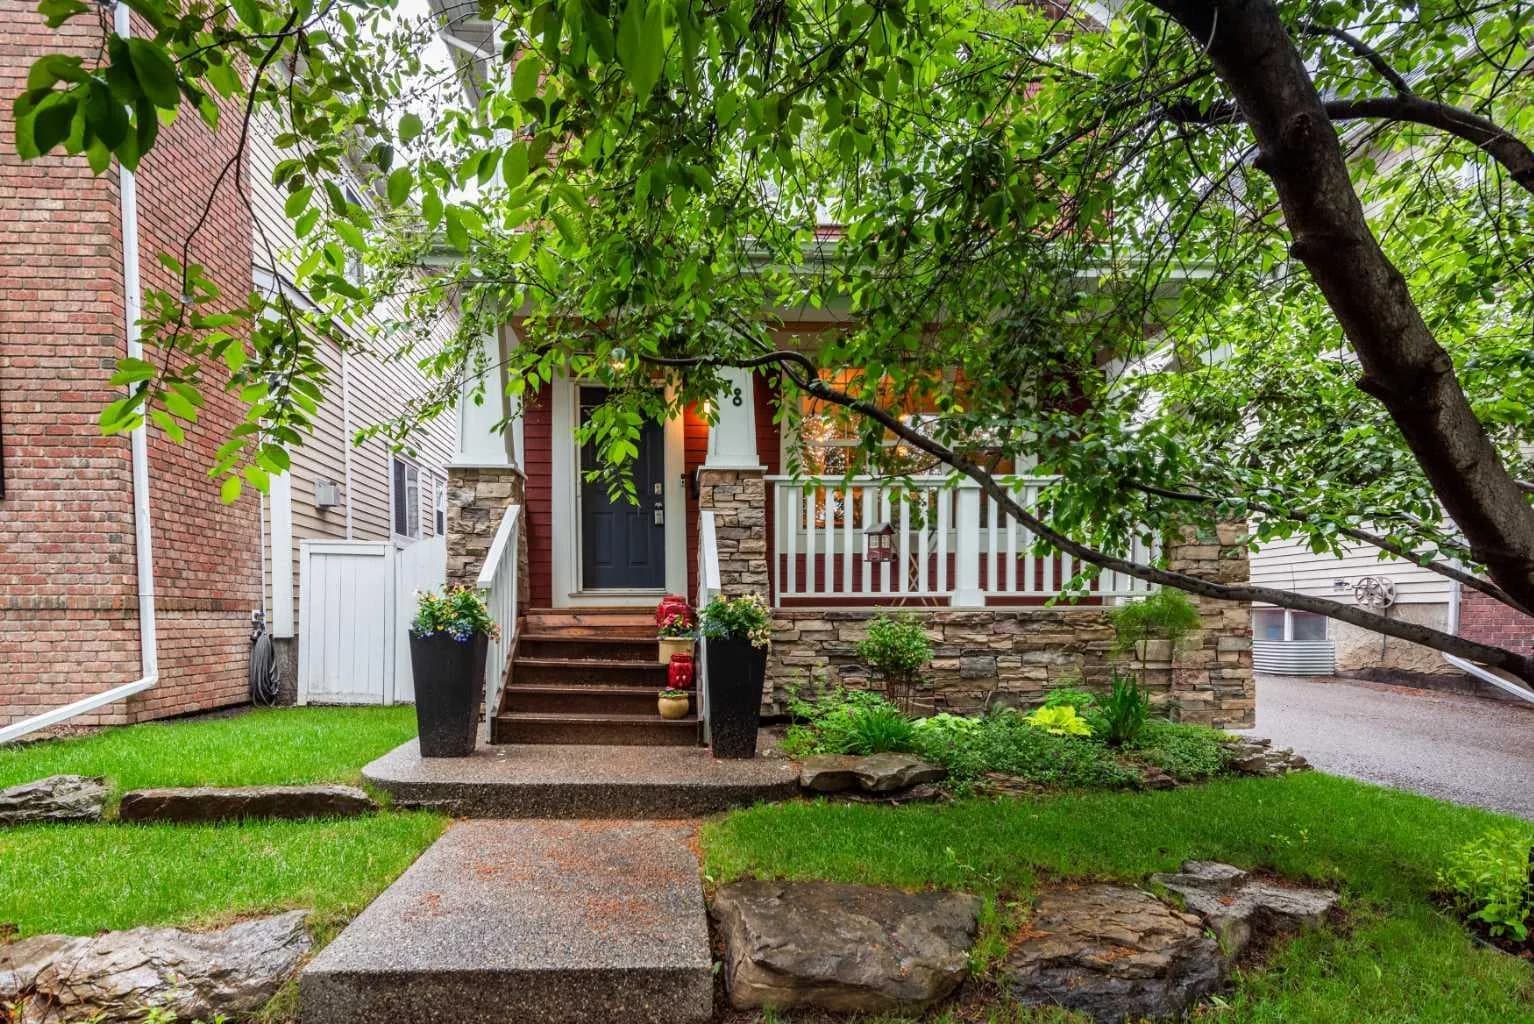
$819,000
$453/sq ft
78 Ypres Sw Green, Calgary, Alberta T2T 6M1
Garrison Woods, Calgary
Listed 64 days ago
Listed by Coldwell Banker Mountain Central
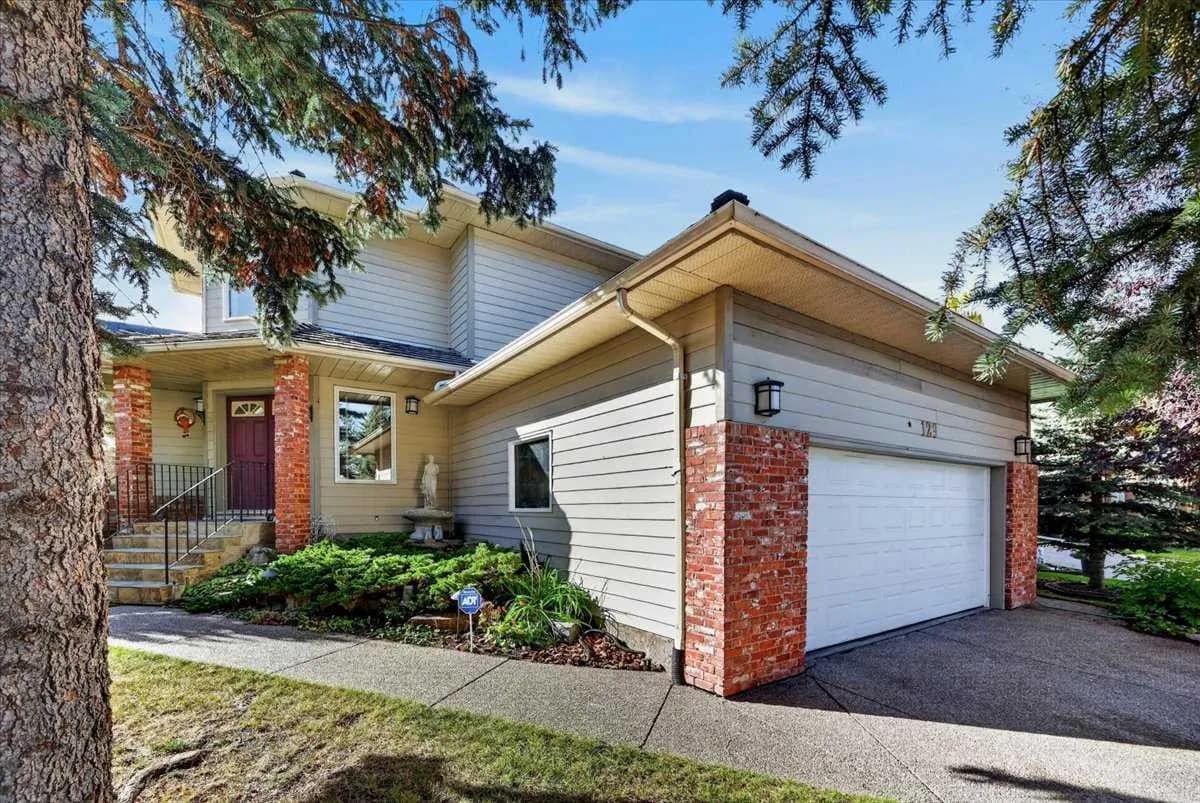
$819,000
$300/sq ft
129 Shawnee Sw Court, Calgary, Alberta T2Y 1V8
Shawnee Slopes, Calgary
Listed 35 days ago
Listed by Skyrock
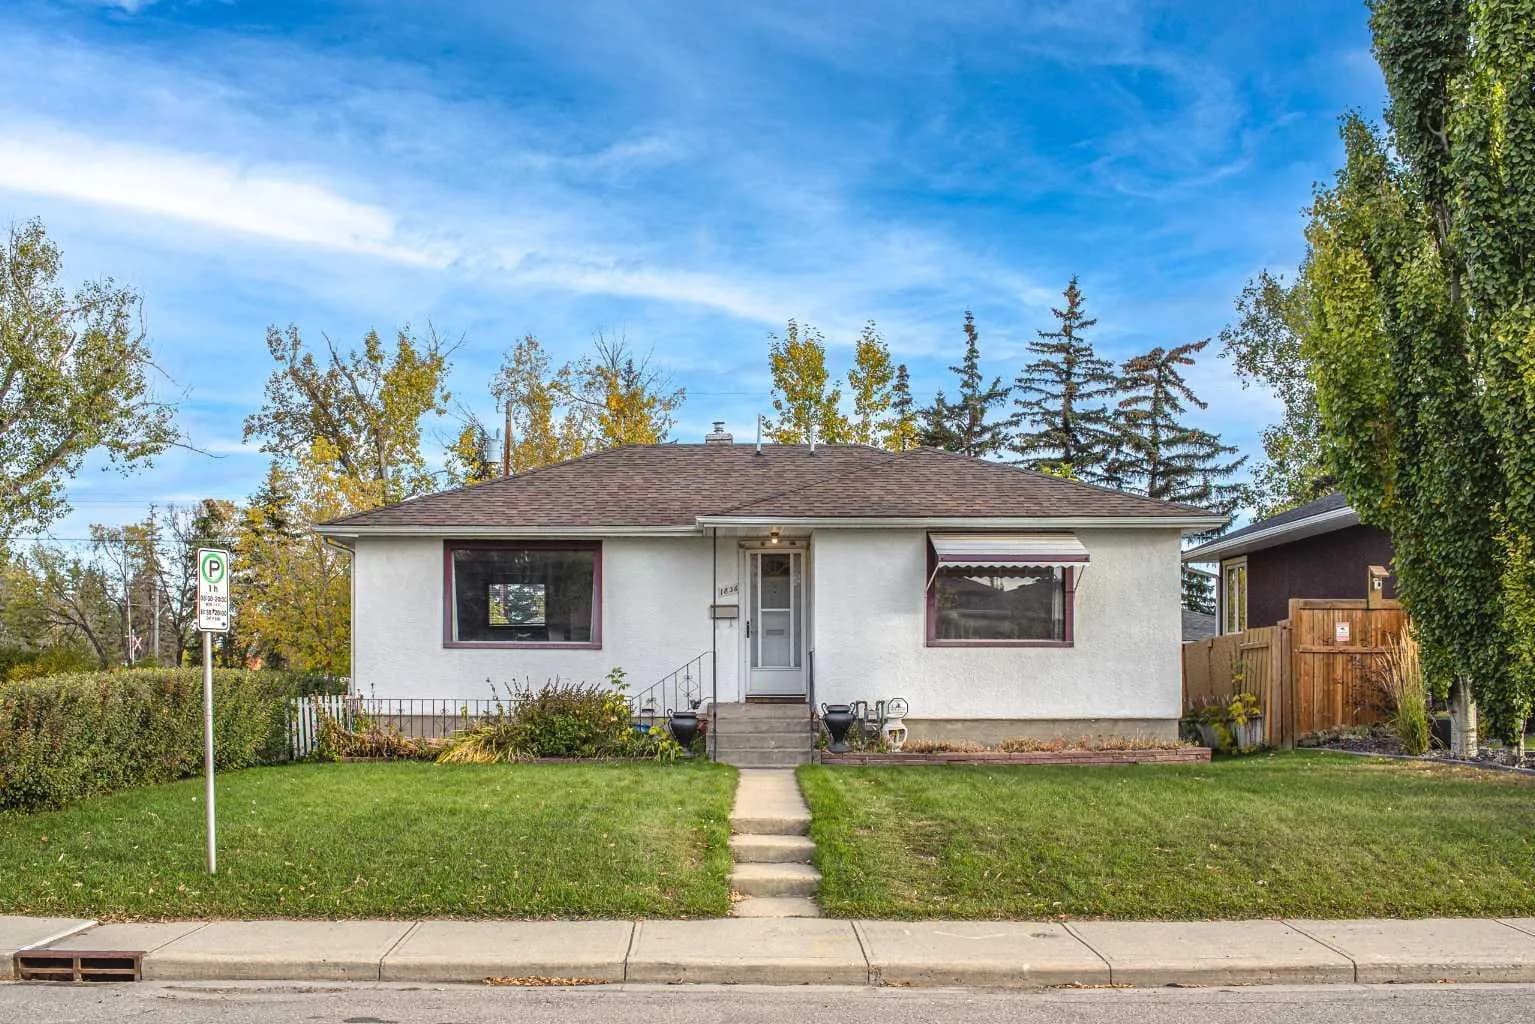
$819,000
$804/sq ft
1836 13 Nw Avenue, Calgary, Alberta T2N 1L3
Hounsfield Heights/Briar Hill, Calgary
Listed 33 days ago
Listed by Grand Realty