146 Sherwood Nw Road, Calgary, Alberta T3R0P1
$889,800
Bedrooms
Bathrooms
Sq Ft
Year Built
About This Property
Welcome to 146 Sherwood Road, located in the sought-after community of Sherwood! This well-maintained 3-bedroom+(office), 2.5-bath home offers over 2,400 sq. ft. of comfortable living space on a desirable corner lot 6000 sq. approximately. Step inside to an inviting open-concept main floor featuring high ceilings, gleaming hardwood flooring, and stylish finishes throughout. A spacious den near the entrance provides the perfect space for a home office or flex room. The gourmet kitchen features a centre island, granite countertops, stainless steel appliances, full-height cabinetry, and a convenient walk-through pantry, seamlessly connecting to the dining area—ideal for everyday living and entertaining. A door from the dining area leads to the rear patio and fenced yard, offering a great space to relax and enjoy the outdoors. Upstairs, a spacious bonus room provides additional flexibility for family gatherings, a media room, or a children's play area. Conveniently located with easy access to nearby bus stops, schools, Costco, Walmart, shopping, and other everyday amenities, this home offers an excellent combination of space, comfort, and convenience. A fantastic opportunity for families and investors alike. Don't miss out on this wonderful property!
Essential Information
Parking
Exterior
Community Information
Interior
Construction & Details
Inclusions
Appliances
Listing Details
Location
Loading map...
MLS® Number: A2355307
Listing Brokerage: LPT Realty
Data is deemed reliable but is not guaranteed accurate by Pillar 9™.
Monthly Payment Estimate
~$3,708/mo
Based on 20% down, 5.5% interest rate, 25-year amortization
Similar Properties
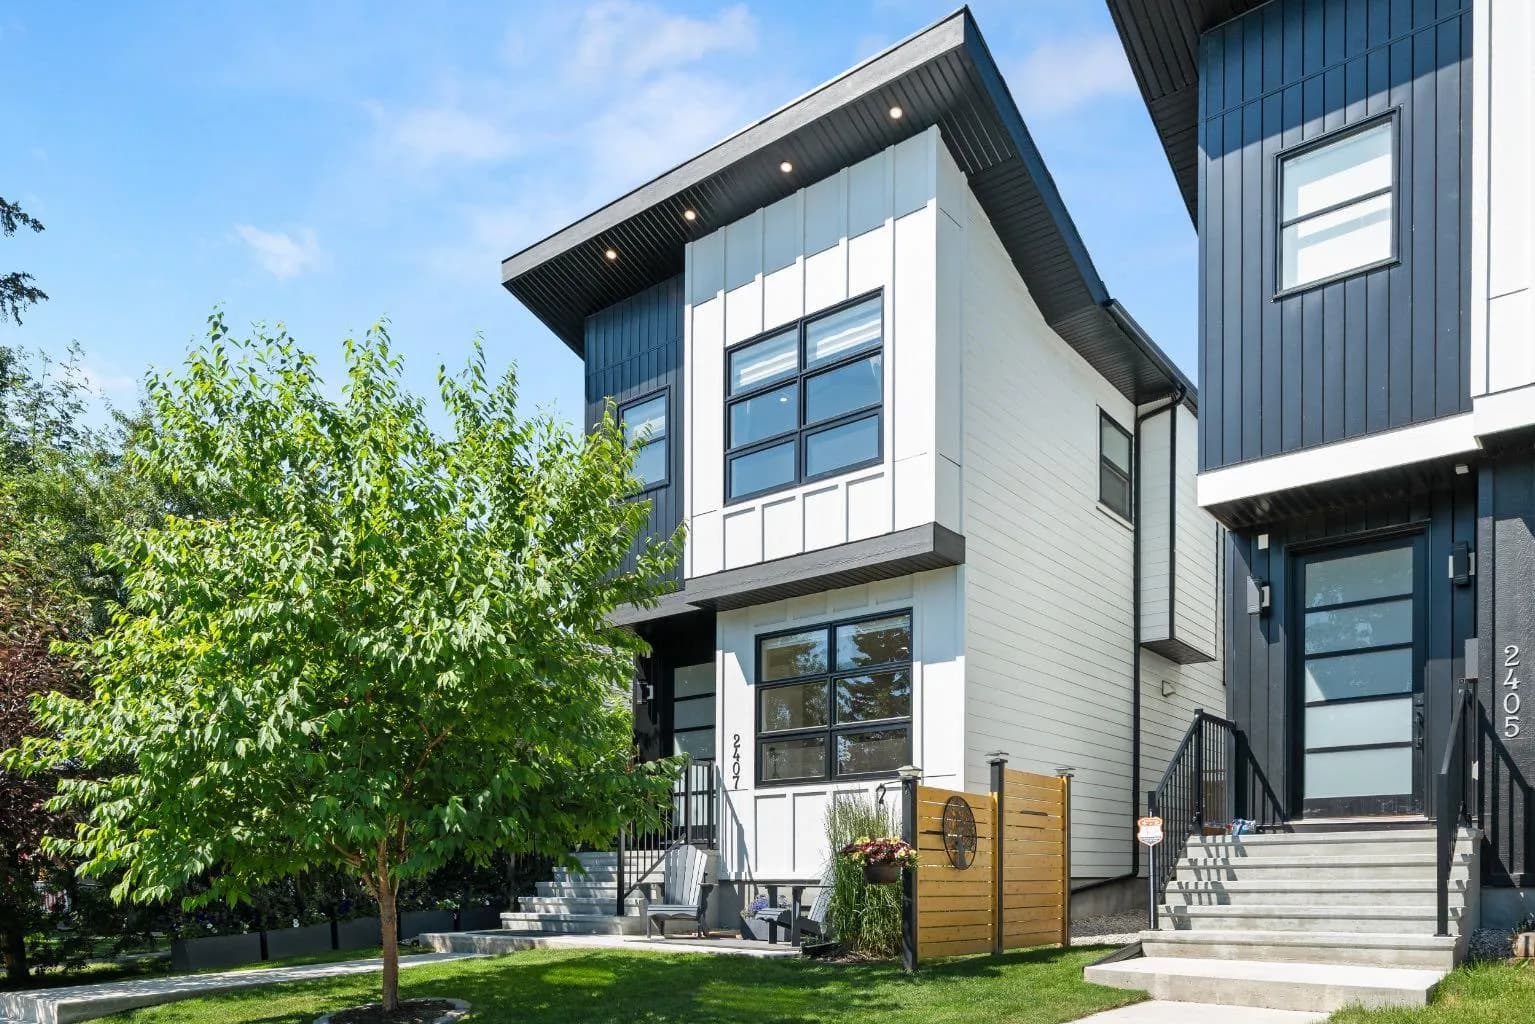
$1,150,000
$578/sq ft
2407 33 Sw Street, Calgary, Alberta T3E 2T3
Killarney/Glengarry, Calgary
Listed 117 days ago
Listed by CIR Realty

$1,150,000
$565/sq ft
831 4a Ne Street, Calgary, Alberta T2E 3W3
Renfrew, Calgary
Listed 101 days ago
Listed by RE/MAX First
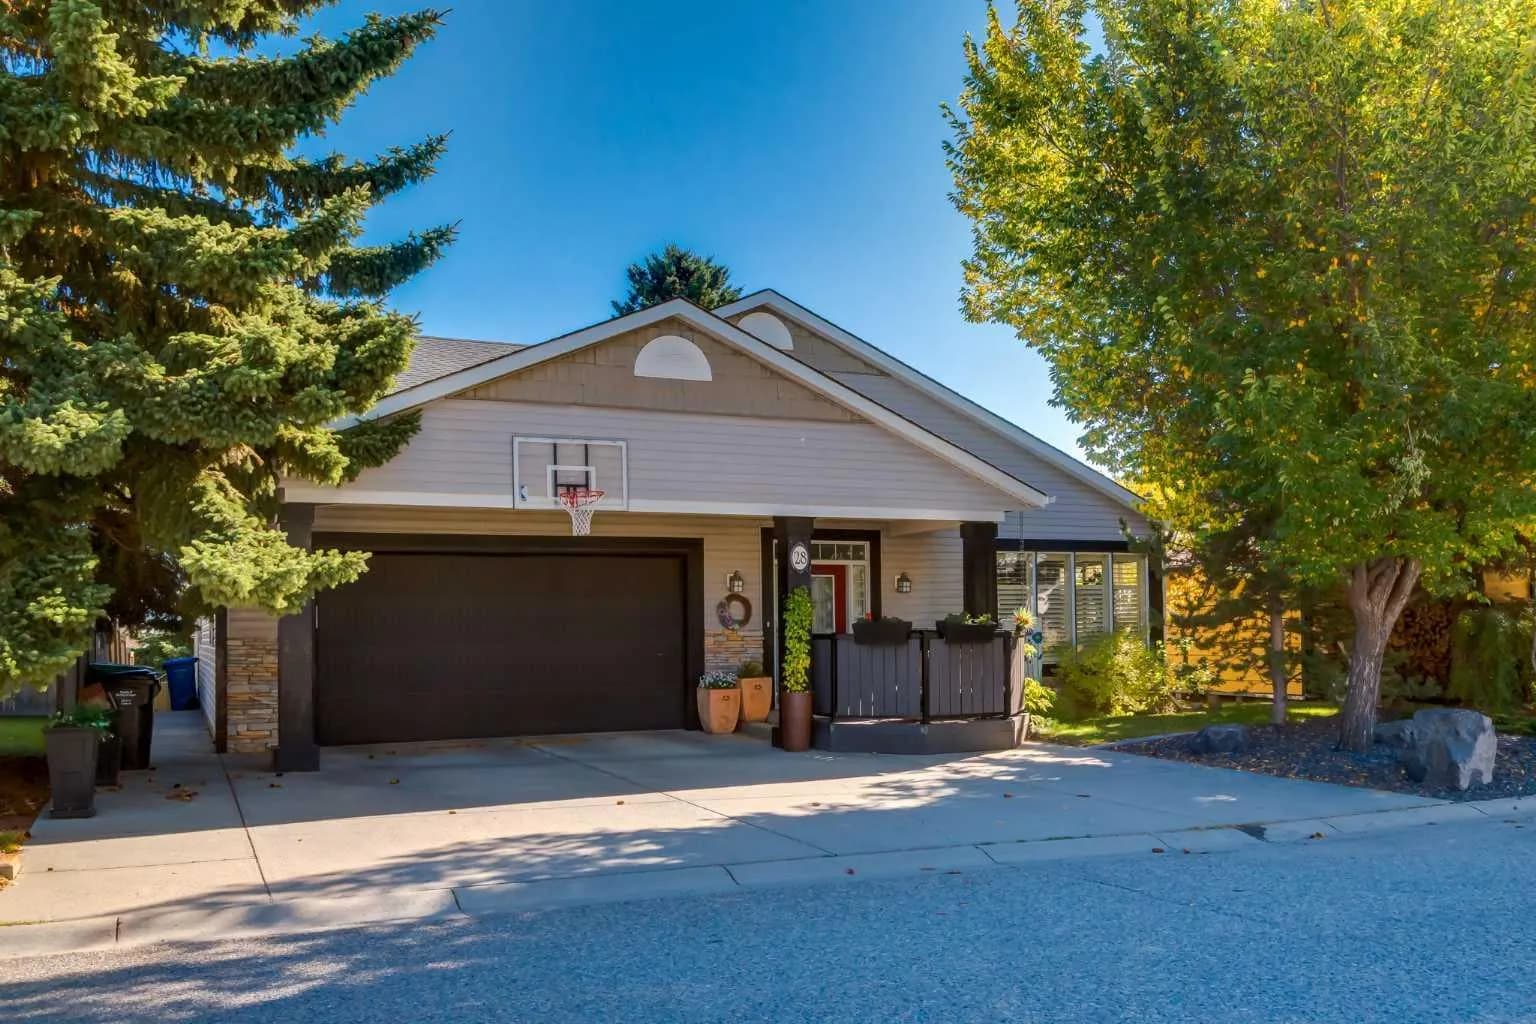
$1,150,000
$496/sq ft
28 Patterson Sw Rise, Calgary, Alberta T3H 2E4
Patterson, Calgary
Listed 46 days ago
Listed by RE/MAX Complete Realty