222 Riverfront Sw Avenue Unit 1423, Calgary, Alberta T2P 0X2
$635,000
Bedrooms
Bathrooms
Sq Ft
Year Built
About This Property
Step into refined urban living in this exceptional two-bedroom, two-bathroom apartment in Calgary’s vibrant Chinatown neighbourhood, with views of the Bow River! Set in a striking high-rise, this single-level unit offers 1101.73 square feet of beautifully appointed space, blending comfort and elegance. Upon entry, a seamless open floor plan is accentuated by high ceilings and complemented by exquisite hardwood, tile, and carpet flooring throughout. A chef’s kitchen features stone counters, a kitchen island, and ample storage, while the primary suite offers a luxurious five-piece ensuite bath with a soaking tub and double vanity, plus a generous walk-in closet. A second bedroom offers convenient access to the main bathroom, ensuring privacy and functionality. Residents enjoy in-suite central air conditioning and an integrated laundry room with modern appliances. The gas fireplace adds warmth and ambiance, bringing a touch of sophistication to the living area. Beyond the apartment, the building offers sought-after amenities, including a fitness center, sauna, party room, theatre, hot tub, secured parking for two vehicles, car wash facilities, visitor parking, and ample storage options. Close to parks, shopping, and walking/bike paths, this residence offers a harmonious blend of urban convenience and outdoor serenity.
Essential Information
Parking
Exterior
Community Information
Interior
Construction & Details
Inclusions
Appliances
Listing Details
Location
Loading map...
MLS® Number: A2355288
Listing Brokerage: Real Broker
Data is deemed reliable but is not guaranteed accurate by Pillar 9™.
Monthly Payment Estimate
~$2,646/mo
Based on 20% down, 5.5% interest rate, 25-year amortization
Similar Properties
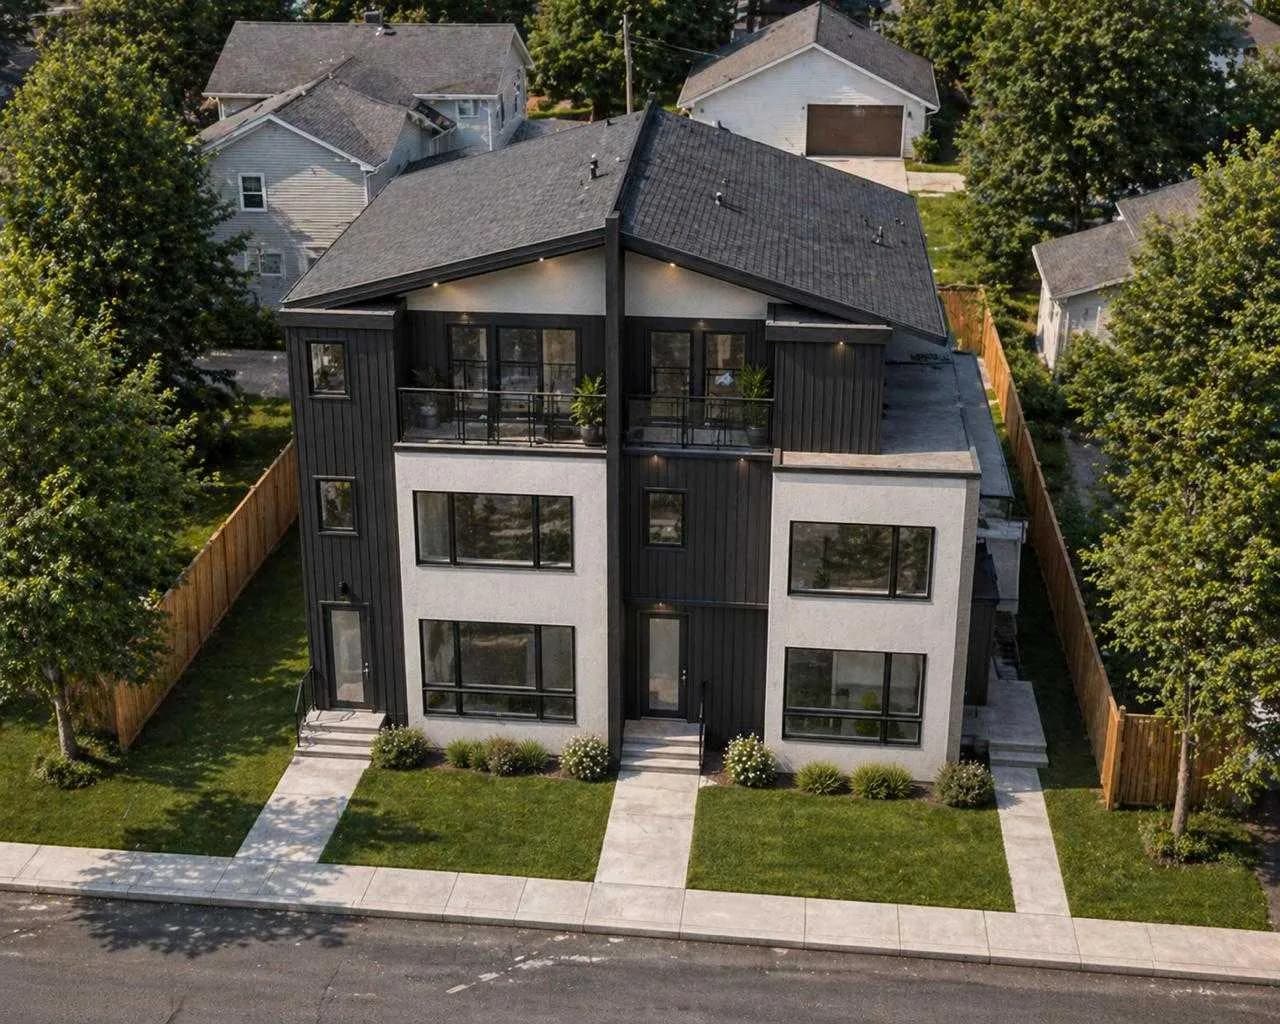
$825,000
$561/sq ft
2624 1 Nw Avenue, Calgary, Alberta T2N 0C4
West Hillhurst, Calgary
Listed 181 days ago
Listed by Real Broker
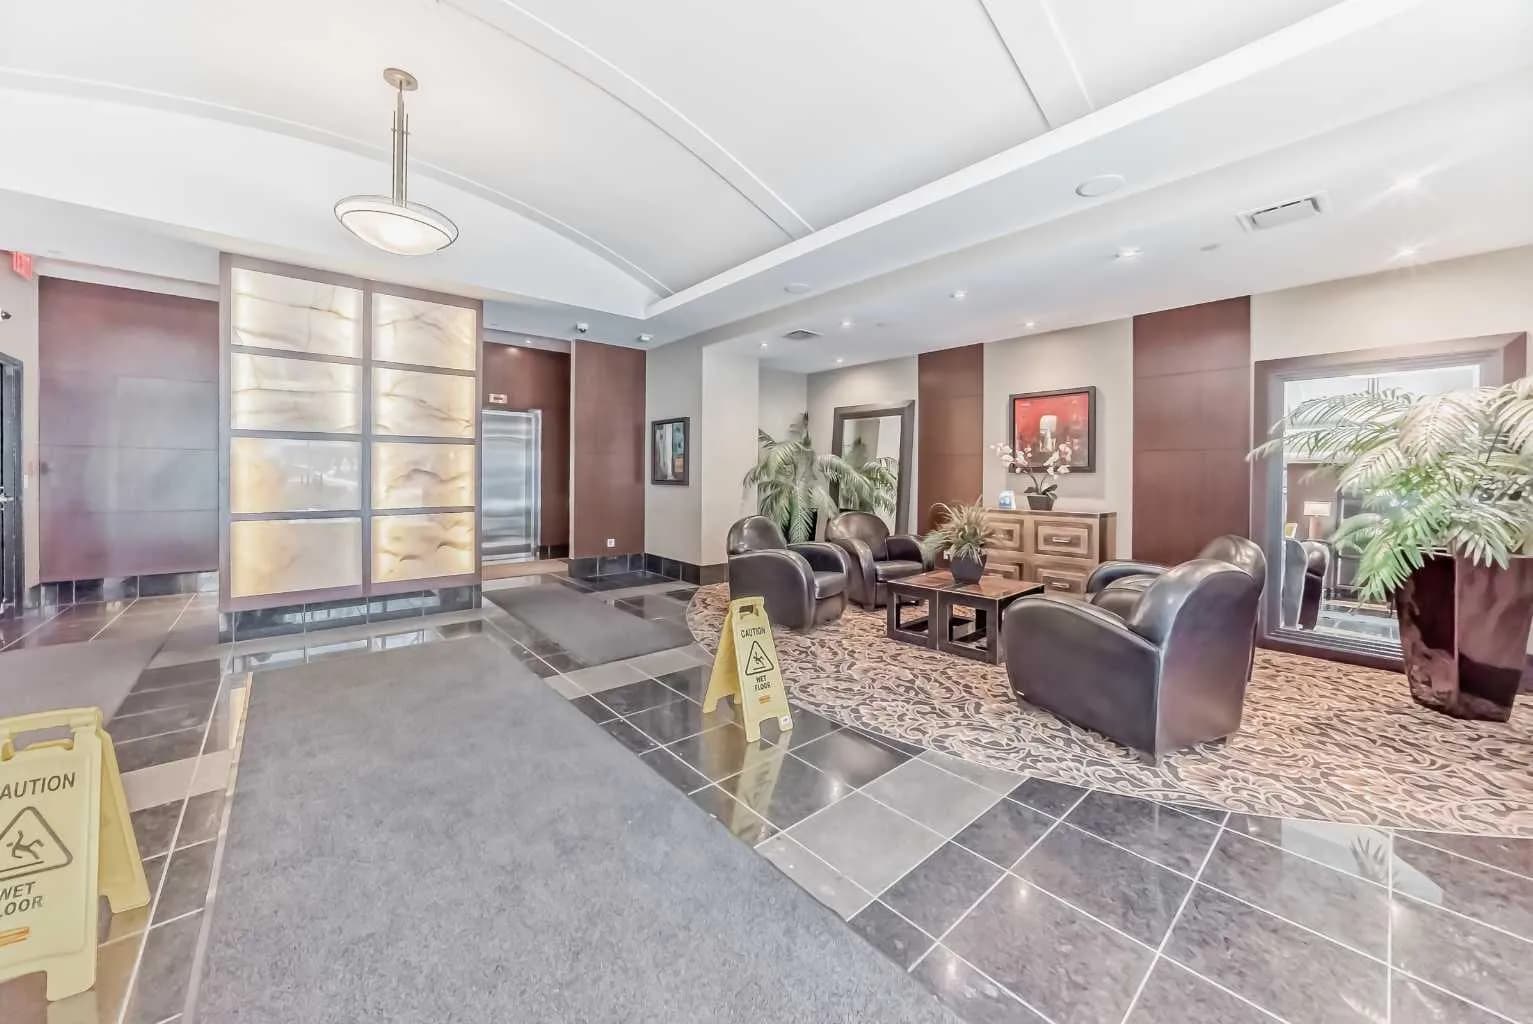
$825,000
$412/sq ft
920 5 Sw Avenue Unit 2008, Calgary, Alberta T2P 0X2
Downtown Commercial Core, Calgary
Listed 159 days ago
Listed by Diamond Realty & Associates Ltd
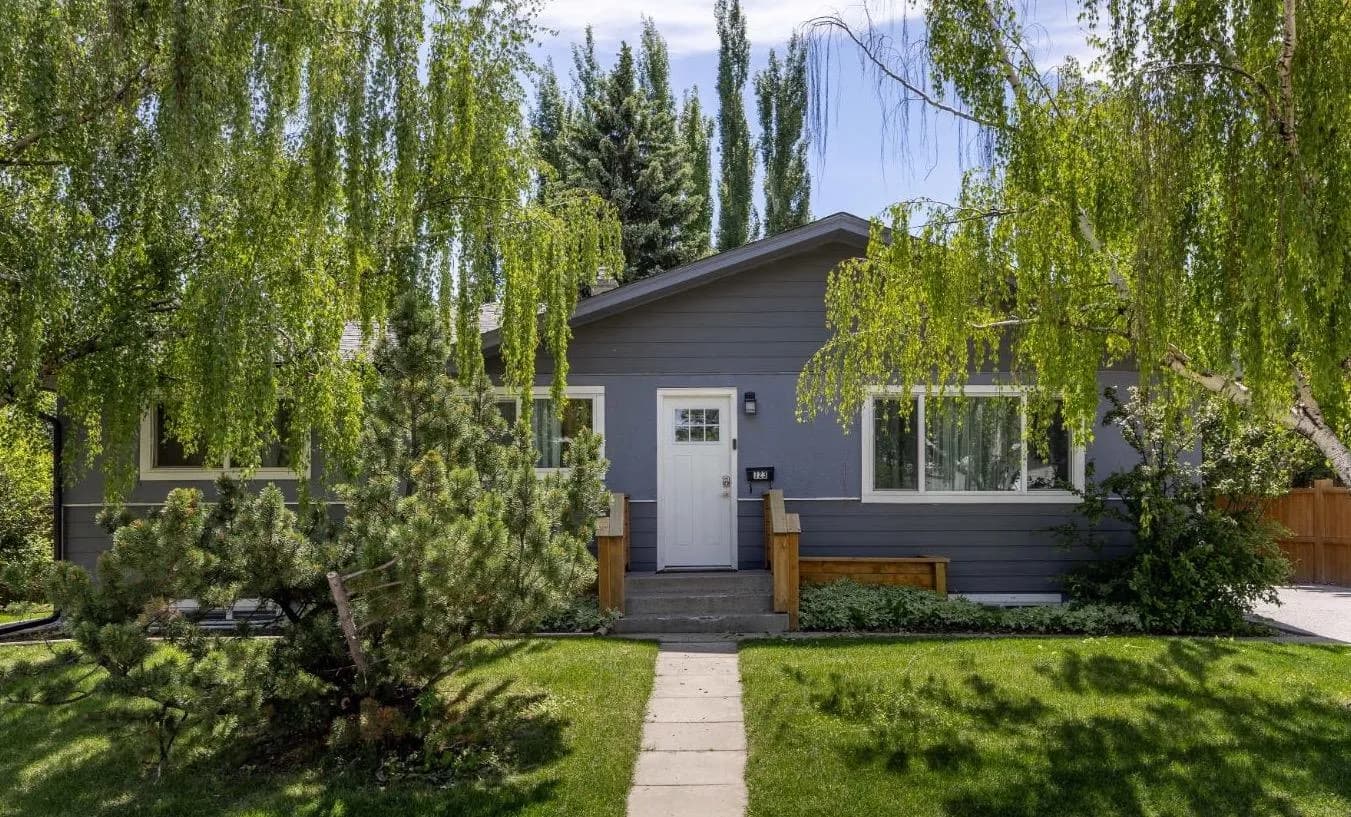
$825,000
$665/sq ft
723 75 Sw Avenue, Calgary, Alberta T2V 0S4
Kingsland, Calgary
Listed 145 days ago
Listed by Sotheby's International Realty Canada