554 Killarney Glen Sw Court, Calgary, Alberta T3E 7H4
$359,900
Bedrooms
Bathrooms
Sq Ft
Year Built
About This Property
Immediate Possession! Enjoy the best of inner-city living in the highly desirable community of Killarney/Glengarry. Nestled in the quiet and well-maintained complex of Killarney Glen Court, this beautiful townhome offers an ideal blend of comfort and convenience. The main floor features beautiful hardwood flooring throughout and a spacious living room highlighted by a cozy gas fireplace. The modern kitchen offers crisp white cabinetry and appliances, complemented by sleek quartz countertops. Upstairs, you’ll find three generously sized bedrooms, providing plenty of space for family, guests, or a home office. The fully developed basement adds even more versatility, featuring a large second living area with another gas fireplace and a convenient 3-piece bathroom. Step outside to your spacious private back porch, the perfect spot to enjoy summer BBQs, patio dining, or relaxing. An assigned parking stall is conveniently located just steps from your door. The location is hard to beat, with close proximity to schools, parks, playgrounds, restaurants, the community pool, shopping, and convenient access to downtown. Whether you’re looking for a comfortable family home or a fantastic investment opportunity, this townhome checks all the boxes. Book your private viewing today and experience all that Killarney has to offer!
Essential Information
Parking
Exterior
Community Information
Interior
Construction & Details
Inclusions
Appliances
Listing Details
Location
Loading map...
MLS® Number: A2355262
Listing Brokerage: 2% Realty
Data is deemed reliable but is not guaranteed accurate by Pillar 9™.
Monthly Payment Estimate
~$1,500/mo
Based on 20% down, 5.5% interest rate, 25-year amortization
Similar Properties
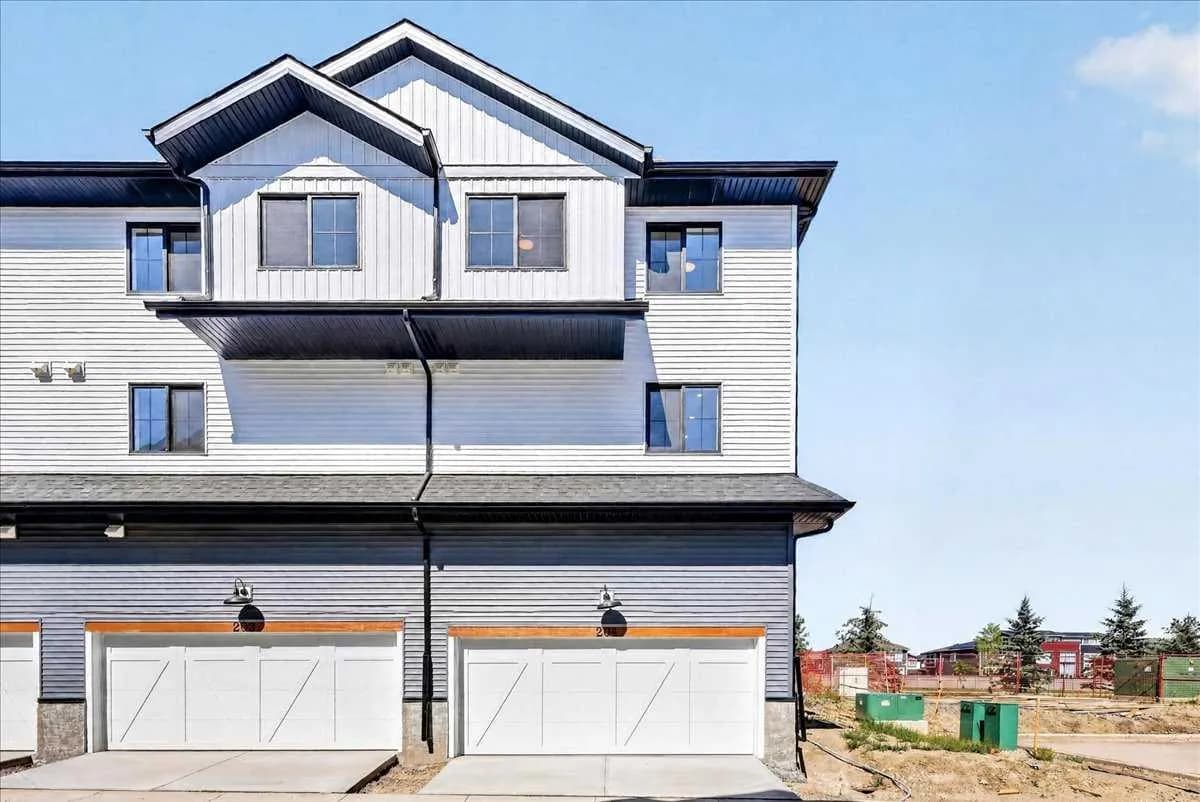
$466,600
$298/sq ft
1750 Rangeview Se Drive Unit 201, Calgary, Alberta T3S0X3
Rangeview, Calgary
Listed 75 days ago
Listed by RE/MAX Realty Professionals

$465,000
$532/sq ft
65 Tararidge Ne Close, Calgary, Alberta T3J 2P5
Taradale, Calgary
Listed 272 days ago
Listed by CIR Realty
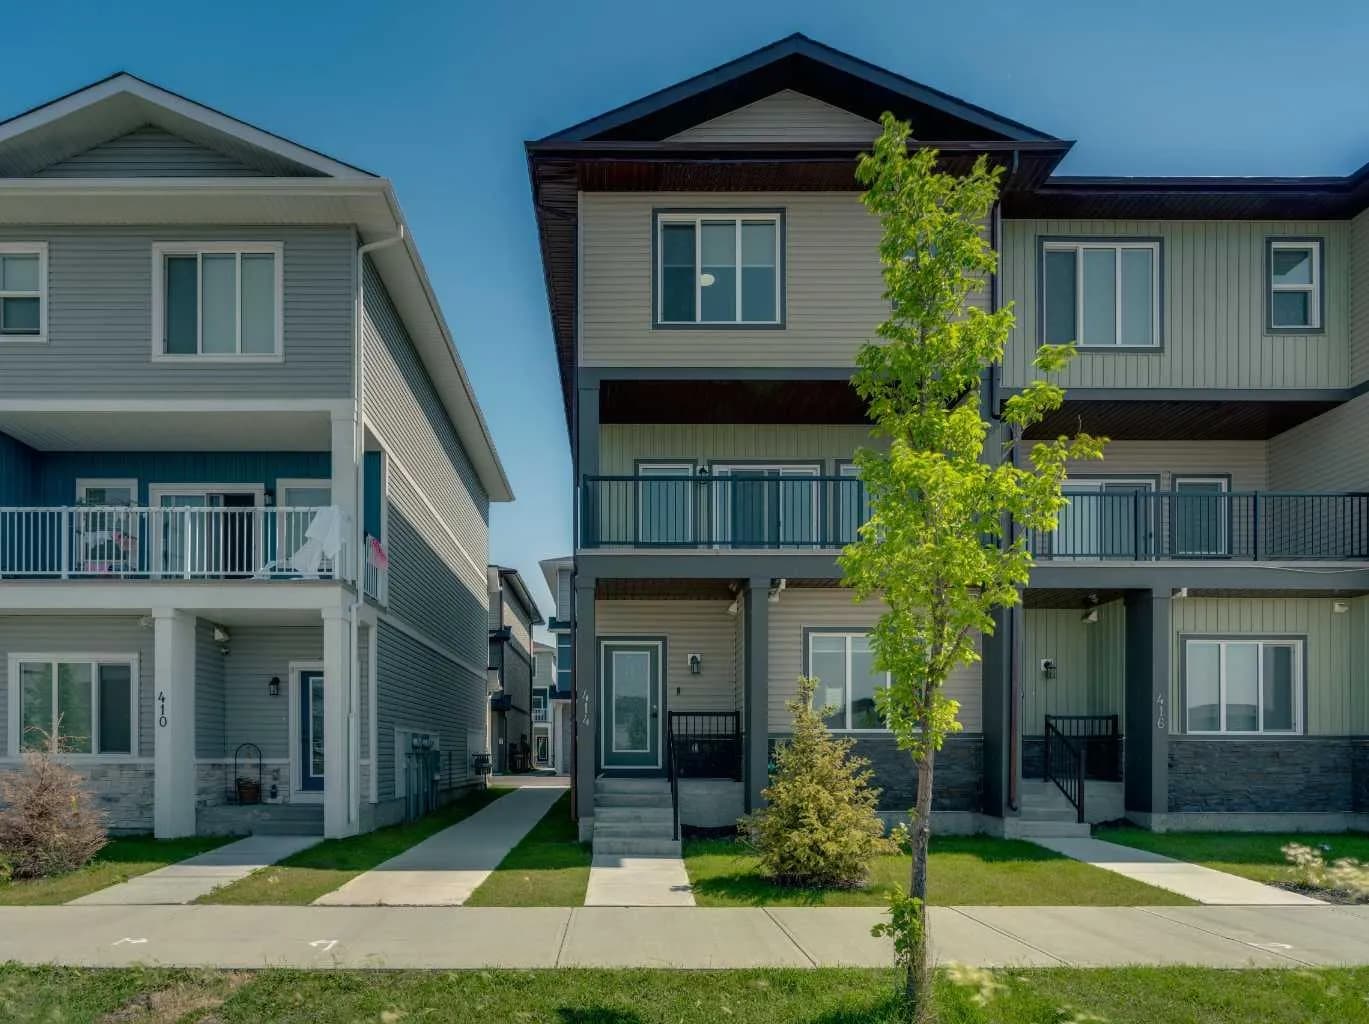
$465,000
$254/sq ft
414 Corner Meadows Ne Square, Calgary, Alberta T3N 2N1
Cornerstone, Calgary
Listed 103 days ago
Listed by RE/MAX Realty Professionals