155 Corner Glen Ne Grove, Calgary, Alberta T3N 2S3
$784,900
Bedrooms
Bathrooms
Sq Ft
Year Built
About This Property
BRAND-NEW HOLLY 24 | 2,437 SQ. FT. | FIVE BEDROOMS ABOVE GRADE | MAIN-FLOOR BEDROOM & FULL BATH | WALKOUT BASEMENT Welcome to Jayman BUILT’s impressive Holly 24 at 155 Corner Glen Grove NE, located in Calgary’s growing community of Cornerstone. Priced at $747,523 before GST, including the home and lot, this thoughtfully designed residence offers 2,437 sq. ft., five bedrooms, three full bathrooms and an attached double garage—an exceptional layout for larger or multi-generational families. Luxury vinyl plank flooring welcomes you into the bright, open-concept 1,052 sq. ft. main level. At the heart of the home is a gourmet central kitchen featuring quartz countertops, a generous island with an eating bar and abundant cabinetry. A walk-through pantry and mudroom provide convenient access between the kitchen and attached garage. The kitchen flows naturally into the spacious dining area and Great Room, creating an inviting setting for everyday family living and entertaining. Step outside to the completed 11' x 10' rear deck and enjoy the flexibility provided by the walkout homesite. A private main-floor bedroom and adjacent three-piece bathroom with a glass-enclosed shower offer an excellent arrangement for extended family members, overnight guests or anyone who prefers to avoid stairs. The expansive 1,385 sq. ft. upper level includes four additional bedrooms, a central bonus room, walk-in laundry and a spacious main bathroom with dual sinks. The impressive primary retreat features a generous walk-through closet and luxurious five-piece ensuite. Three well-proportioned secondary bedrooms complete this highly functional family layout. Professionally designed in Jayman’s elegant Magnolia Charm colour palette, the interior pairs white kitchen upper cabinets with warm Frappe maple woodgrain cabinetry, textured tile, quartz surfaces and carefully coordinated contemporary finishes. Jayman’s EXTRA Fit & Finish™ adds another level of refinement throughout. Additional $40,000 highlights include five bedrooms above grade, three full bathrooms, a main-floor bedroom and three-piece bathroom, attached double garage, walk-through mudroom and pantry, upper bonus room, walk-in laundry, dual sinks in the main bathroom, quartz countertops in the kitchen and bathrooms, raised nine-foot basement ceiling, three-piece bathroom rough-in and walkout basement. Jayman’s standard energy-efficient inclusions feature eight 500-watt solar panels, Quantum Performance Wall System powered by BTRboard, BUILT GREEN® Canada certification, high-efficiency furnace with MERV 13 filtration, HRV system, ultraviolet air purification, tankless water heater, foundation wrap, triple-pane R-6 windows and smart-home technology. Enjoy flexible family living, contemporary finishes and energy-efficient construction in Cornerstone. Contact your REALTOR® for complete specifications, pricing confirmation, availability and viewing details!
Essential Information
Parking
Exterior
Community Information
Interior
Construction & Details
Inclusions
Appliances
Listing Details
Location
Loading map...
MLS® Number: A2355159
Listing Brokerage: Jayman Realty Inc.
Data is deemed reliable but is not guaranteed accurate by Pillar 9™.
Monthly Payment Estimate
~$3,270/mo
Based on 20% down, 5.5% interest rate, 25-year amortization
Similar Properties
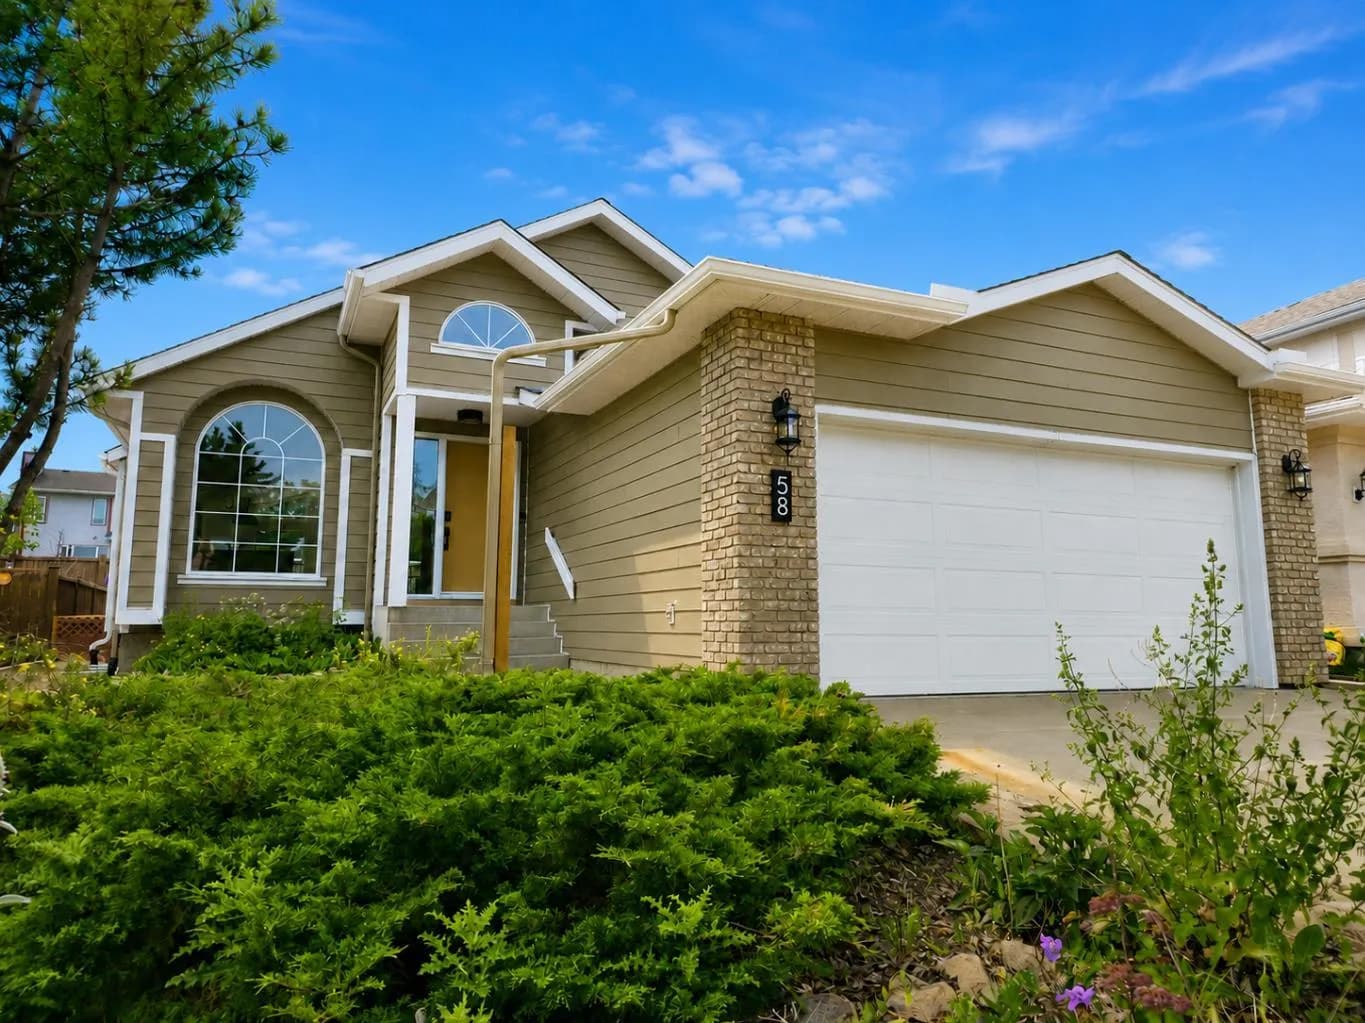
$1,020,000
$727/sq ft
58 Edgevalley Nw Close, Calgary, Alberta T3A 5E4
Edgemont, Calgary
Listed 101 days ago
Listed by MaxWell Capital Realty
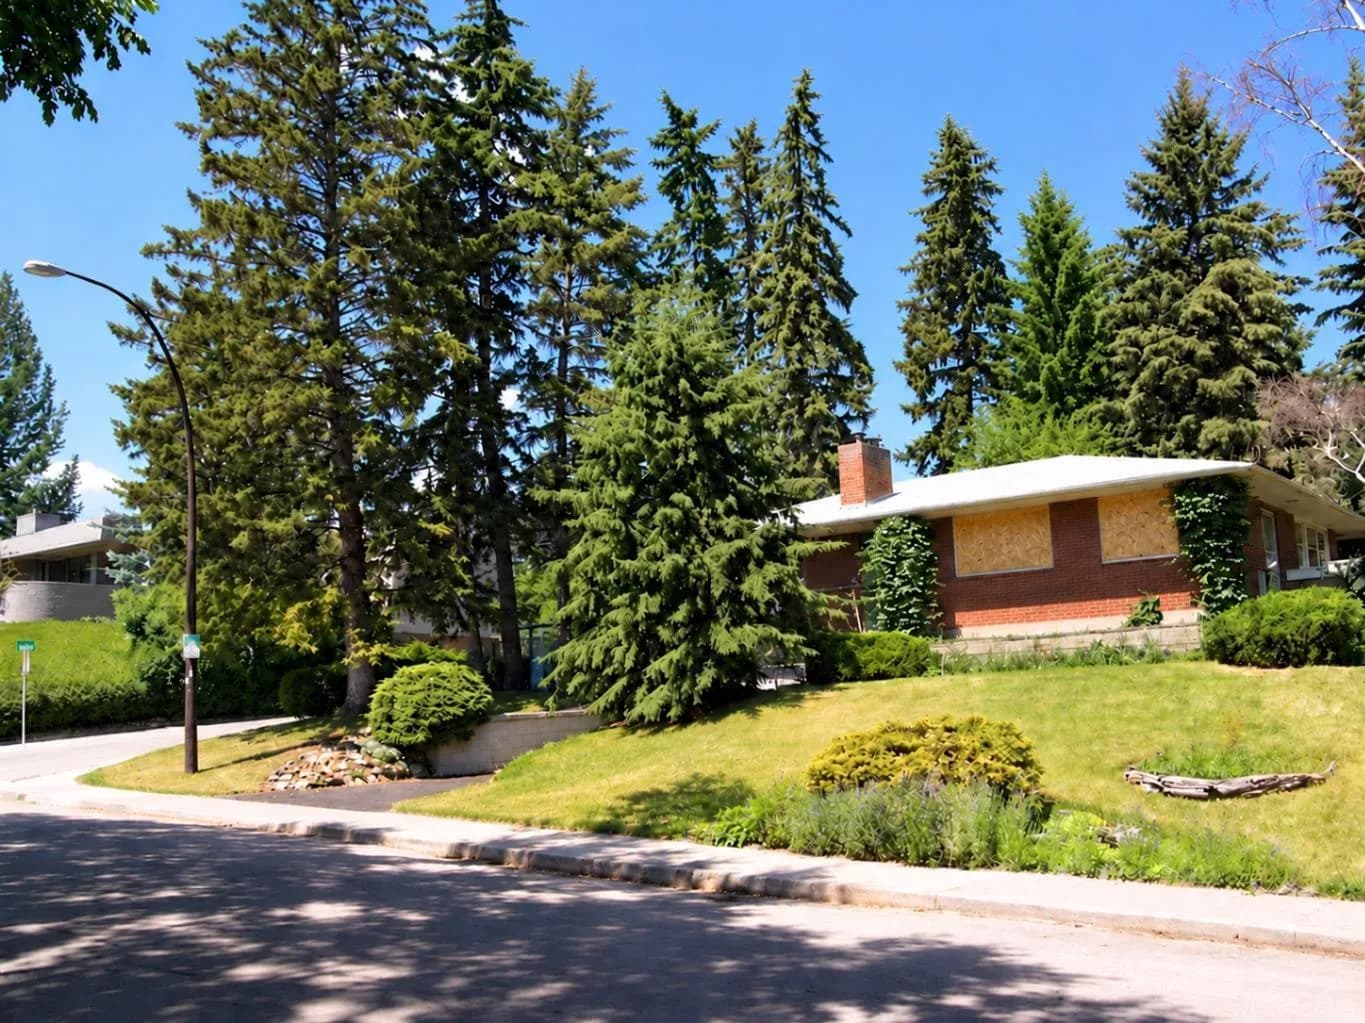
$1,015,000
$873/sq ft
1616 11 Nw Avenue, Calgary, Alberta T2N 1G9
Hounsfield Heights/Briar Hill, Calgary
Listed 8 days ago
Listed by Diamond Realty & Associates Ltd
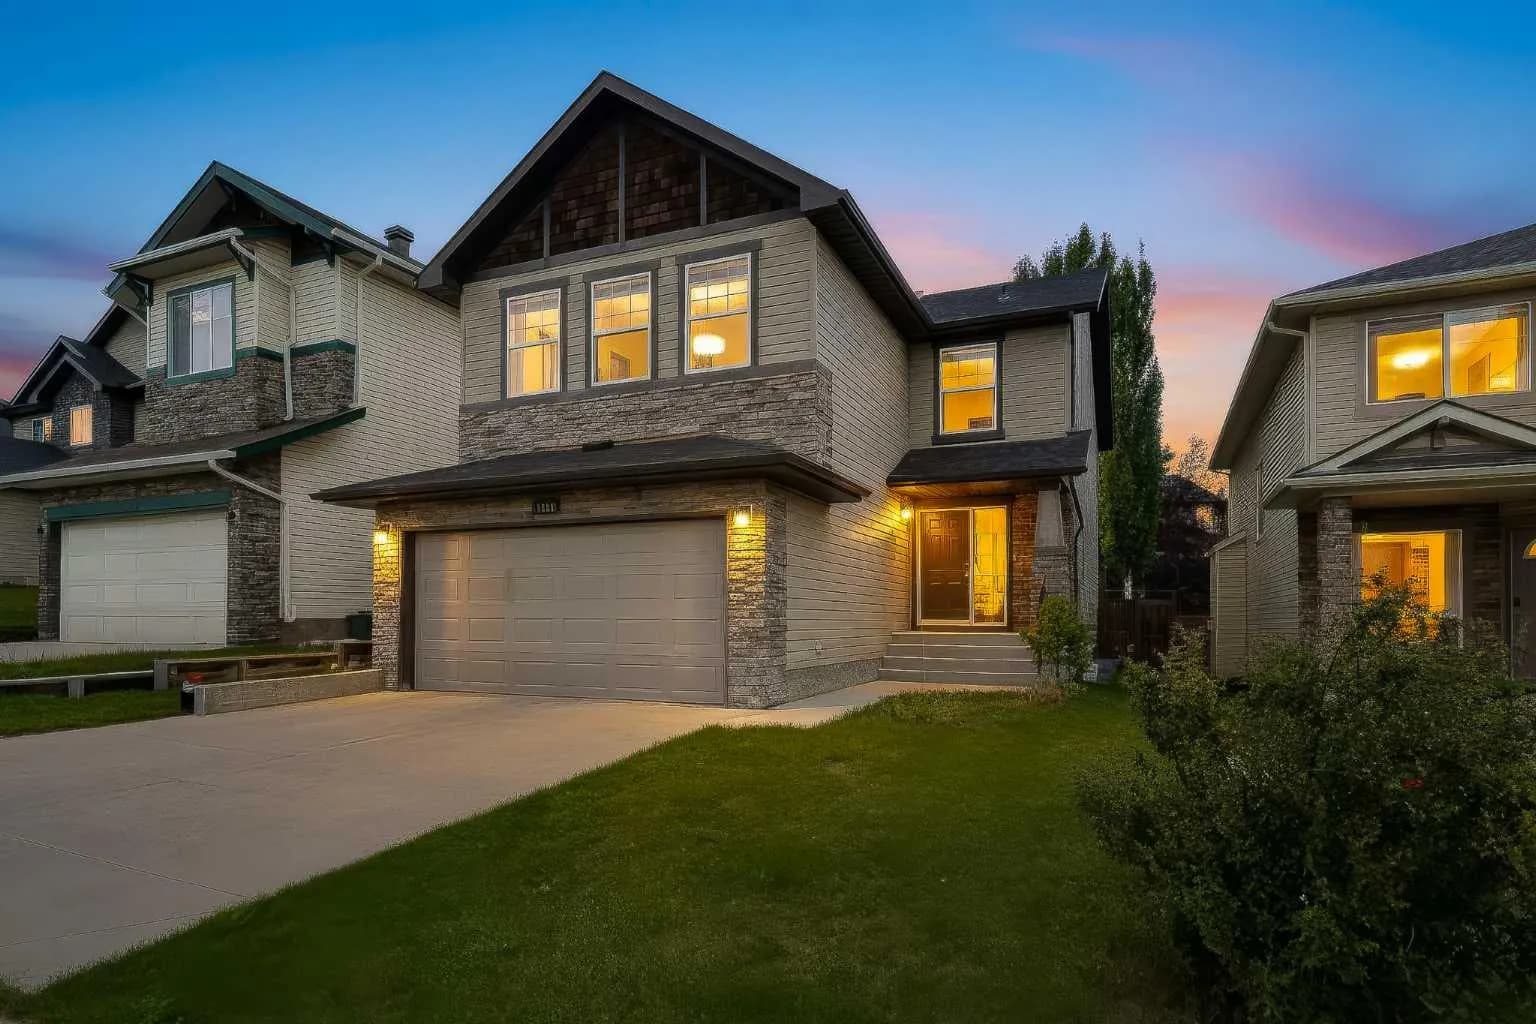
$1,008,000
$440/sq ft
7308 26 Sw Avenue, Calgary, Alberta T3H 5T3
Springbank Hill, Calgary
Listed 55 days ago
Listed by Homecare Realty Ltd.