18 Fonda Se Crescent, Calgary, Alberta T2A 5S6
$360,000
Bedrooms
Bathrooms
Sq Ft
Year Built
About This Property
Welcome to 18 Fonda Crescent SE! Step through the tiled front entry into a bright, open-concept living and dining area, where hardwood floors and a huge south-facing front window fill the space with natural light. At the back of the main level, the spacious kitchen offers plenty of cabinet and counter space, tile flooring, and views of the backyard. A convenient half bath completes the main floor. Out the back door is a large deck, perfect for grilling and lounging, plus a grassy yard for the kids to play and back lane access. Upstairs you’ll find three bedrooms and a 4-piece main bathroom. The basement is a great hang-out space, with a family room and a separate flex room that houses the washer and dryer and doubles as additional storage. The crawl space under the stairs adds even more storage. Parking is easy with a paved, off-street front driveway pad and additional street parking. Recent updates include fresh interior paint, new shingles (2026), a two-year-old hot water tank, and a front cement walkway approximately five years old. Close to grocery stores, a shopping mall, restaurants, coffee shops, schools, parks, buses, the C-Train and more, this home ticks a lot of boxes and is a fantastic opportunity to own a great starter home!
Essential Information
Parking
Exterior
Community Information
Interior
Construction & Details
Inclusions
Appliances
Listing Details
Location
Loading map...
MLS® Number: A2355042
Listing Brokerage: Coldwell Banker Mountain Central
Data is deemed reliable but is not guaranteed accurate by Pillar 9™.
Monthly Payment Estimate
~$1,500/mo
Based on 20% down, 5.5% interest rate, 25-year amortization
Similar Properties
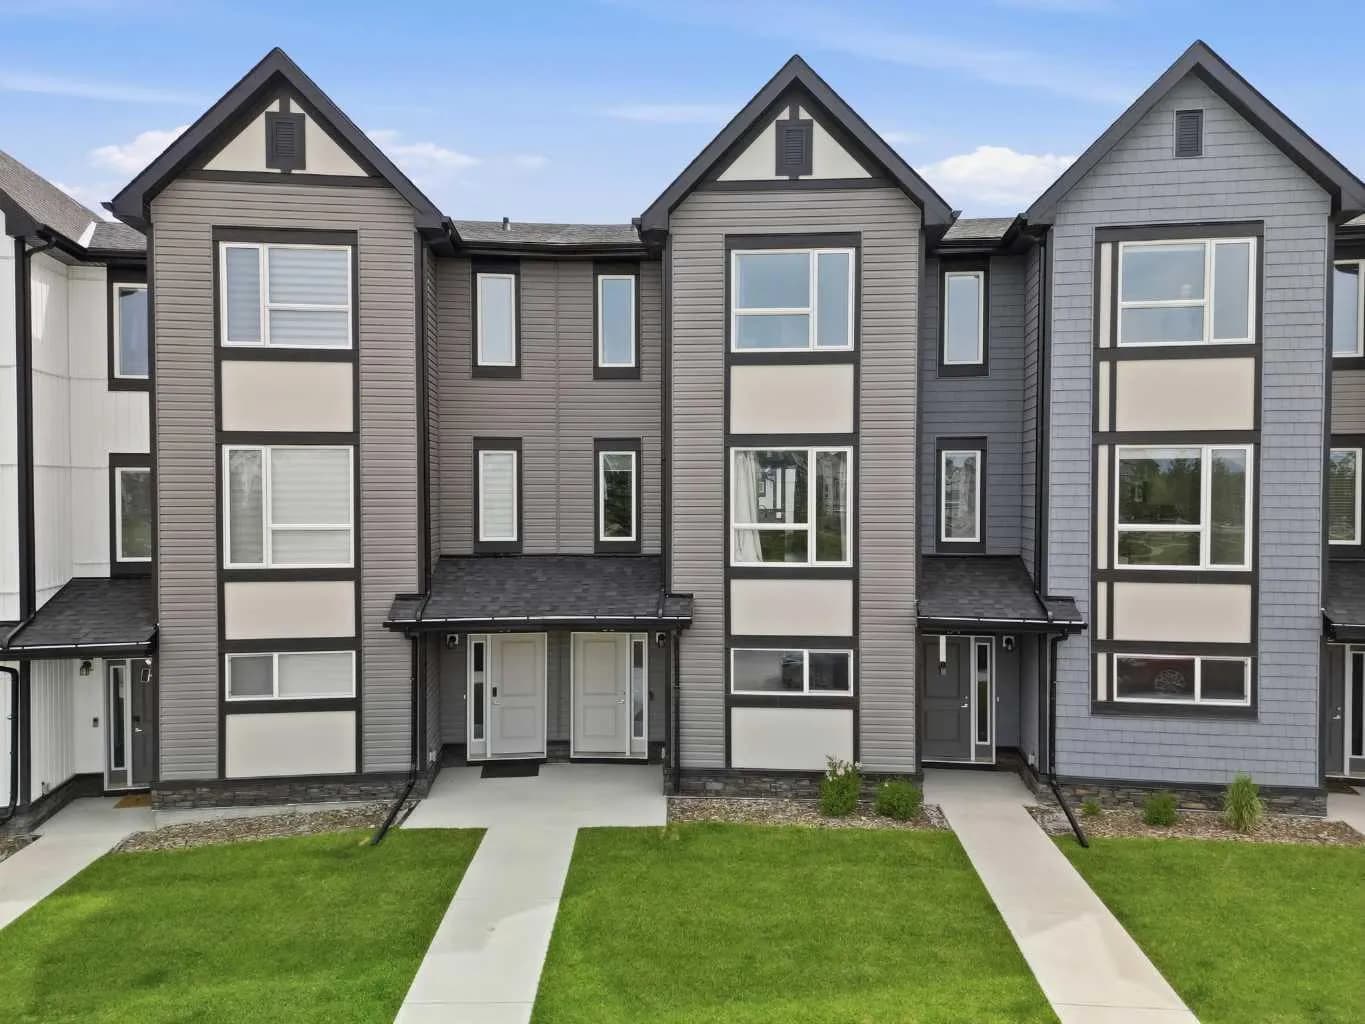
$467,900
$295/sq ft
56 Evanscrest Nw Manor, Calgary, Alberta T3P 2A3
Evanston, Calgary
Listed 136 days ago
Listed by CIR Realty
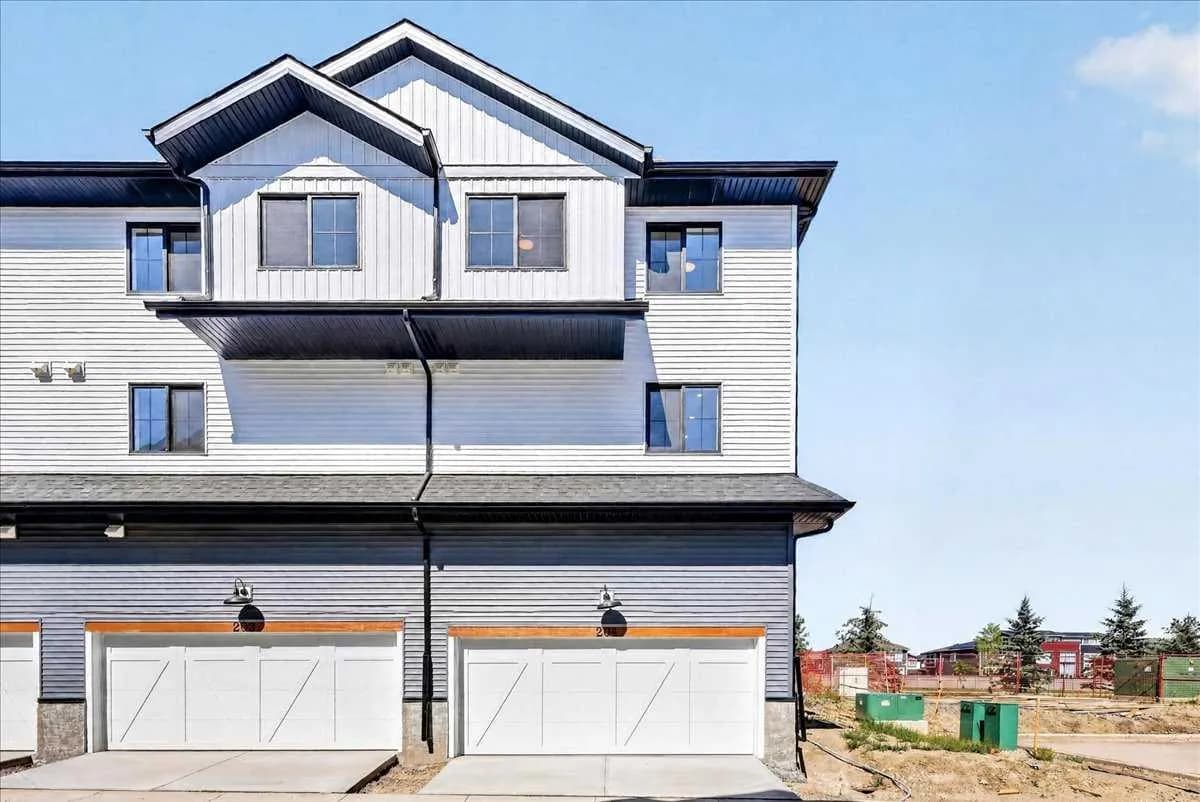
$466,600
$298/sq ft
1750 Rangeview Se Drive Unit 201, Calgary, Alberta T3S0X3
Rangeview, Calgary
Listed 74 days ago
Listed by RE/MAX Realty Professionals

$465,000
$532/sq ft
65 Tararidge Ne Close, Calgary, Alberta T3J 2P5
Taradale, Calgary
Listed 271 days ago
Listed by CIR Realty