198189 64 W Street, Rural Foothills County, Alberta T1S 0R6
$1,895,000
Bedrooms
Bathrooms
Sq Ft
Year Built
About This Property
Perched atop the first foothill overlooking Spruce Meadows & the Calgary skyline, this exceptional 3.1-acre property offers breathtaking panoramic Rocky Mountain & city views. Enjoy the convenience of the city & the peace of an acreage, with food & Amazon deliveries right to your door. Watch the Spruce Meadows fireworks from the comfort of your property or e-bike down to Kildare’s Pub in Silverado. A secure gated entrance & driveway lined with mature fir trees seclude the home from the main road, & the asphalt driveway with turnaround offers easy access for residents & guests. Silverado shopping, coffee shops & restaurants are approx. 5 minutes away. This bungalow blends mid-century grandeur with charmingly updated spaces. The impressive great room welcomes you with floor-to-ceiling windows framing full Rocky Mountain views & a full-height rock wall with a gas fireplace. The renovated kitchen offers white cabinetry, granite counters, a Brigade 5-burner gas stove & Sub-Zero fridge/freezer, with breathtaking views of the Calgary Tower & downtown skyline framing your kitchen. The breakfast nook flows to outdoor living & a step-down family room with custom built-ins, rich stone fireplace & wall-to-wall windows flooding the space with light & mountain views. Across from the kitchen, the formal dining room is built for entertaining & large holiday gatherings. The main floor has 2 bedrooms, incl. a generous primary retreat with ample closet space & natural light, plus a flexible 2nd bedroom ideal for guests, children, a home office or art space. An oversized double attached garage connects to a laundry/mudroom with sink. The fully finished basement adds 2 bedrooms, a full bathroom, cold storage room, ample storage, flexible rec areas & a theatre room with a cozy fireplace for movie nights & game days. Proudly offered by the original owner, this home has been thoughtfully upgraded & meticulously maintained with true pride of ownership. Updates: basement remodel (2010), main bath reno & patio door (2014), garage door opener (2014), kitchen reno (2014–2016), main-floor hardwood (2015), primary ensuite reno & hot water tank (2016), asphalt roof (2017), all main-floor windows replaced with triple-pane (2018), garage epoxy floor (2019) & gate battery (2026). Dual furnaces are professionally serviced twice yearly with updated components in place. The fully fenced grounds boast mature hedges & trees, perennial gardens, cobblestone paths, a large vegetable garden, 2 sheds & a sheltered patio with a built-in firepit, all positioned for inviting, year-round views. With a security system & gated access, these grounds have been cultivated over decades to offer peaceful spots to relax, garden or gather with friends. Featuring 3 fireplaces, unmatched privacy & dramatic dual vistas of city lights & mountain sunsets, this is a rare chance to own an established acreage minutes from Calgary with wise investment potential.
Essential Information
Parking
Exterior
Community Information
Interior
Construction & Details
Inclusions
Appliances
Listing Details
Location
Loading map...
MLS® Number: A2355018
Listing Brokerage: Royal LePage Solutions
Data is deemed reliable but is not guaranteed accurate by Pillar 9™.
Monthly Payment Estimate
~$7,896/mo
Based on 20% down, 5.5% interest rate, 25-year amortization
Similar Properties
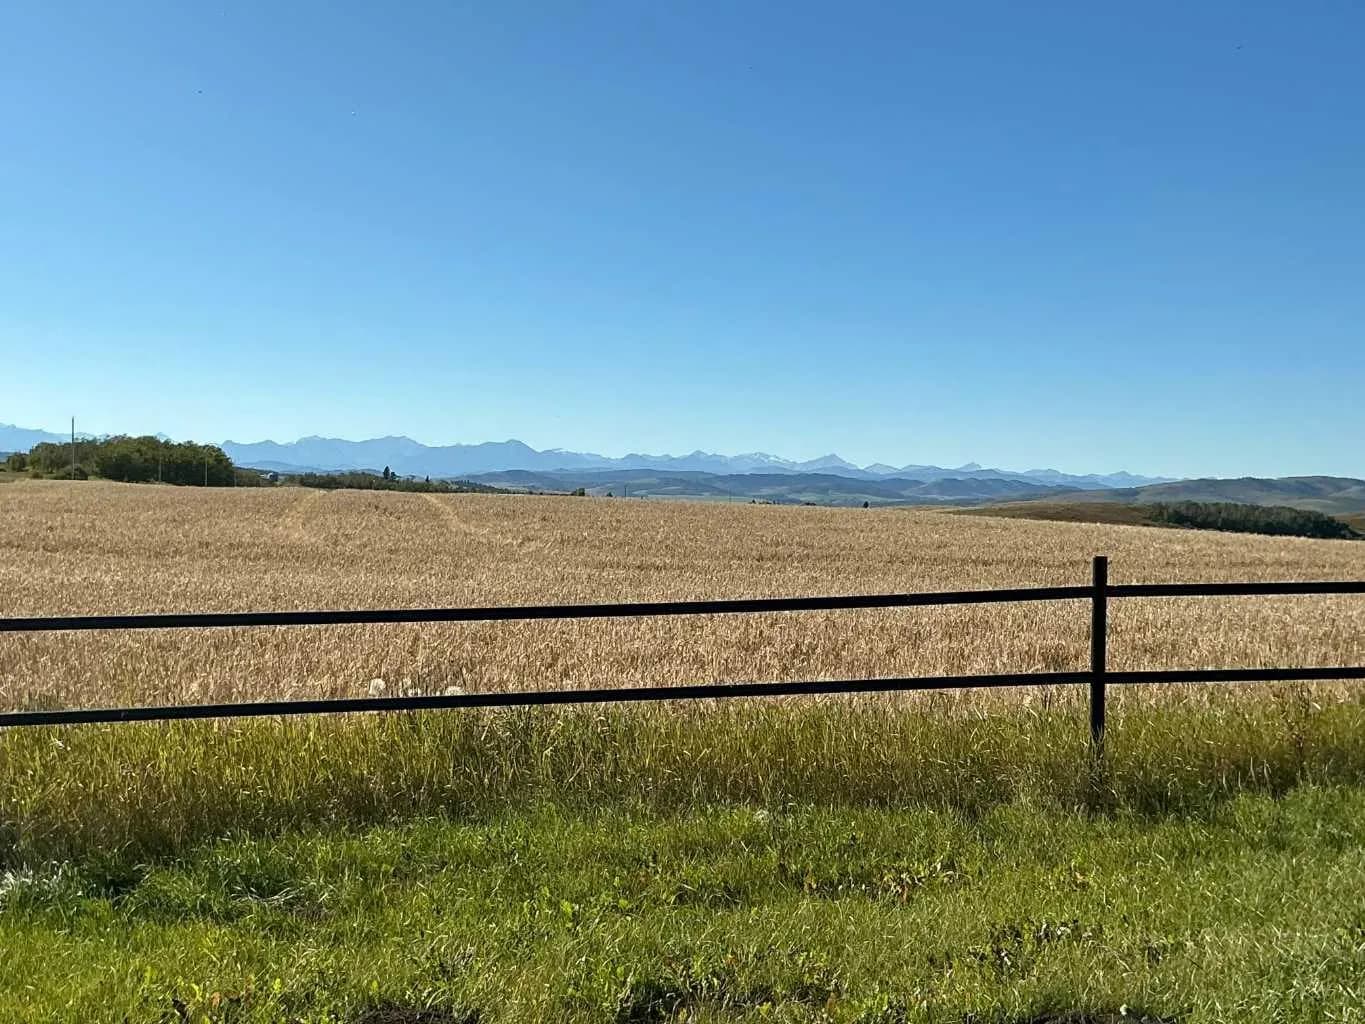
$2,399,000
$2,499/sq ft
450002 Highway 22 Highway Unit 200, Rural Foothills County, Alberta T0L 0H0
Foothills County
Listed 48 days ago
Listed by Royal LePage Solutions
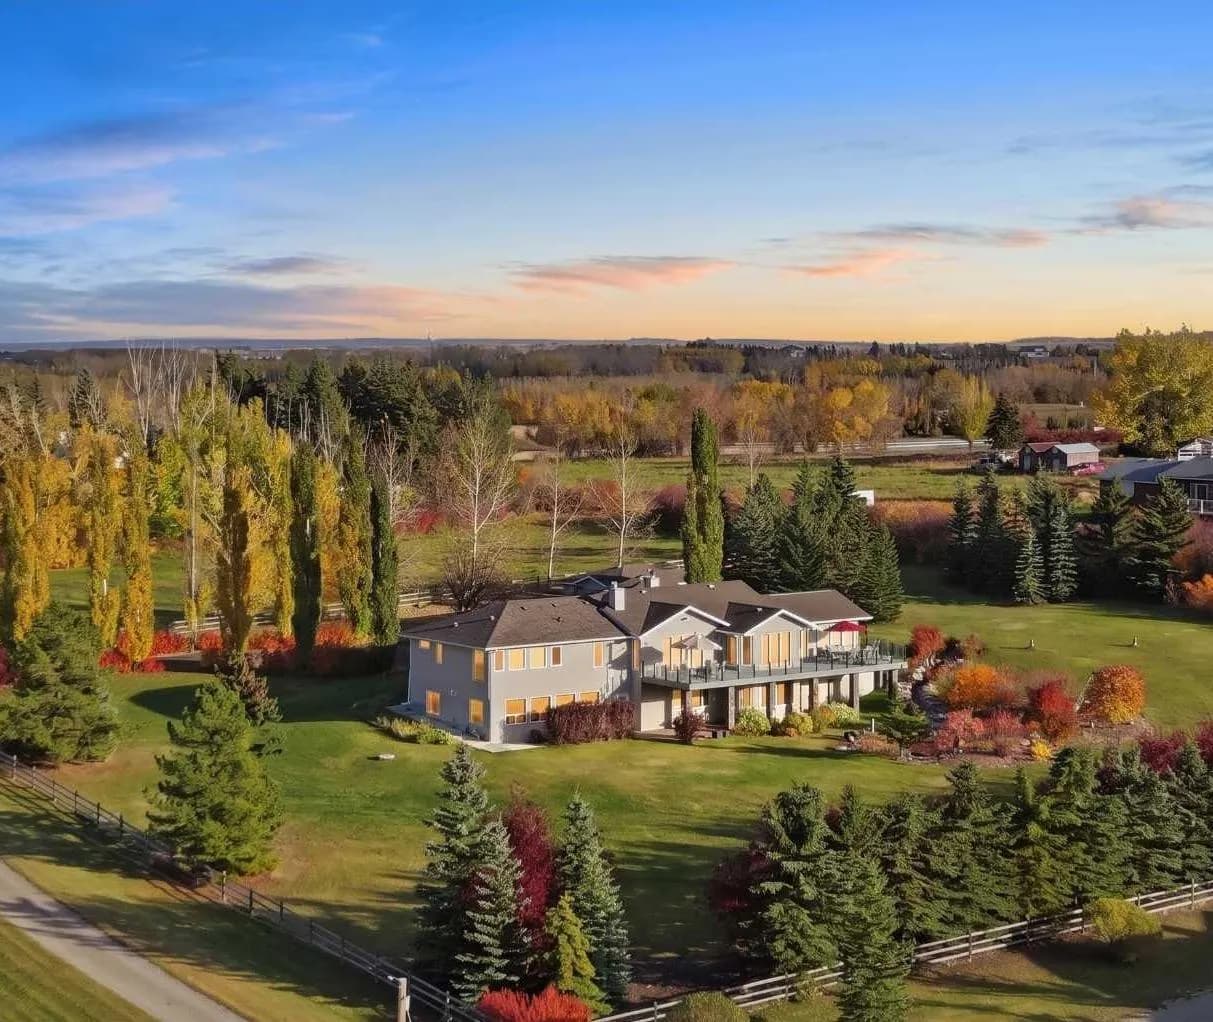
$2,395,000
$931/sq ft
263035 16 W Street, De Winton, Alberta T1S 3M4
De Winton
Listed 17 days ago
Listed by CIR Realty
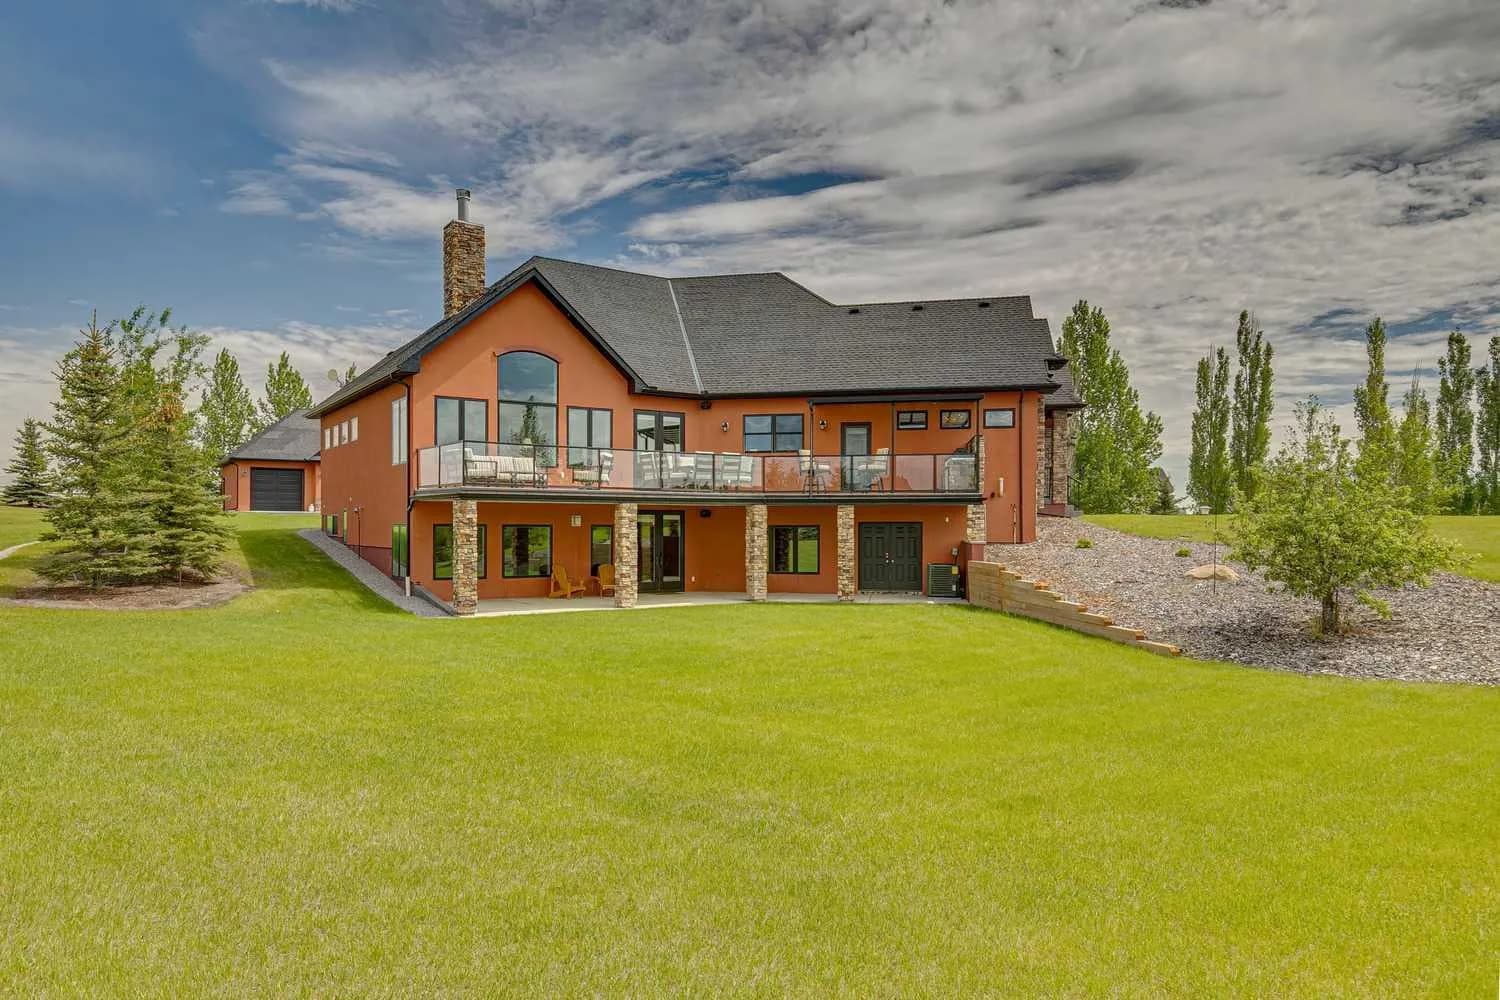
$2,275,000
$793/sq ft
8 Shannon Loop, Rural Foothills County, Alberta T1S 5B3
Shannon Estates, Foothills County
Listed 66 days ago
Listed by CIR Realty