219 Willowmere Way, Chestermere, Alberta T1X 0E2
$649,900
Bedrooms
Bathrooms
Sq Ft
Year Built
About This Property
OPEN HOUSE Saturday Nov. 7th 1:00-3:00p.m. Over 2,500 sq. ft. above grade, fresh paint throughout, and a brand-new roof installed in October 2026! This spacious 3-bedroom, 2.5-bath home in Westmere offers a main-floor office, separate living and family rooms, an expansive upstairs bonus room, and a fenced backyard with a deck. High ceilings enhance the main floor, with distinct spaces to gather, entertain, or work from home. The kitchen features an island, ample cabinetry, and a walk-in pantry, while the adjoining dining area opens onto the rear deck. A gas fireplace adds warmth to the family room, and the separate front living room provides another inviting space to relax. A dedicated office and main-floor laundry complete the level. Upstairs, the generous bonus room offers plenty of space for movie nights, a play area, or a games room. The spacious primary bedroom includes a walk-in closet and private 4-piece ensuite. Two additional bedrooms and another full bathroom complete the upper floor. Outside, enjoy a deck for outdoor dining and a fenced yard with room to garden or play. The double attached garage provides parking and storage, while the full, partially finished basement offers additional usable space and potential for future development. Close to shopping, playgrounds, and pathways, with immediate possession available!
Essential Information
Parking
Exterior
Community Information
Interior
Construction & Details
Inclusions
Appliances
Listing Details
Location
Loading map...
MLS® Number: A2355001
Listing Brokerage: The Real Estate District
Data is deemed reliable but is not guaranteed accurate by Pillar 9™.
Monthly Payment Estimate
~$2,708/mo
Based on 20% down, 5.5% interest rate, 25-year amortization
Similar Properties
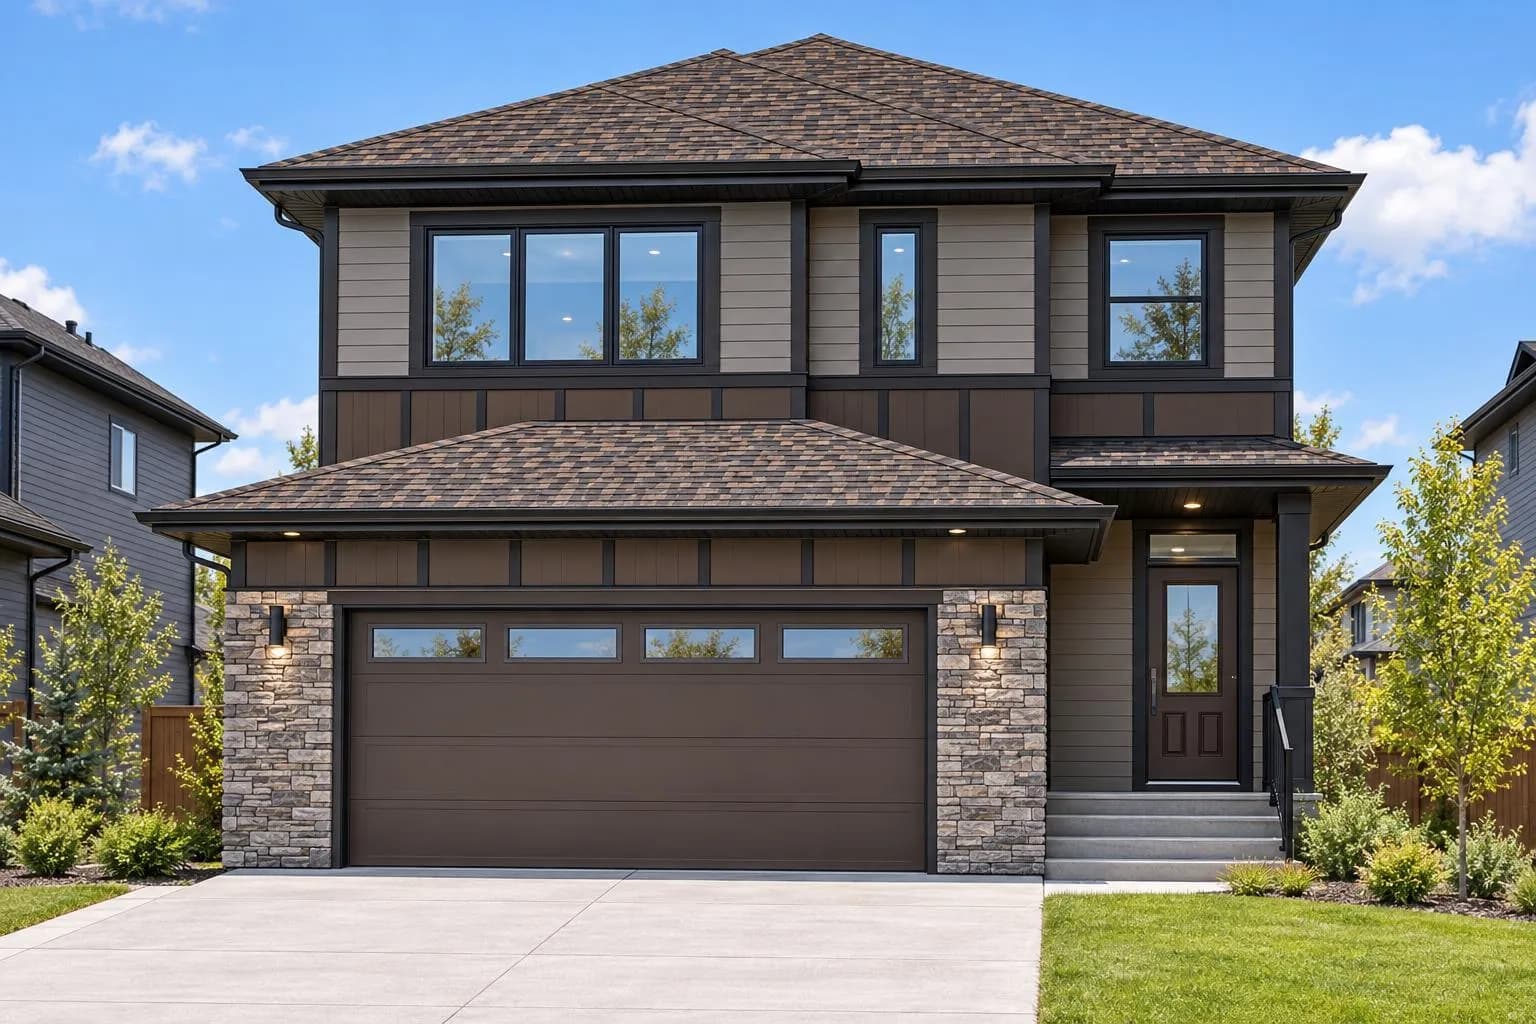
$843,000
$332/sq ft
391 Waterford Grove, Chestermere, Alberta T1X 3N2
Waterford, Chestermere
Listed 38 days ago
Listed by Century 21 Bravo Realty
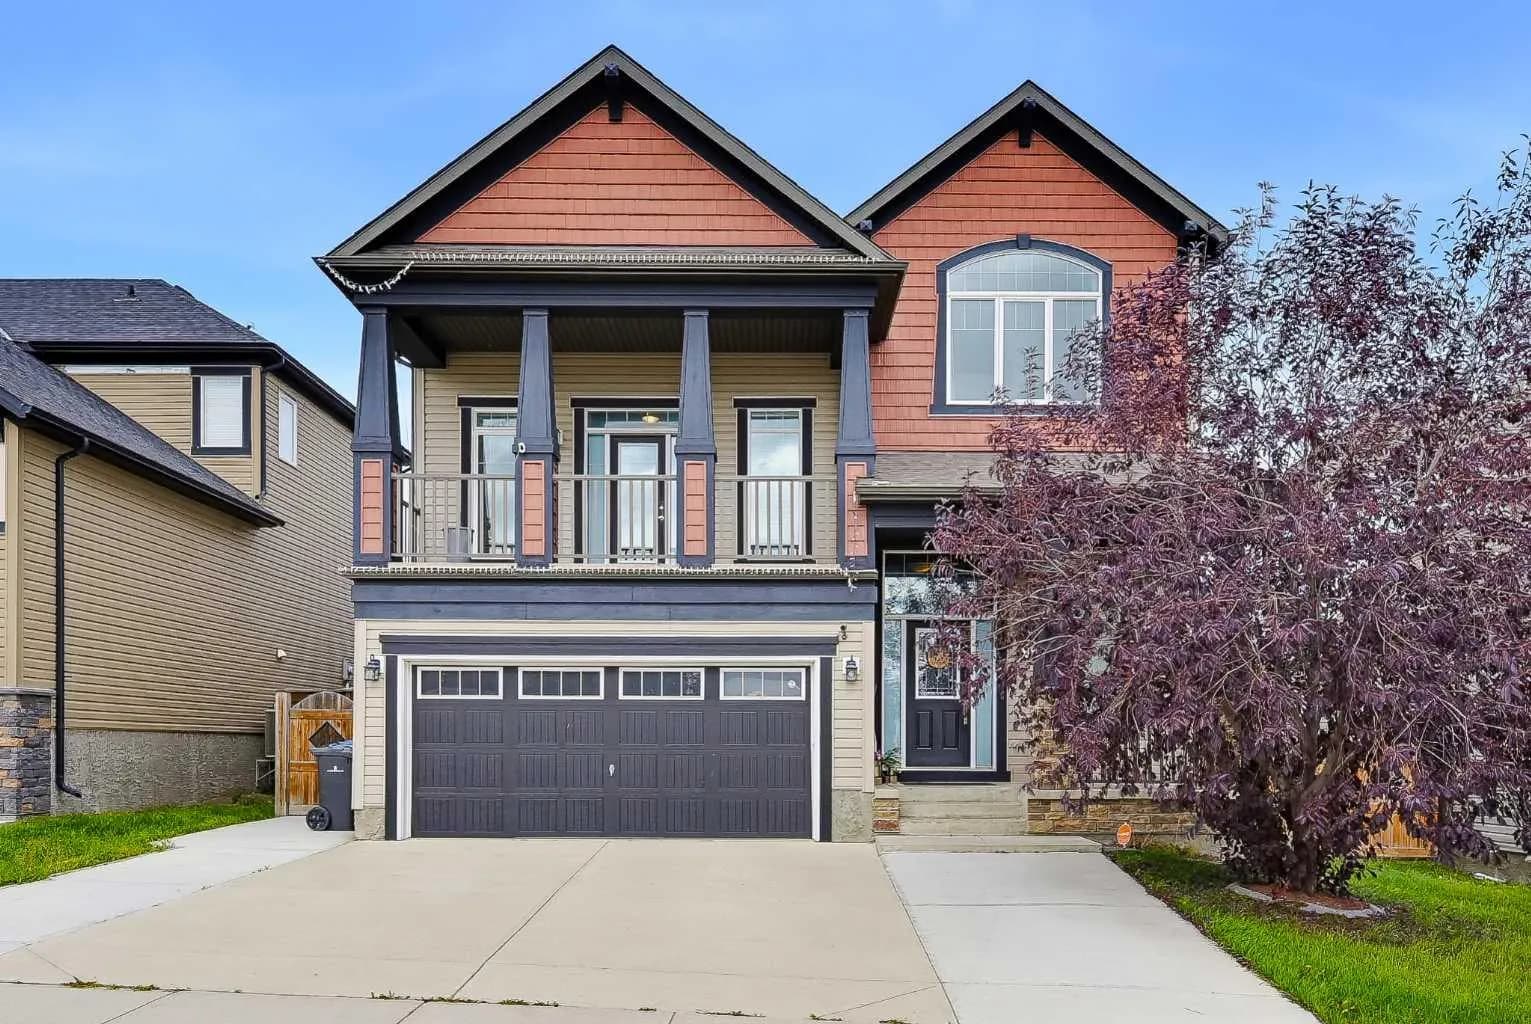
$840,000
$354/sq ft
212 Lakepointe Drive, Chestermere, Alberta T1X 0R3
Lakepointe, Chestermere
Listed 38 days ago
Listed by CIR Realty
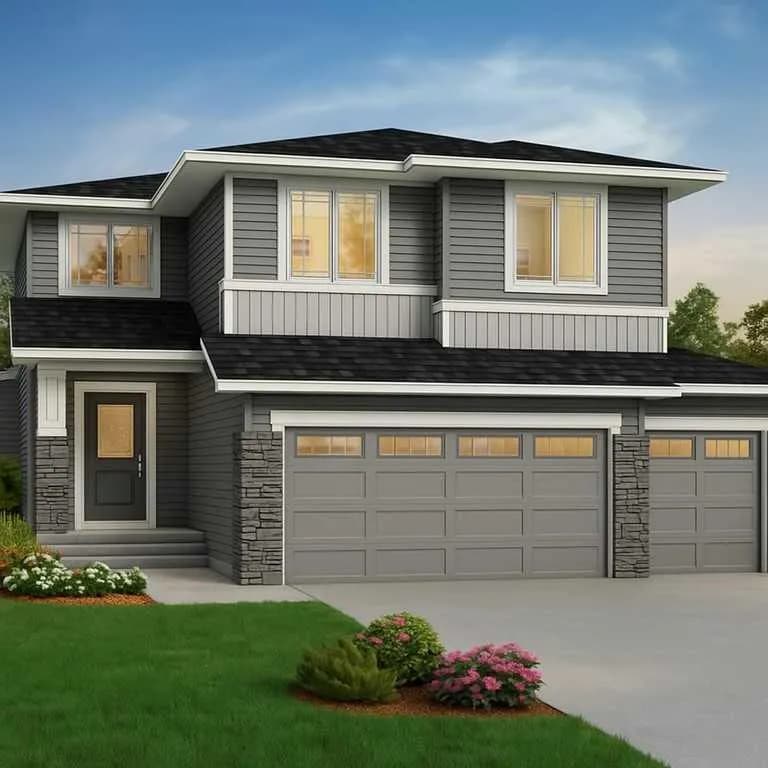
$840,000
$291/sq ft
440 Bridgeport Sw Glen, Chestermere, Alberta T1X3C9
Bridgeport, Chestermere
Listed 10 days ago
Listed by Bode Platform Inc.