10815 Maplecreek Se Drive, Calgary, Alberta T2J 1V4
$949,900
Bedrooms
Bathrooms
Sq Ft
Year Built
About This Property
Discover the perfect blend of established charm and modern luxury in this ideally located Maple Ridge bungalow, fully renovated in 2021 and offering 2,386 sq ft of living space. Set among mature trees on a generous lot, you're only minutes from local elementary schools and the Maple Ridge Golf Course. With Willow Park and Southcentre shopping nearby, plus easy access to Deerfoot Trail and major routes, you can enjoy fantastic local amenities and quick commutes downtown or to the airport. Striking curb appeal immediately draws you in, featuring wide aggregate walkways, modern exterior accents, fruit trees, and a charming front deck. Enter into a bright, open-concept great room that perfectly blends modern refinement with heritage charm, highlighted by beautifully preserved original oak hardwood floors and premium Hunter Douglas blinds. Anchored by a cozy fireplace, the inviting family room features a ceiling fan and flows seamlessly into the adjoining dining area and kitchen. No detail was spared in the culinary area. Custom Euro white cabinetry pairs perfectly with a massive 4’x8’ dark wood island offering seating, under-cabinet lighting, and storage on both sides. Enjoy ample prep space on gorgeous quartz countertops, plus a classic farm sink, pantry, and high-end stainless-steel appliances, including a gas range, hood fan, microwave, and fridge. The main floor offers three spacious bedrooms, including a primary bedroom complete with a ceiling fan and an ensuite featuring a custom shower. The main family bathroom offers a jetted soaker tub for relaxation. For top comfort, you'll love the in-floor heating in all the bathrooms. Head downstairs to the fully developed basement, a true entertainer’s dream. It features a large games and recreation room, a wet bar with tiled floors, and a classic wine cellar with built-in bottle storage. Guests or older children will appreciate the 4th bedroom, complete with a custom walk-in closet and a full bathroom. The lower level is completed by a highly functional laundry room with a washer/dryer, sink, and built-in hanging rack. Step beyond to your stunning west-facing backyard oasis. Enjoy long summer evenings on the huge deck with built-in box seating, overlooking a lush garden, a grassy play area, and two mature, edible fruit trees (apple and sour cherry). The property also offers an oversized, fully insulated, drywalled double-car garage. This home is as smart and mechanically sound as it is beautiful. The extensive 2021 renovation included all-new electrical, plumbing, and windows, plus custom cabinetry throughout the entire home. Further 2022 updates include a new furnace, hot water tank, and water softener. The home also features a Smart Nest temperature control system and an integrated alarm system. Don't pass up your chance to own this flawless, move-in-ready dream home in an unbeatable location. Book your showing today!
Essential Information
Parking
Exterior
Community Information
Interior
Construction & Details
Inclusions
Appliances
Listing Details
Location
Loading map...
MLS® Number: A2354992
Listing Brokerage: RE/MAX First
Data is deemed reliable but is not guaranteed accurate by Pillar 9™.
Monthly Payment Estimate
~$3,958/mo
Based on 20% down, 5.5% interest rate, 25-year amortization
Similar Properties
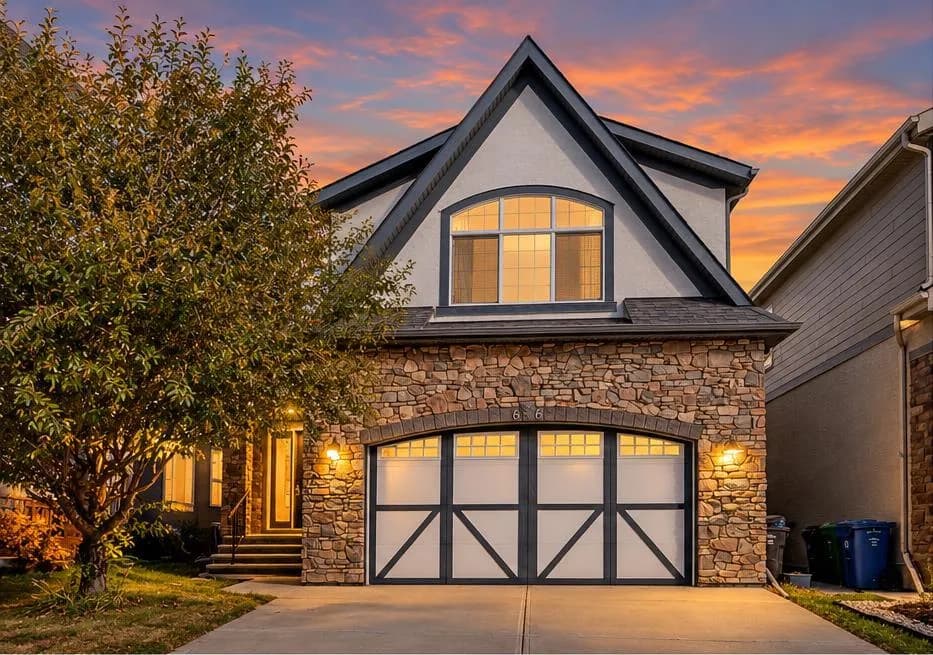
$1,229,900
$443/sq ft
66 Masters Se Avenue, Calgary, Alberta T3M 2B1
Mahogany, Calgary
Listed 18 days ago
Listed by Real Broker
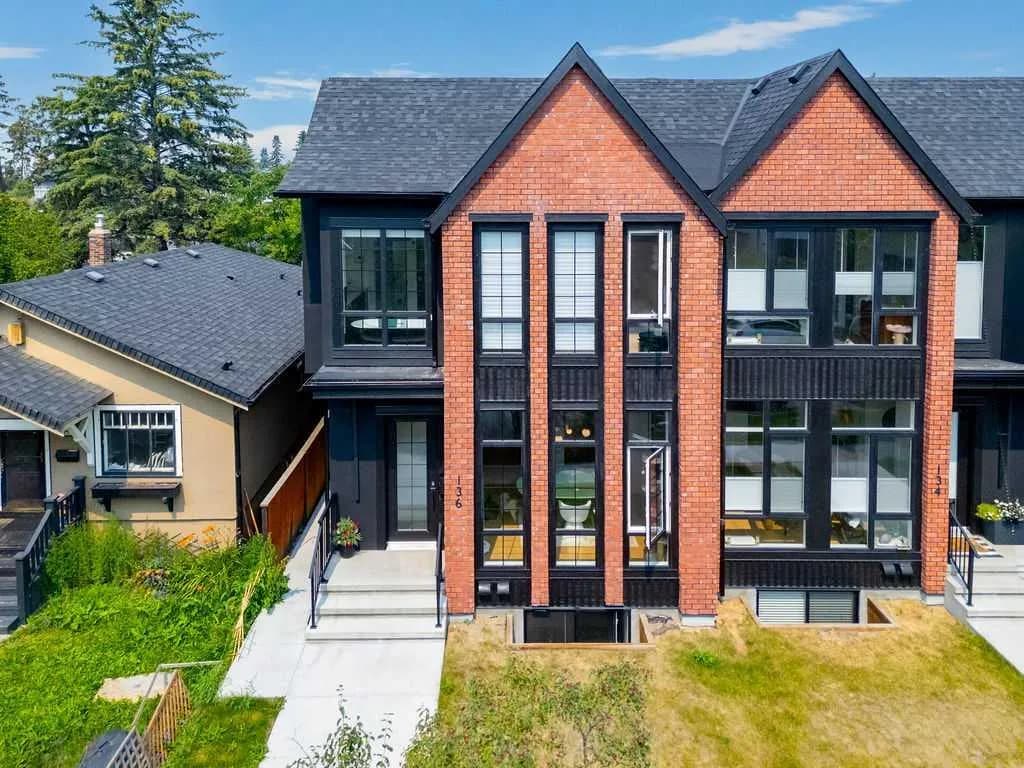
$1,228,800
$602/sq ft
136 10 Nw Avenue, Calgary, Alberta T2M0B3
Crescent Heights, Calgary
Listed 59 days ago
Listed by Skyrock
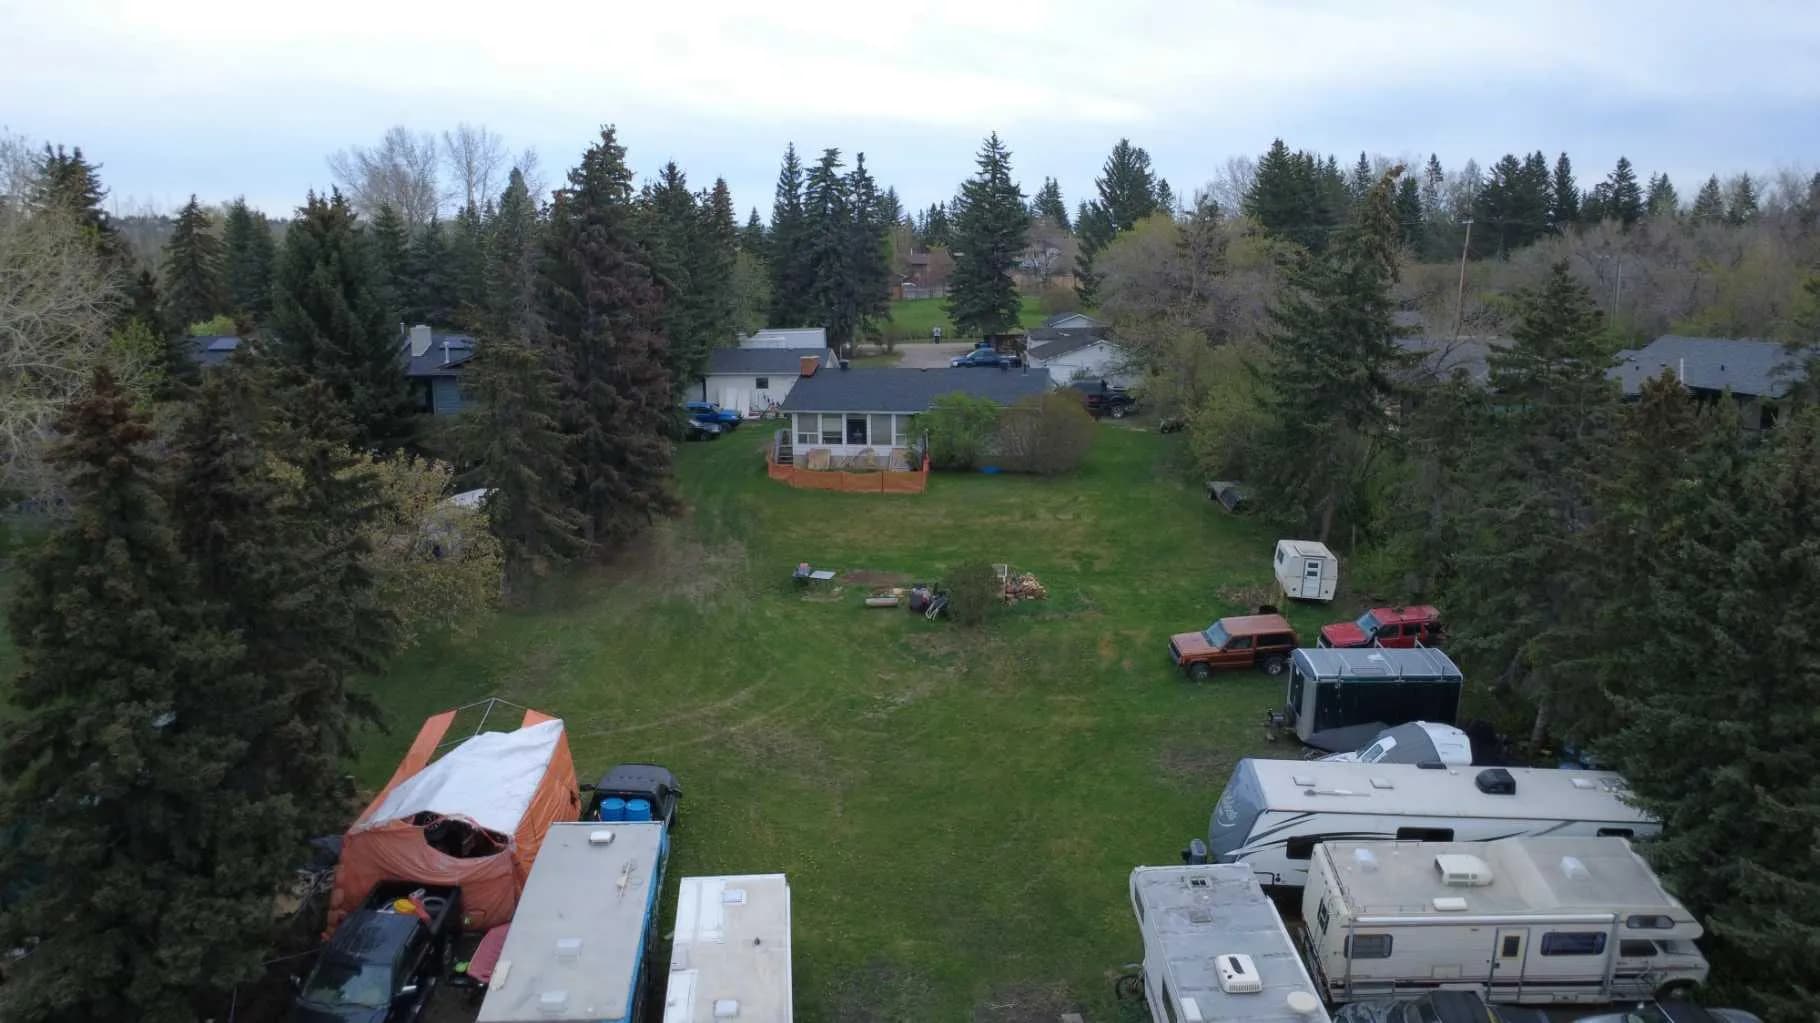
$1,225,000
$987/sq ft
6003 Baroc Nw Road, Calgary, Alberta T3A 4R5
Dalhousie, Calgary
Listed 177 days ago
Listed by Real Broker