80 Carringwood Nw Grove, Calgary, Alberta T3P 2A9
$949,900
Bedrooms
Bathrooms
Sq Ft
Year Built
About This Property
Discover exceptional luxury and thoughtful design in this beautifully upgraded home, offering premium finishes, modern elegance, and outstanding functionality throughout. The main floor impresses with 9-foot ceilings, 8-foot doors, recessed pot lighting, upgraded flooring, motorized blinds, and a stunning fireplace with a designer tile surround. A custom mudroom provides additional storage, while the versatile flex room features an eye-catching 3D accent wall with spotlighting. The chef-inspired kitchen boasts premium built-in appliances, a gas range, a chimney-style hood fan, granite countertops, a striking waterfall island with double-sided cabinetry, a tiled ceiling feature, and a spacious walk-in pantry.Upstairs, the luxurious primary suite features a 5-piece ensuite with a 10mm glass shower and a custom his-and-hers California-style closet. Additional bedrooms offer custom closets, while the main bathroom features dual vanities and a large bay window. An upgraded laundry room with a sink, extra storage, and steam-cleaning appliances adds convenience.Additional highlights include central A/C, glass stair railings, an extended concrete driveway, fully landscaped and fenced yards, solar outdoor lighting, a composite deck, and an 8-foot garage door with gas line rough-in. The fully developed basement offers exceptional flexibility, featuring three spacious rooms along with a 2-bedroom, 1-bathroom layout complete with a kitchen and living area, ideal for extended family or potential rental income, subject to municipal approval. A rare combination of upscale finishes, functional living spaces, and exceptional upgrades—this move-in-ready home is truly a must-see!
Essential Information
Parking
Exterior
Community Information
Interior
Construction & Details
Inclusions
Appliances
Listing Details
Location
Loading map...
MLS® Number: A2354964
Listing Brokerage: Prep Ultra Realty Ltd.
Data is deemed reliable but is not guaranteed accurate by Pillar 9™.
Monthly Payment Estimate
~$3,958/mo
Based on 20% down, 5.5% interest rate, 25-year amortization
Similar Properties
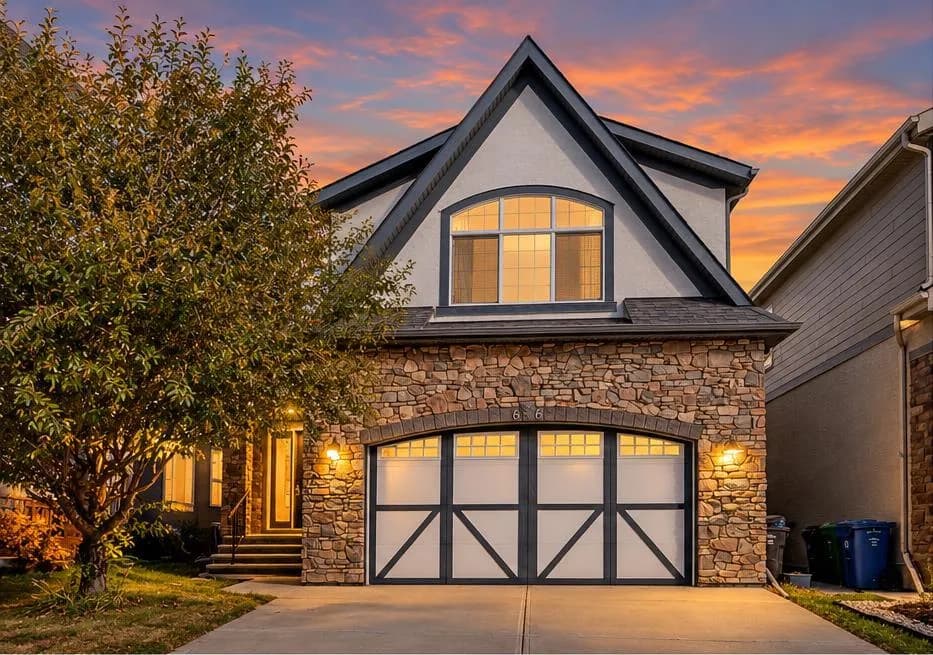
$1,229,900
$443/sq ft
66 Masters Se Avenue, Calgary, Alberta T3M 2B1
Mahogany, Calgary
Listed 19 days ago
Listed by Real Broker
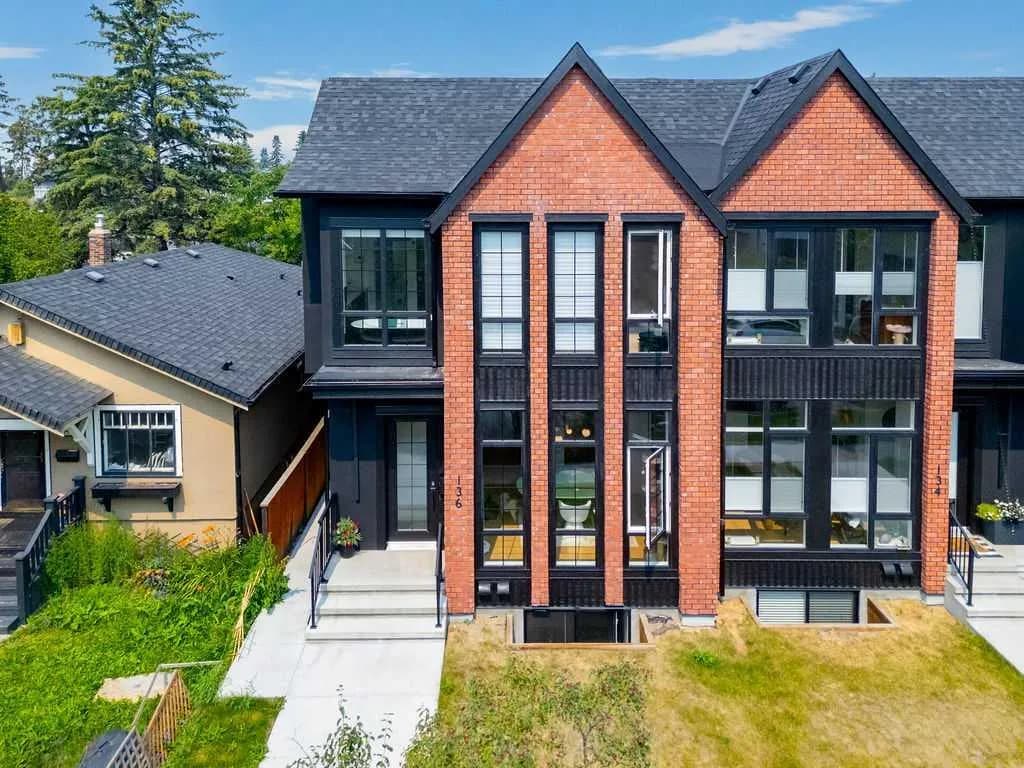
$1,228,800
$602/sq ft
136 10 Nw Avenue, Calgary, Alberta T2M0B3
Crescent Heights, Calgary
Listed 61 days ago
Listed by Skyrock
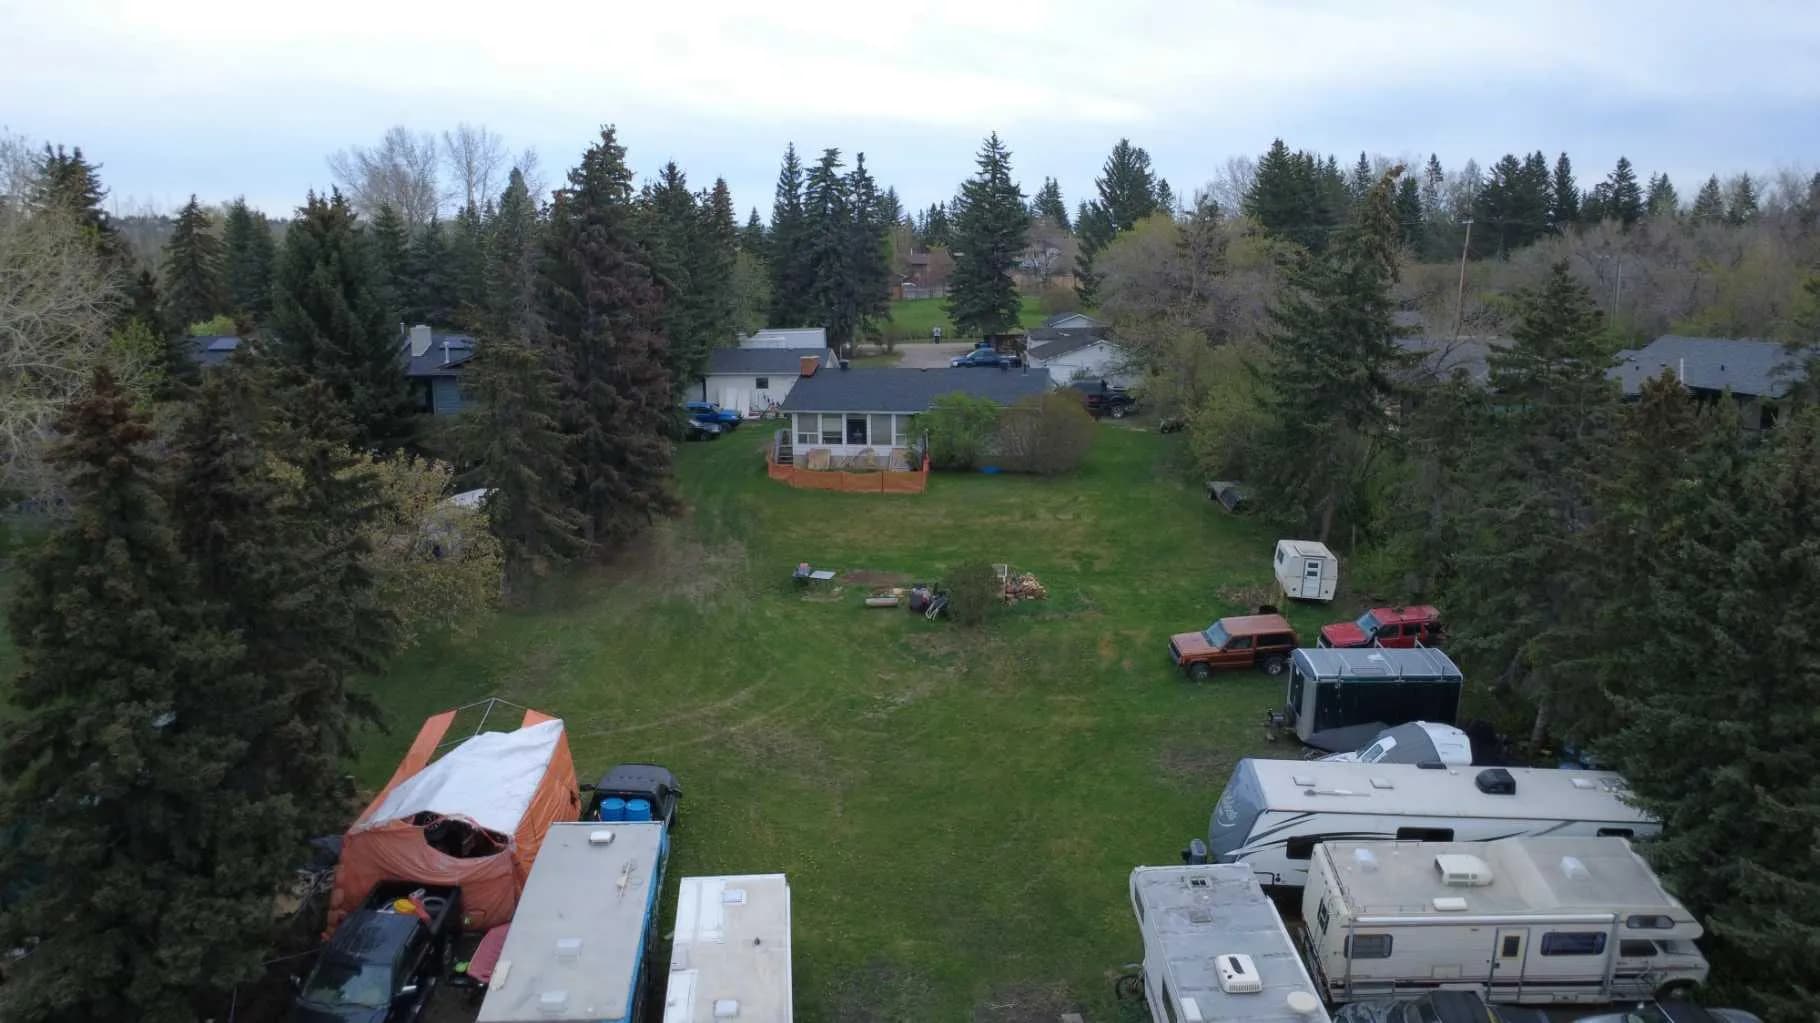
$1,225,000
$987/sq ft
6003 Baroc Nw Road, Calgary, Alberta T3A 4R5
Dalhousie, Calgary
Listed 178 days ago
Listed by Real Broker