95 Shawglen Sw Rise, Calgary, Alberta T2Y1Z2
$589,900
Bedrooms
Bathrooms
Sq Ft
Year Built
About This Property
More possibilities. More flexibility. More value. This updated 4-bedroom, 2-bathroom 4-level split offers over 1,800 sq. ft. of developed living space, a spectacular backyard, and an oversized heated double garage. Located on a quiet street directly across from a park and pathway system, with the historic Shawnessy Barn just steps away, this home offers an appealing combination of lifestyle, functionality, and versatility.The main floor has been completely reimagined, with walls removed to create an open, inviting layout. The spacious living room flows into the dining area and stylish renovated kitchen featuring two-tone cabinetry, quartz countertops, and stainless steel appliances. Upstairs, you'll find two generous bedrooms, including the primary suite, and a spacious 5-piece bathroom with double vanity.The walkout level adds even more living space, with a third bedroom, fully renovated bathroom, and a large second living area centred around a wood-burning fireplace with brick surround. Brand-new French doors open onto the expansive new deck and private backyard. Downstairs, the lower level offers a fourth bedroom, second kitchen with full-size stove and refrigerator and another living area, creating exceptional flexibility for extended family, guests, shared living, or a variety of lifestyle needs. For buyers looking to make homeownership more attainable, the versatile layout presents an opportunity to explore purchasing with a friend, family member, or another household, with distinct living areas and a second kitchen offering added independence. The additional kitchen and separate entrance may also provide potential for occasional short-term guest accommodation during high-demand periods such as Stampede, major concerts, and holidays(subject to applicable regulations and approval). Outside, the transformed backyard features new sod, a new deck, and a dedicated dog run, creating a private outdoor retreat. The paved laneway leads to an oversized heated double garage with a 10-ft door, extra-high ceilings, full insulation, and a Schwank commercial heater, ideal for vehicles, hobbies, or a dedicated workspace. With major updates already completed and an abundance of flexible living space, this Shawnessy home offers more than meets the eye.
Essential Information
Parking
Exterior
Community Information
Interior
Construction & Details
Inclusions
Appliances
Listing Details
Location
Loading map...
MLS® Number: A2354901
Listing Brokerage: RE/MAX First
Data is deemed reliable but is not guaranteed accurate by Pillar 9™.
Monthly Payment Estimate
~$2,458/mo
Based on 20% down, 5.5% interest rate, 25-year amortization
Similar Properties
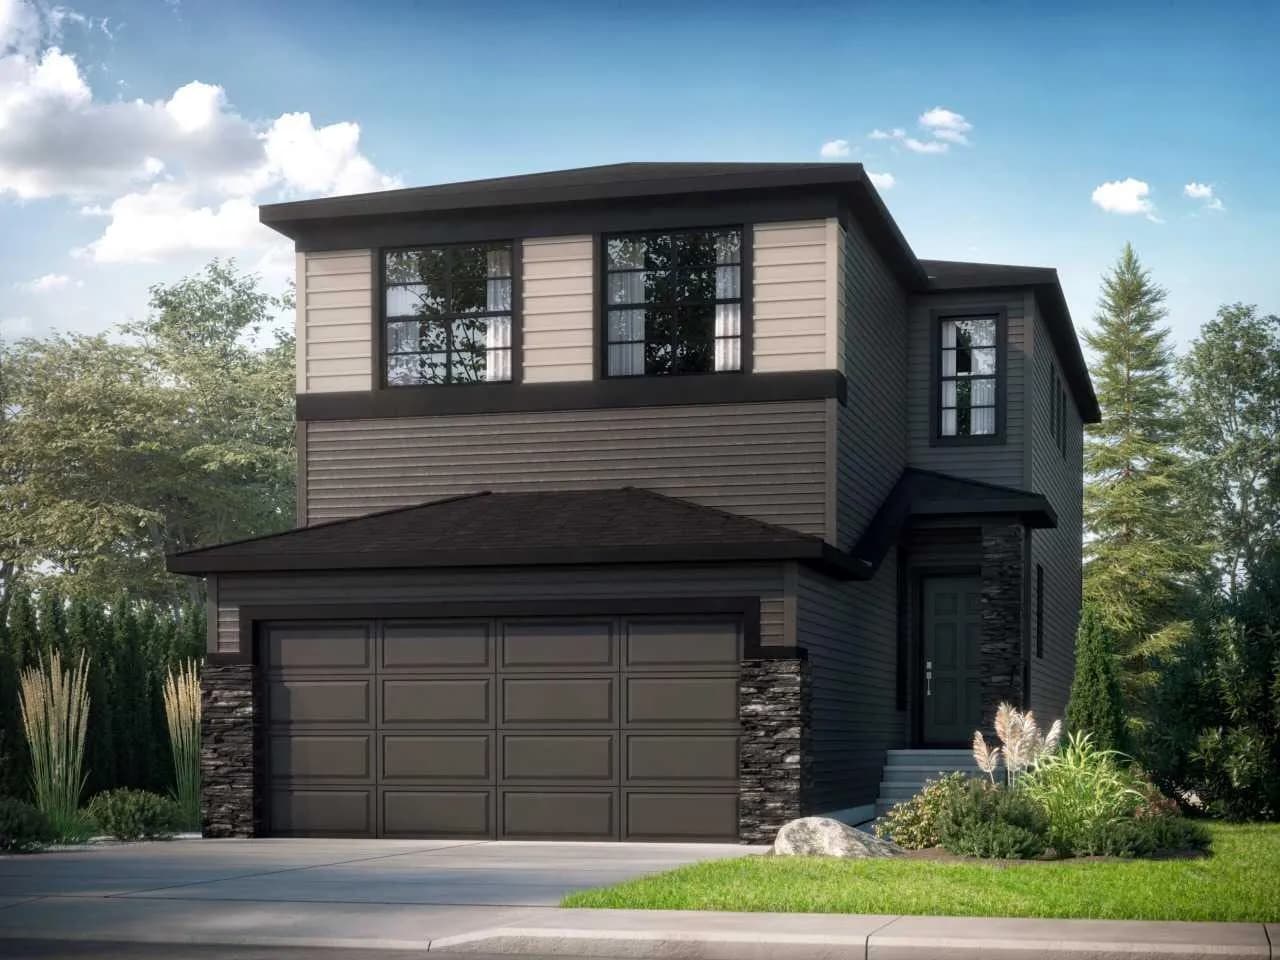
$766,500
$364/sq ft
220 Belmont Sw Place, Calgary, Alberta T2X 6E5
Belmont, Calgary
Listed 17 days ago
Listed by Bode Platform Inc.
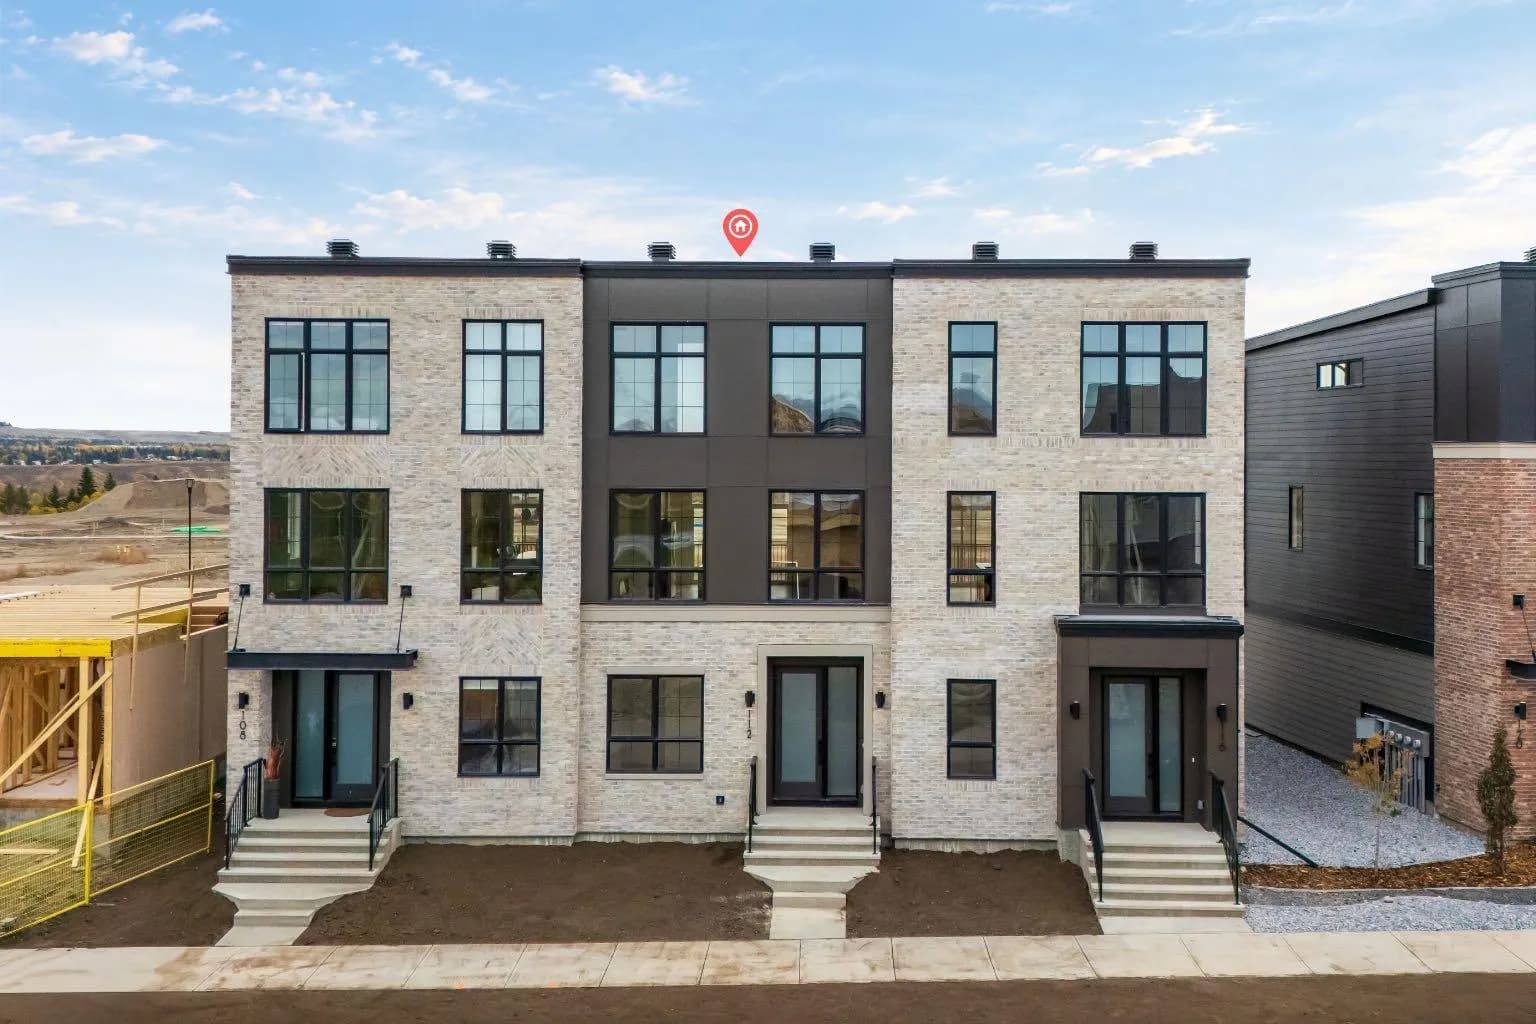
$766,052
$382/sq ft
112 Greenwich Nw Drive, Calgary, Alberta T3B 6N8
Greenwood/Greenbriar, Calgary
Listed 35 days ago
Listed by eXp Realty
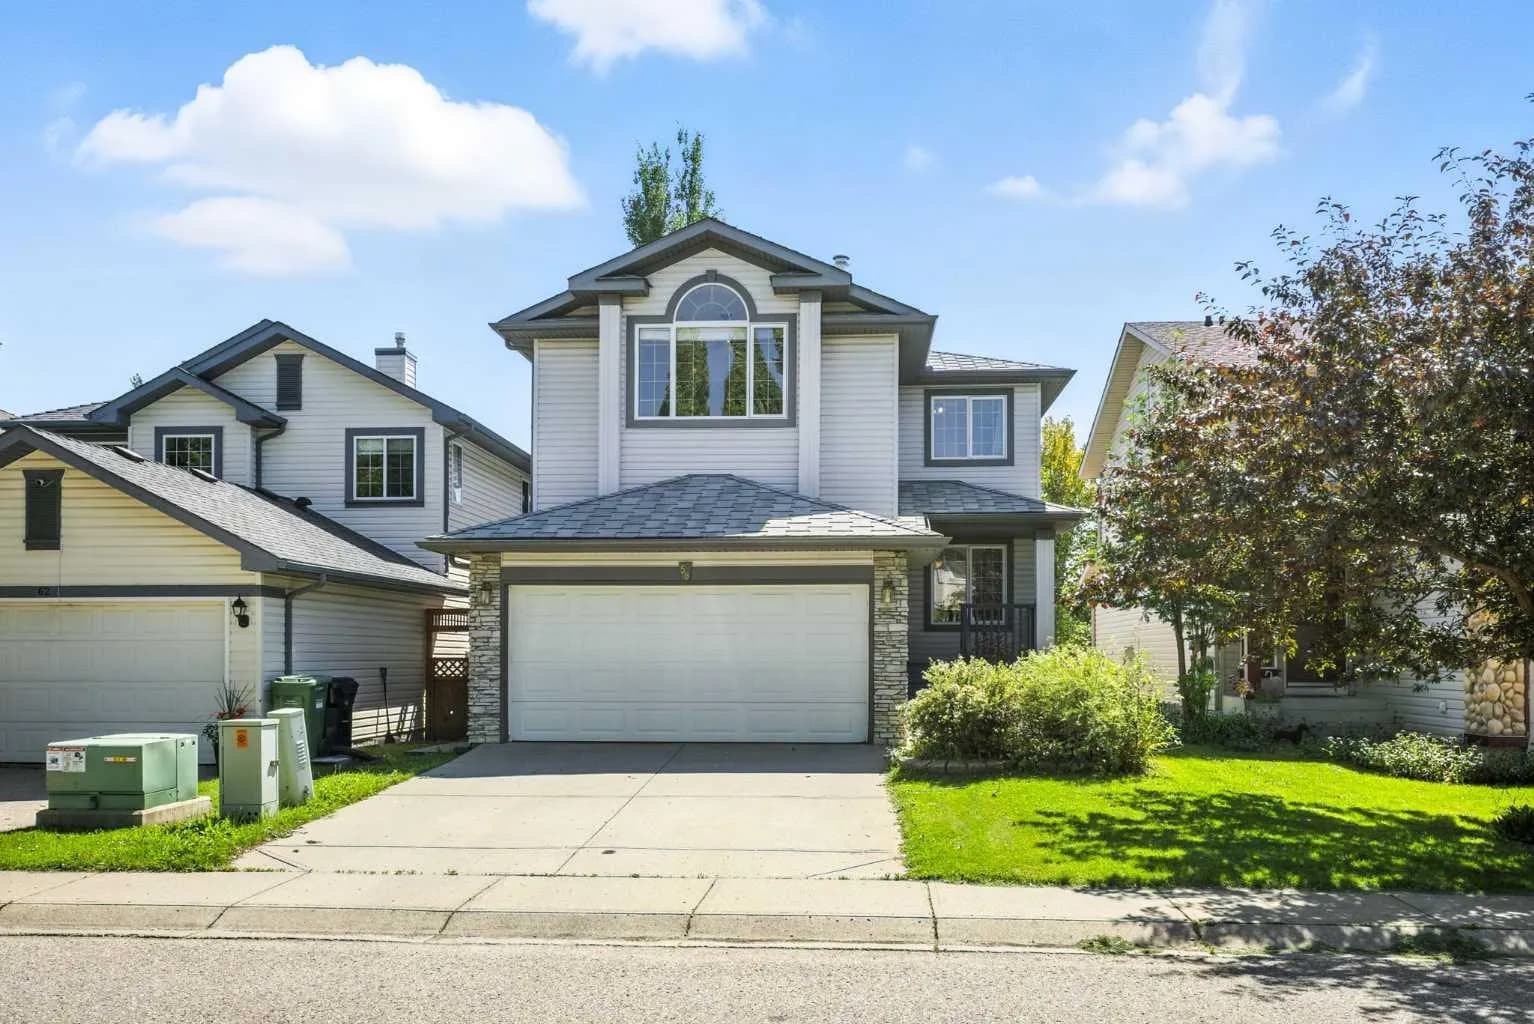
$765,000
$394/sq ft
58 Tuscany Ridge Nw View, Calgary, Alberta T3L 2J5
Tuscany, Calgary
Listed 37 days ago
Listed by Grand Realty