184 Everridge Sw Way, Calgary, Alberta T2Y 4S9
$500,000
Bedrooms
Bathrooms
Sq Ft
Year Built
About This Property
*OPEN HOUSES, Friday, Oct 30, 5PM-7PM and Sunday, Nov 1, 2PM-4PM* Welcome to this bright and inviting 2-storey home in the family-friendly community of Evergreen! Offering 3 bedrooms and 2.5 bathrooms, this home is filled with natural light and provides a comfortable, functional layout for everyday living. A brand-new furnace (2026) and freshly painted fence add to its appeal. The main floor features a spacious living room and a bright kitchen with ample cabinetry and counter space, a pantry, centre island with eating bar, and an adjoining dining area. Patio doors open onto the rear deck and sunny south-facing backyard-an inviting space for relaxing, entertaining, or enjoying summer BBQs. Upstairs, you’ll find three bedrooms, including a generous primary retreat complete with a walk-in closet and private 4-piece ensuite, along with a full main bathroom. The unfinished basement offers excellent potential for future living space tailored to your needs. Outside, the rear lane provides convenient access to a parking pad with room for two vehicles and potential for a future garage, subject to municipal approval. Ideally located close to parks, playgrounds, pathways, schools, shopping, and transit, with convenient access to Stoney Trail and Fish Creek Provincial Park, this home offers a wonderful combination of VALUE, LOCATION and POTENTIAL. With a little TLC, this is a fantastic opportunity for buyers ready to bring their vision and a little love to a home they can make their own. Book your private showing today!
Essential Information
Parking
Exterior
Community Information
Interior
Construction & Details
Inclusions
Appliances
Listing Details
Location
Loading map...
MLS® Number: A2354812
Listing Brokerage: eXp Realty
Data is deemed reliable but is not guaranteed accurate by Pillar 9™.
Monthly Payment Estimate
~$2,083/mo
Based on 20% down, 5.5% interest rate, 25-year amortization
Similar Properties
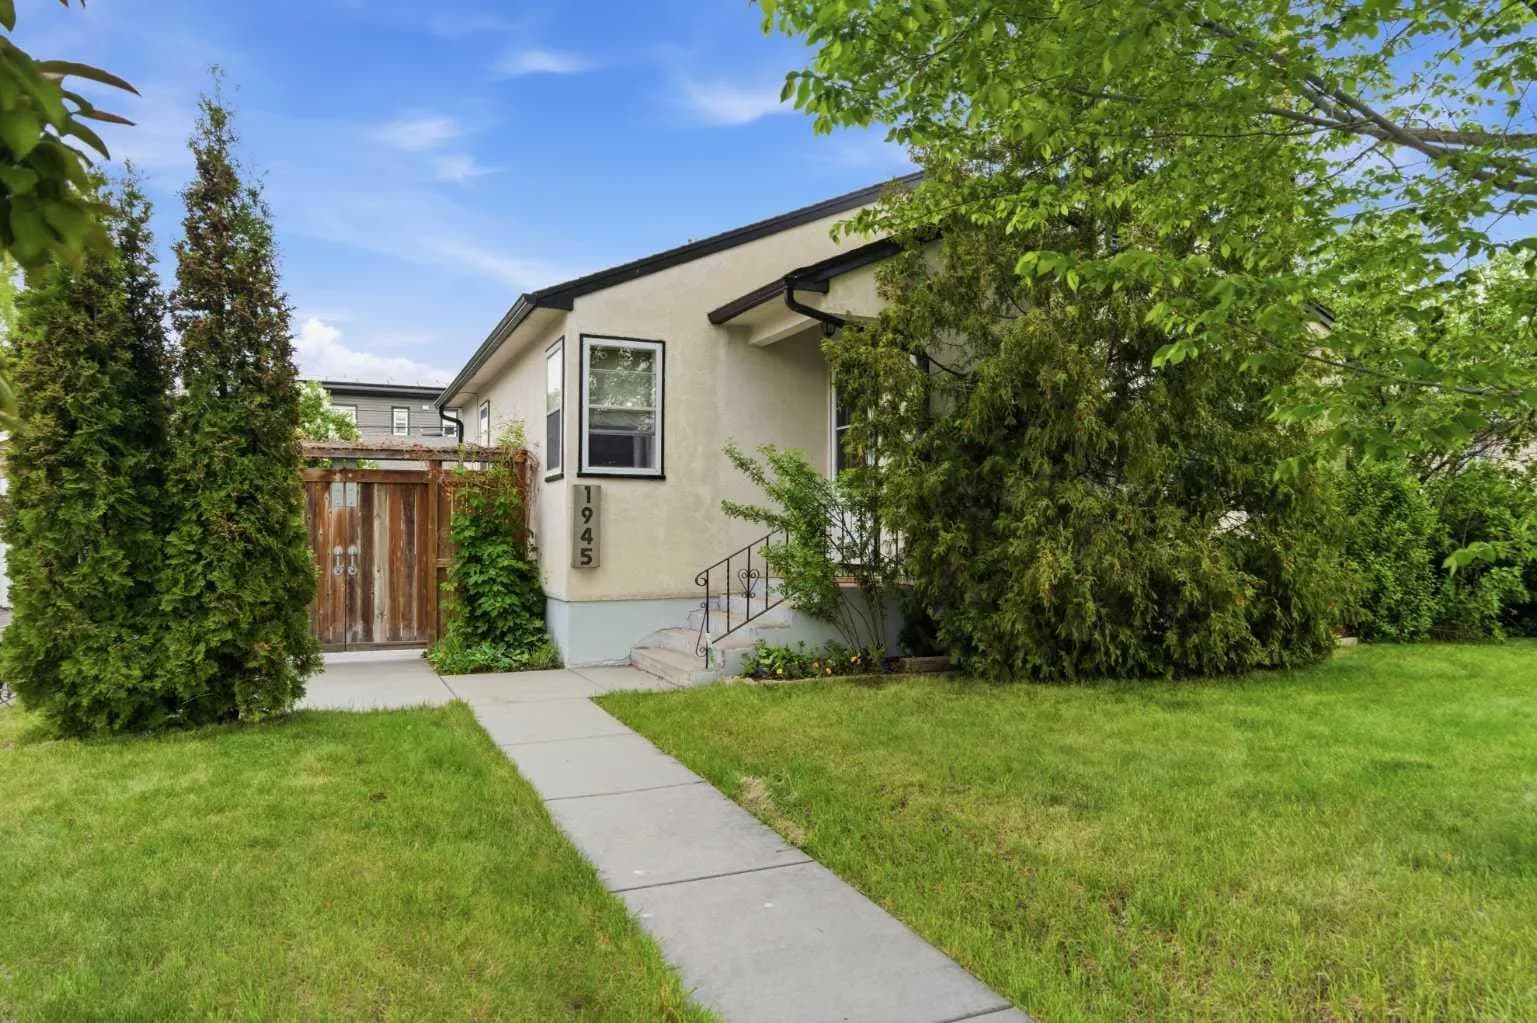
$650,000
$760/sq ft
1945 Mountview Ne Crescent, Calgary, Alberta T2E 5N4
Winston Heights/Mountview, Calgary
Listed 160 days ago
Listed by Royal LePage Benchmark
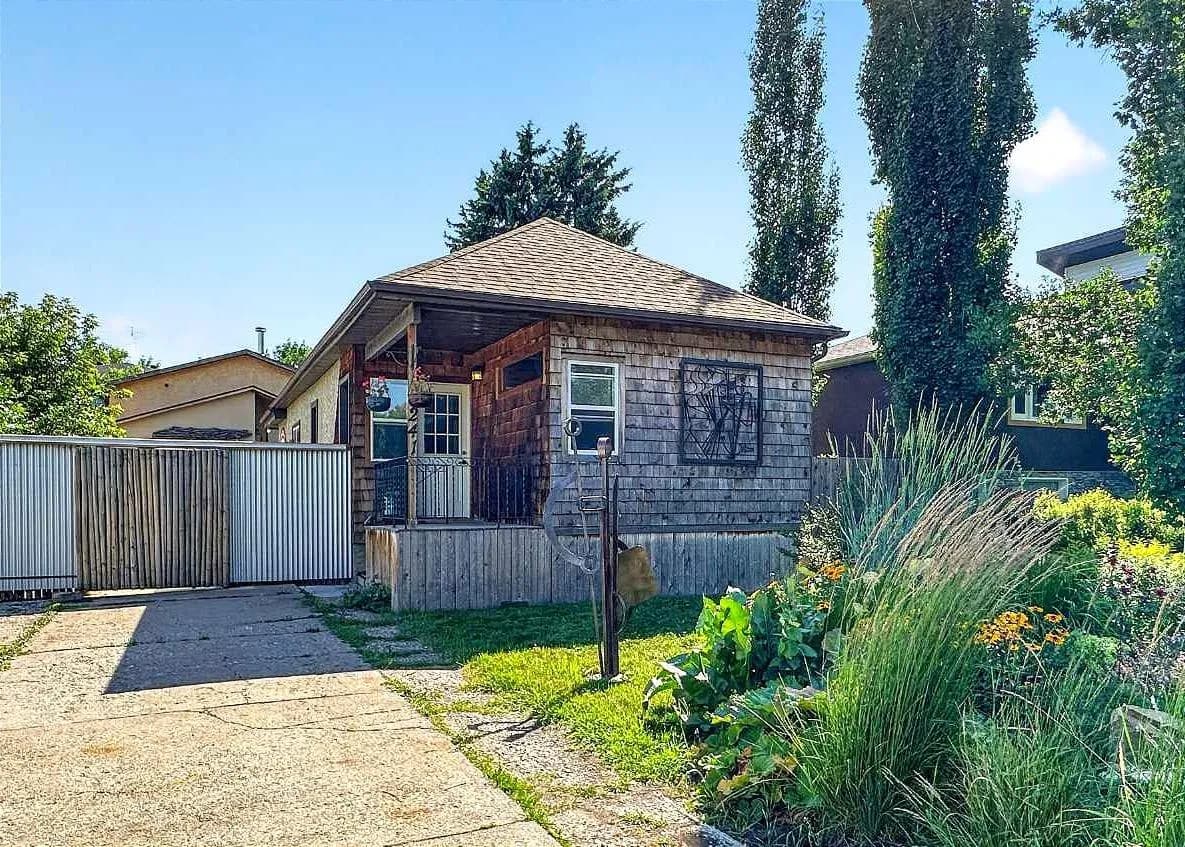
$650,000
$788/sq ft
241 25 Ne Avenue, Calgary, Alberta T2E 1Y2
Tuxedo Park, Calgary
Listed 100 days ago
Listed by Real Broker
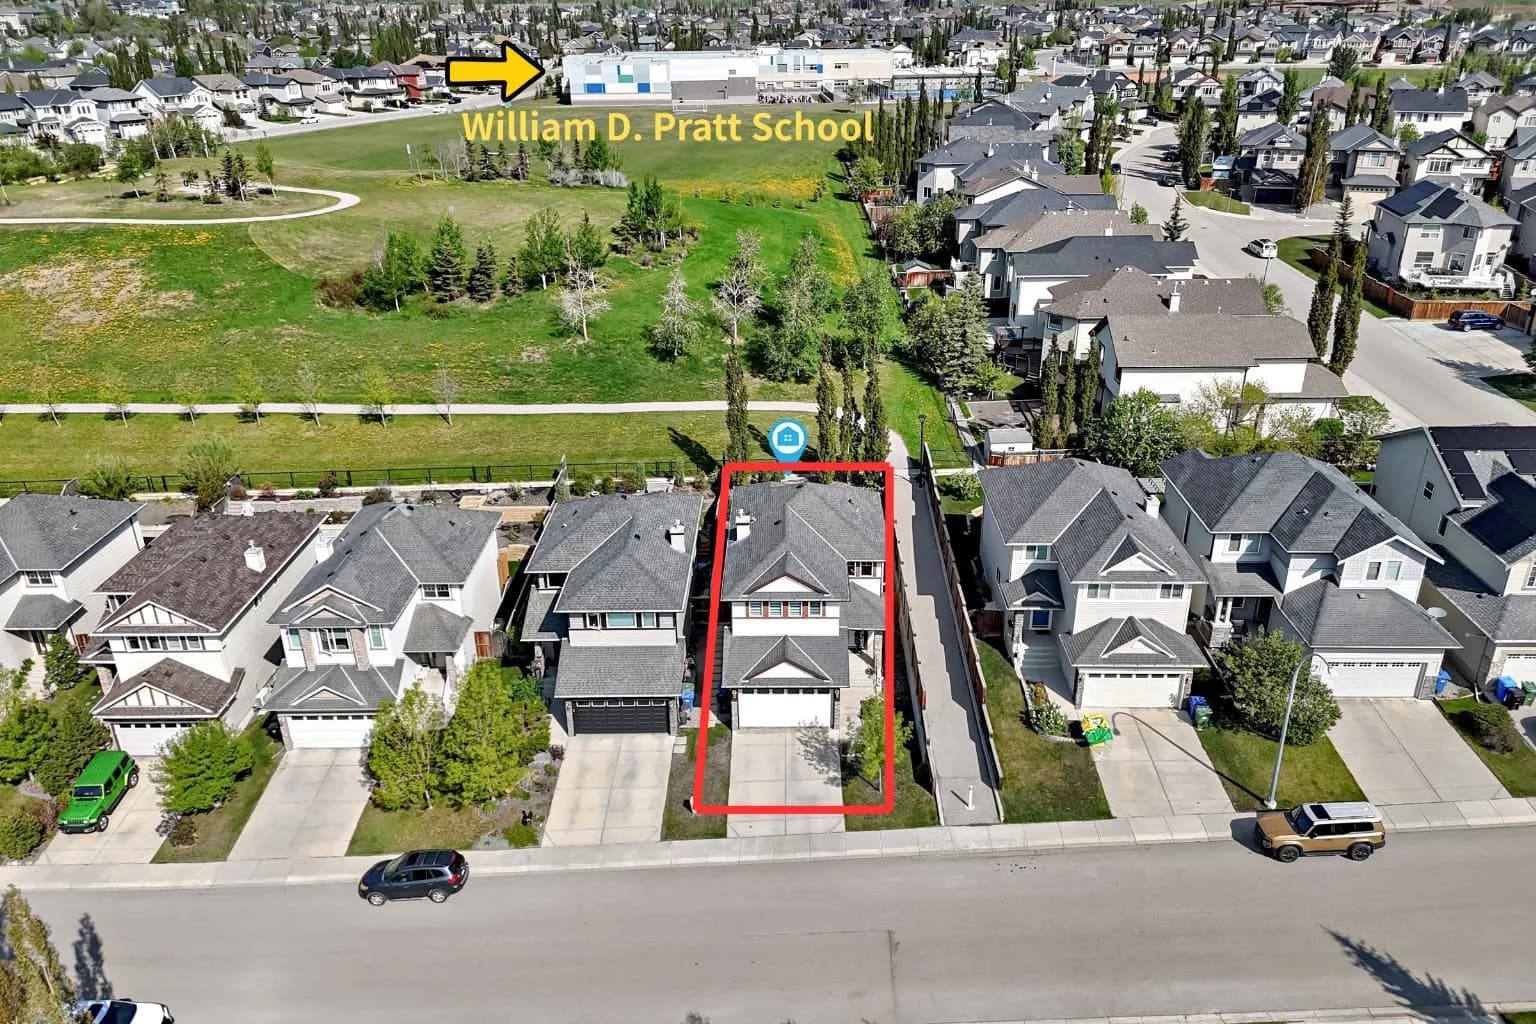
$650,000
$384/sq ft
73 Royal Birch Nw Way, Calgary, Alberta T3G 5X8
Royal Oak, Calgary
Listed 66 days ago
Listed by Homecare Realty Ltd.