126b Rundle Crescent, Canmore, Alberta T1W2L6
$1,885,000
Bedrooms
Bathrooms
Sq Ft
Year Built
About This Property
Half duplex in a private yet central location. Ideally situated on a quiet crescent, this three level half duplex offers a rare combination of privacy, spectacular mountain views and convenient access to Canmore’s best amenities. Backing onto a treed reserve, the home enjoys a peaceful setting with captivating valley and mountain vistas. The main level features a spacious, open concept design with a generous kitchen, dining and living area, highlighted by vaulted ceilings and a striking fireplace. Large windows bring the surrounding mountain scenery indoors, while the living space extends onto an expansive deck. The primary suite is conveniently located on this level, complete with a walk in closet, ensuite bath with steam shower and tranquil forest views. Two additional bedrooms on the upper level provide comfortable accommodation, while the lower level offers a versatile family room or fourth bedroom with built in Murphy bed to suit your needs. Double attached garage along with an oversized paved driveway complete the home.
Essential Information
Parking
Exterior
Community Information
Interior
Construction & Details
Inclusions
Appliances
Listing Details
Location
Loading map...
MLS® Number: A2354662
Listing Brokerage: Century 21 Nordic Realty
Data is deemed reliable but is not guaranteed accurate by Pillar 9™.
Monthly Payment Estimate
~$7,854/mo
Based on 20% down, 5.5% interest rate, 25-year amortization
Similar Properties
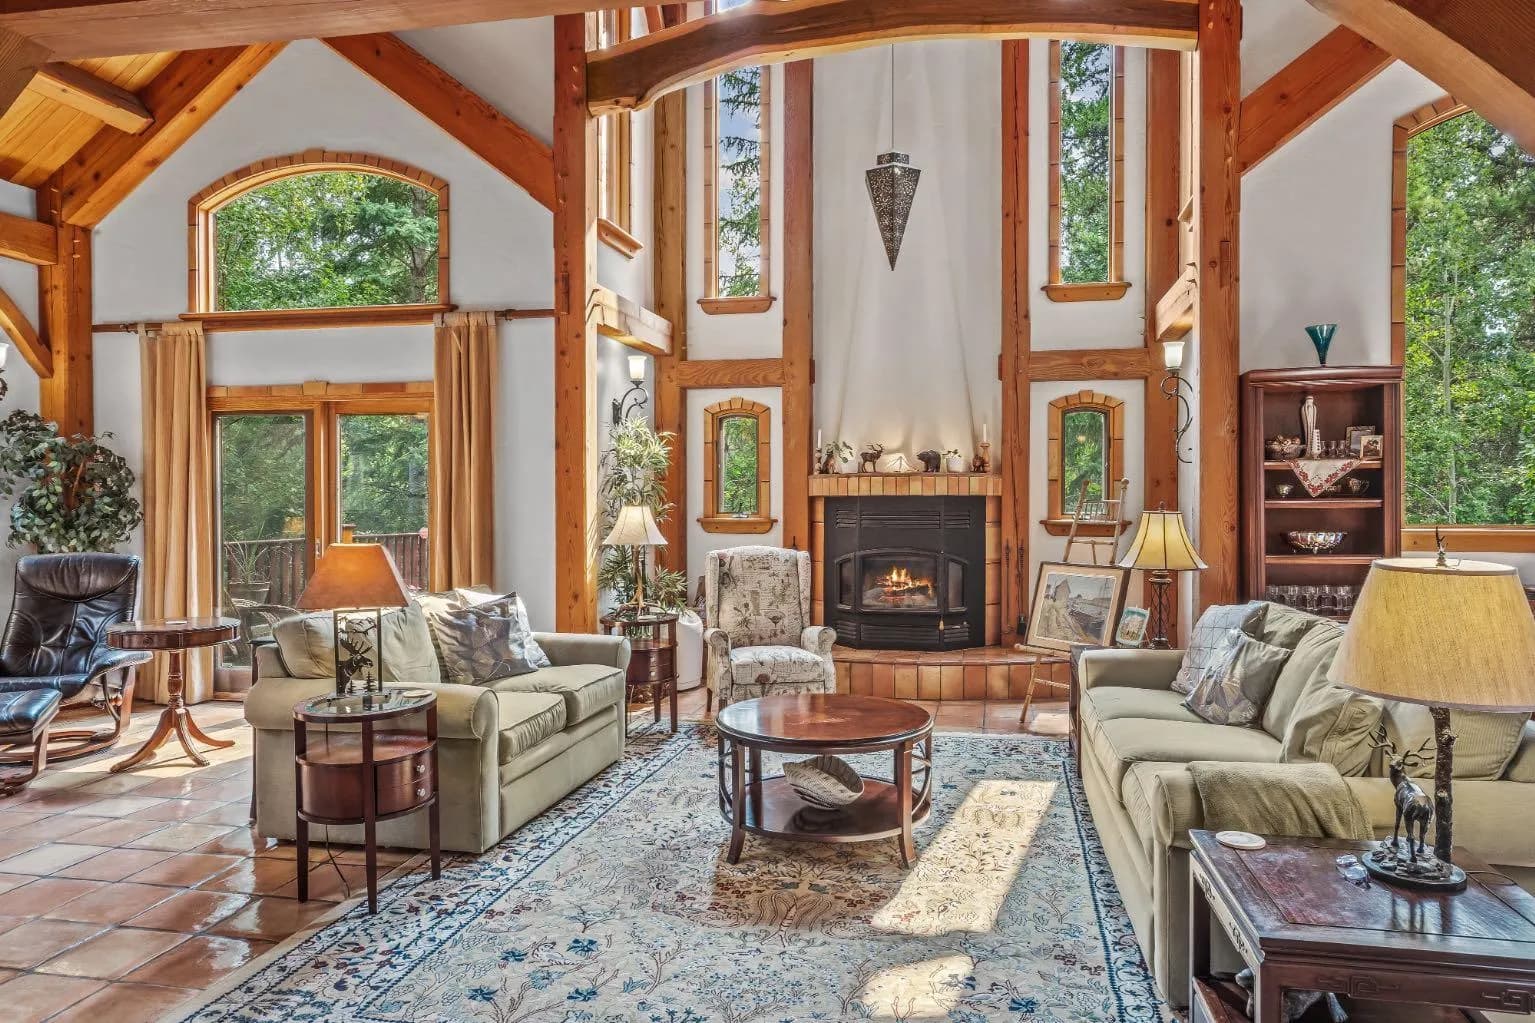
$2,450,000
$896/sq ft
261 Eagle Terrace Road, Canmore, Alberta T1W 3C7
Eagle Terrace, Canmore
Listed 32 days ago
Listed by Sotheby's International Realty Canada
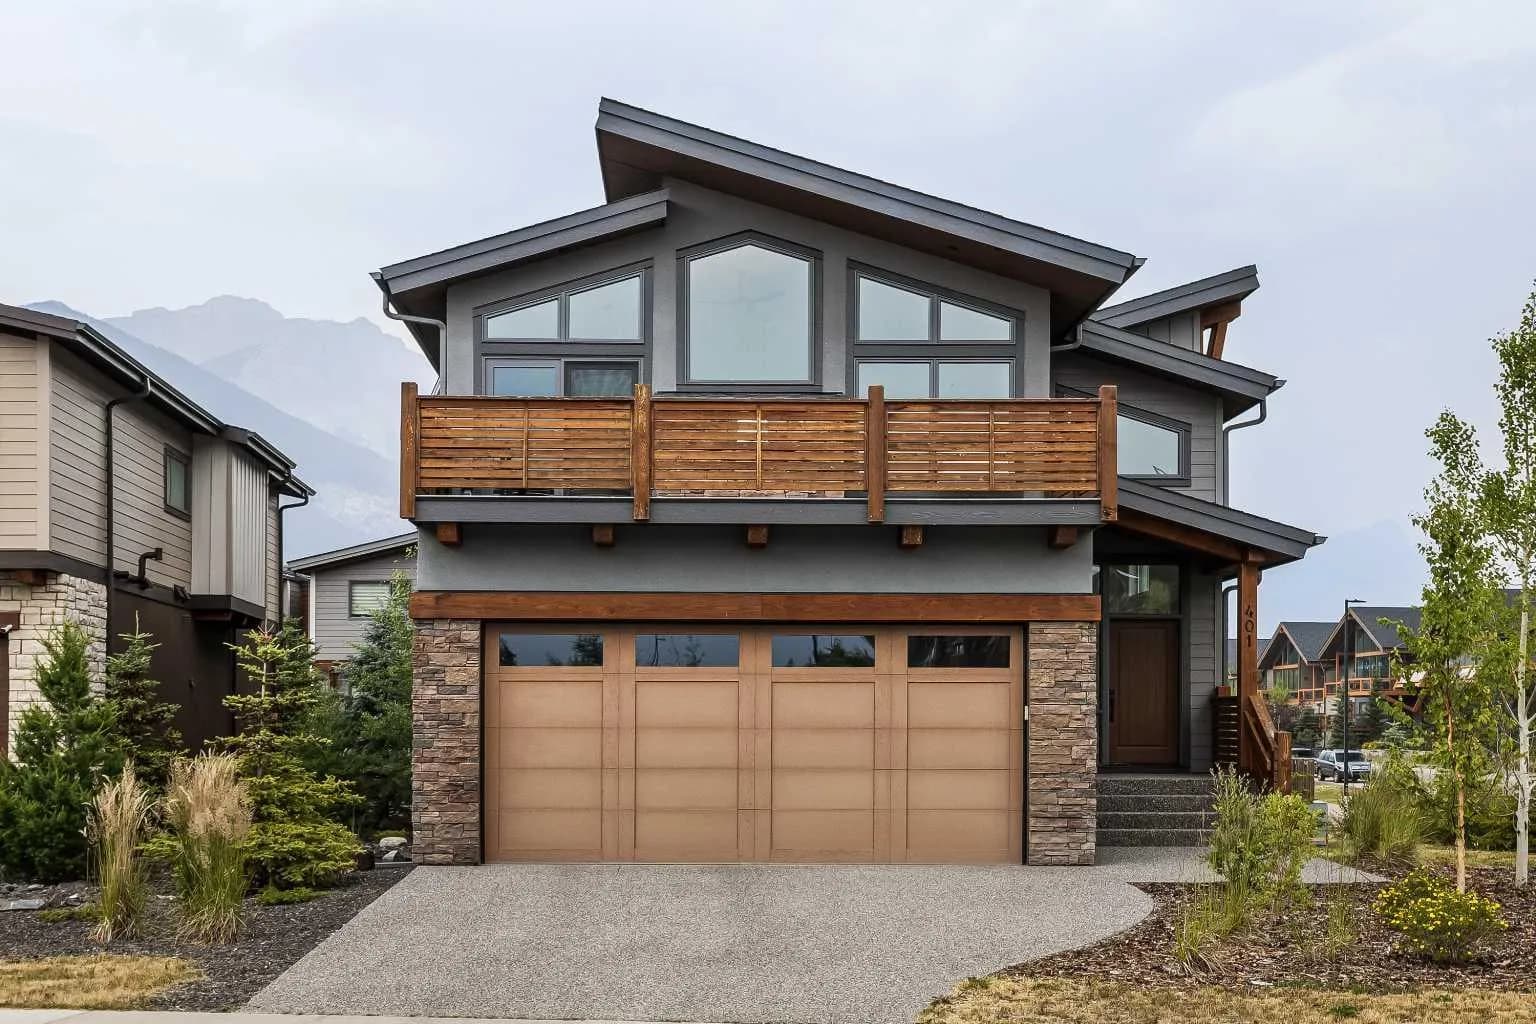
$2,399,900
$742/sq ft
401 Stewart Creek Close, Canmore, Alberta T1W0L6
Three Sisters, Canmore
Listed 107 days ago
Listed by Century 21 Nordic Realty
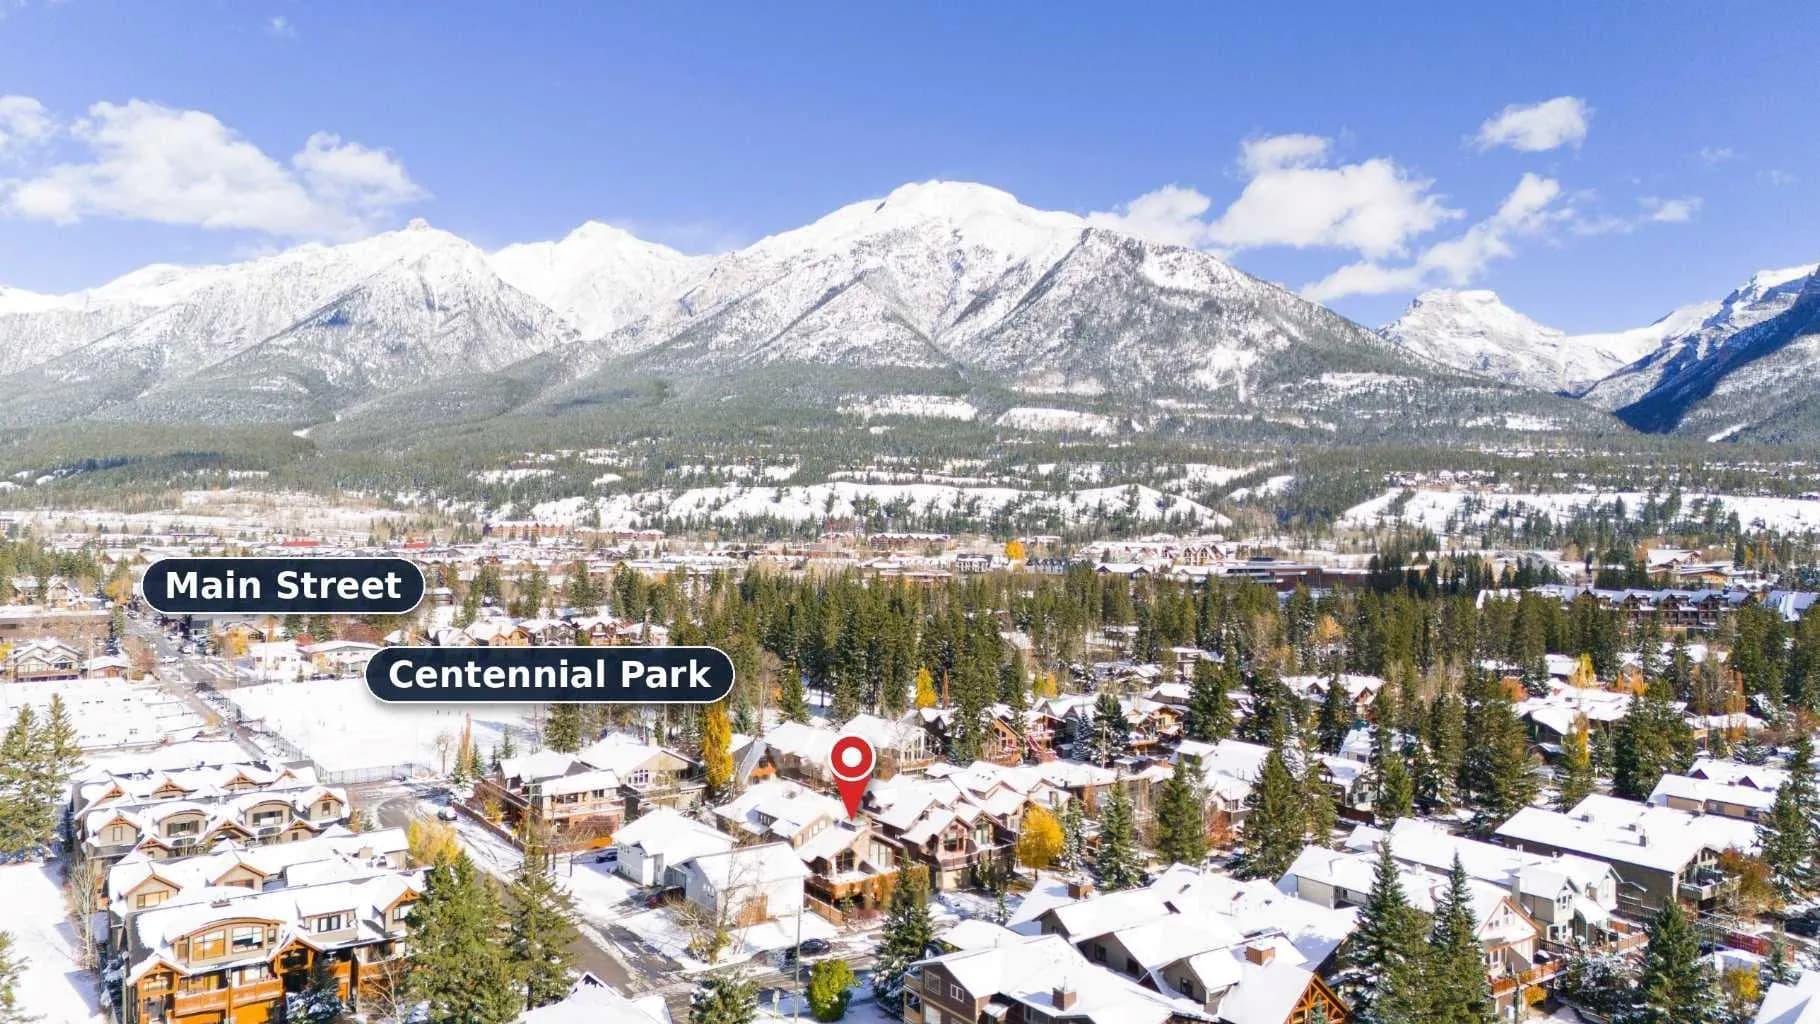
$2,299,000
$775/sq ft
634 4 Street, Canmore, Alberta T1W 2H3
South Canmore, Canmore
Listed 7 days ago
Listed by RE/MAX Alpine Realty