642 Mandalay Boulevard, Carstairs, Alberta T0M0N0
$730,000
Bedrooms
Bathrooms
Sq Ft
Year Built
About This Property
This beautiful home built by award winning MCKEE HOMES features upscale living and a TRIPLE CAR TANDEM GARAGE. Thoughtfully designed with style, quality craftsmanship and functionality in mind, this impressive home offers spacious living areas, elegant finishes and an abundance of natural light. The well-appointed kitchen with stainless steel appliances, quartz countertops and floor-to-ceiling height cabinets, serves as the heart of the home. It is perfect for entertaining and everyday family living. Generously sized bedrooms and beautifully designed living spaces provide comfort and versatility for the whole family. A floor-to-ceiling tile surround fireplace in the living room adds a stylish addition to your decor. Tray ceiling in the bonus room and large triple glazed windows throughout boasting lots of natural light. Enjoy the perfect blend of luxury, space and practicality in this exceptional home in a quiet community, ideally suited for modern family living.
Essential Information
Parking
Exterior
Community Information
Interior
Construction & Details
Inclusions
Appliances
Listing Details
Location
Loading map...
MLS® Number: A2354638
Listing Brokerage: Manor Real Estate Ltd.
Data is deemed reliable but is not guaranteed accurate by Pillar 9™.
Monthly Payment Estimate
~$3,042/mo
Based on 20% down, 5.5% interest rate, 25-year amortization
Similar Properties
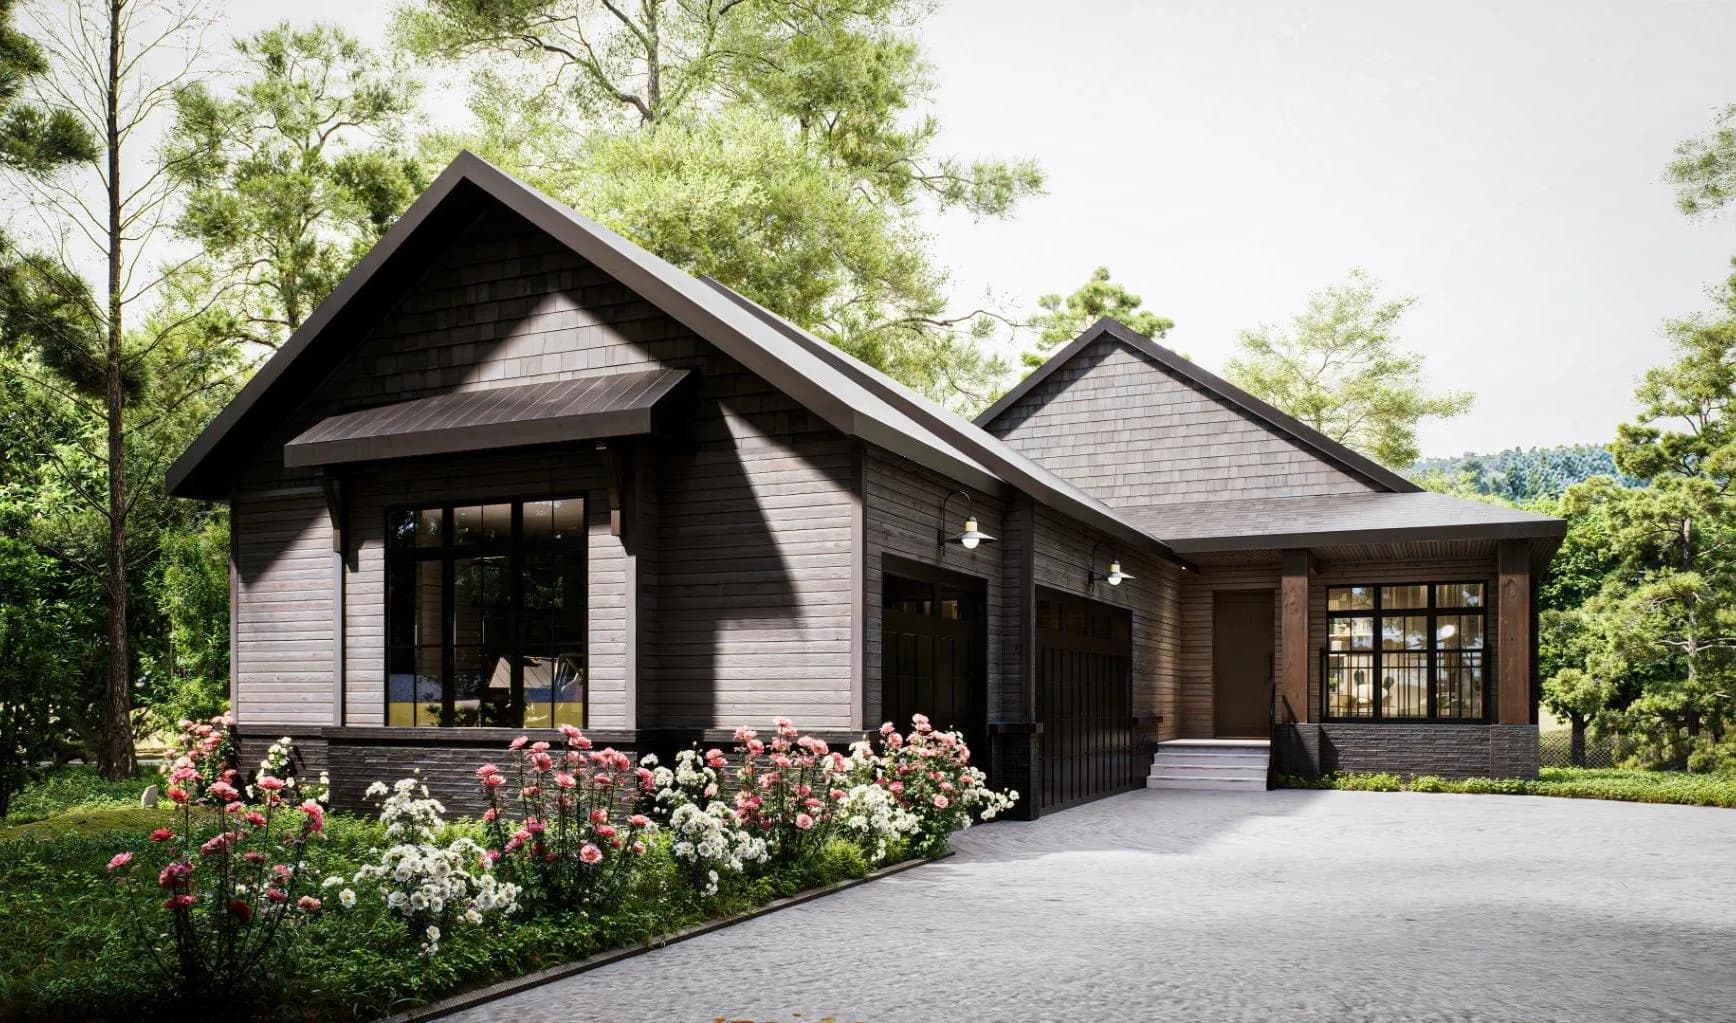
$899,000
$534/sq ft
506 Finley Point, Carstairs, Alberta T0M 0N0
Carstairs
Listed 69 days ago
Listed by Royal LePage Benchmark
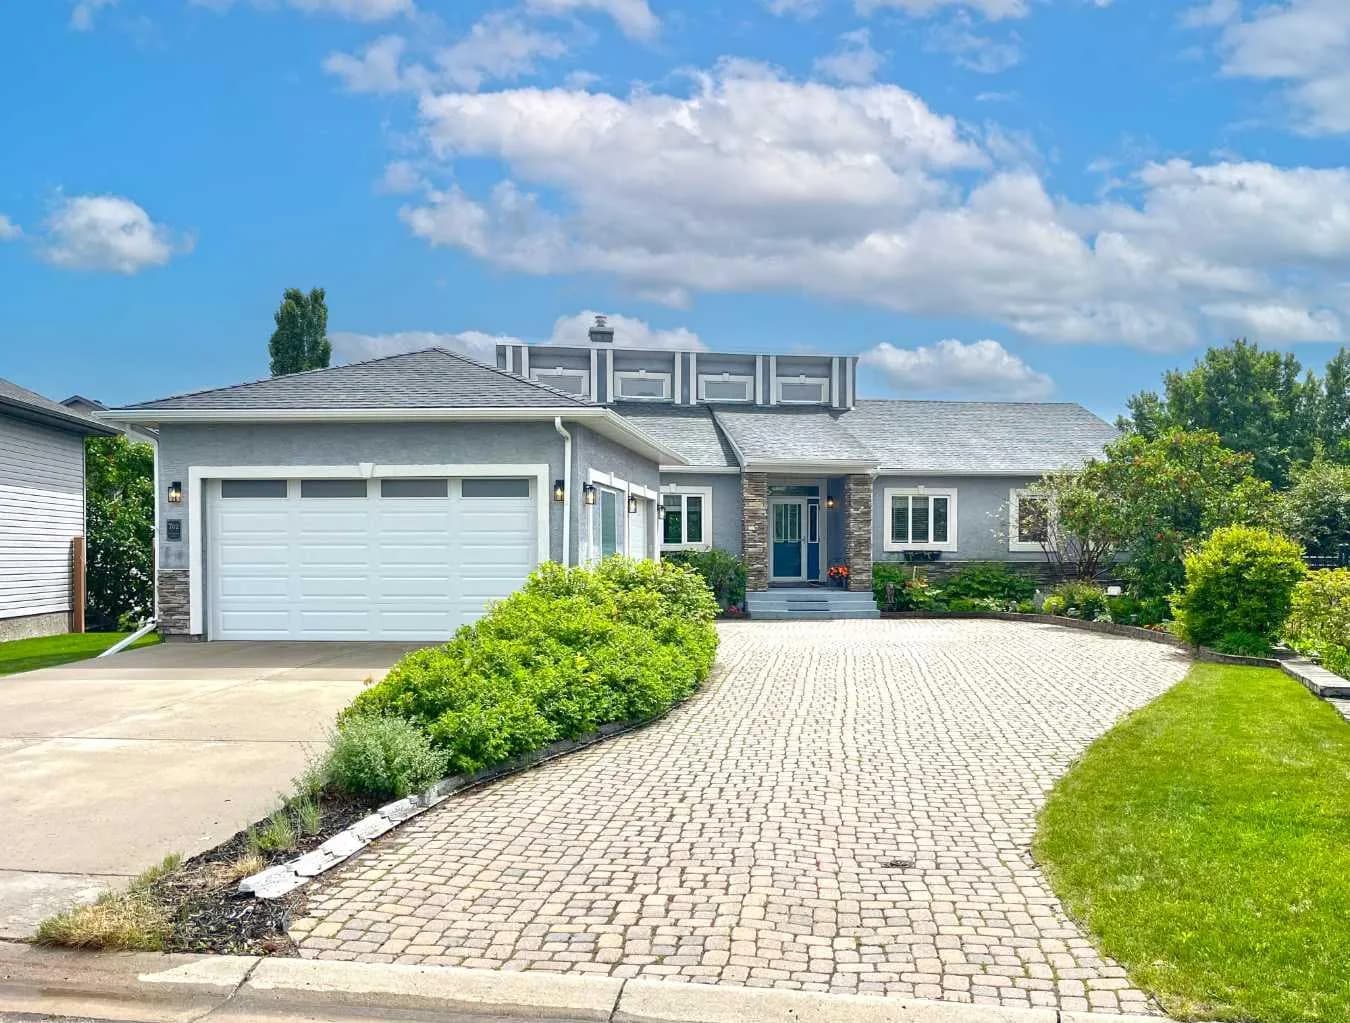
$849,900
$410/sq ft
762 Stonehaven Drive, Carstairs, Alberta T0M 0N0
Carstairs
Listed 143 days ago
Listed by Royal LePage Benchmark
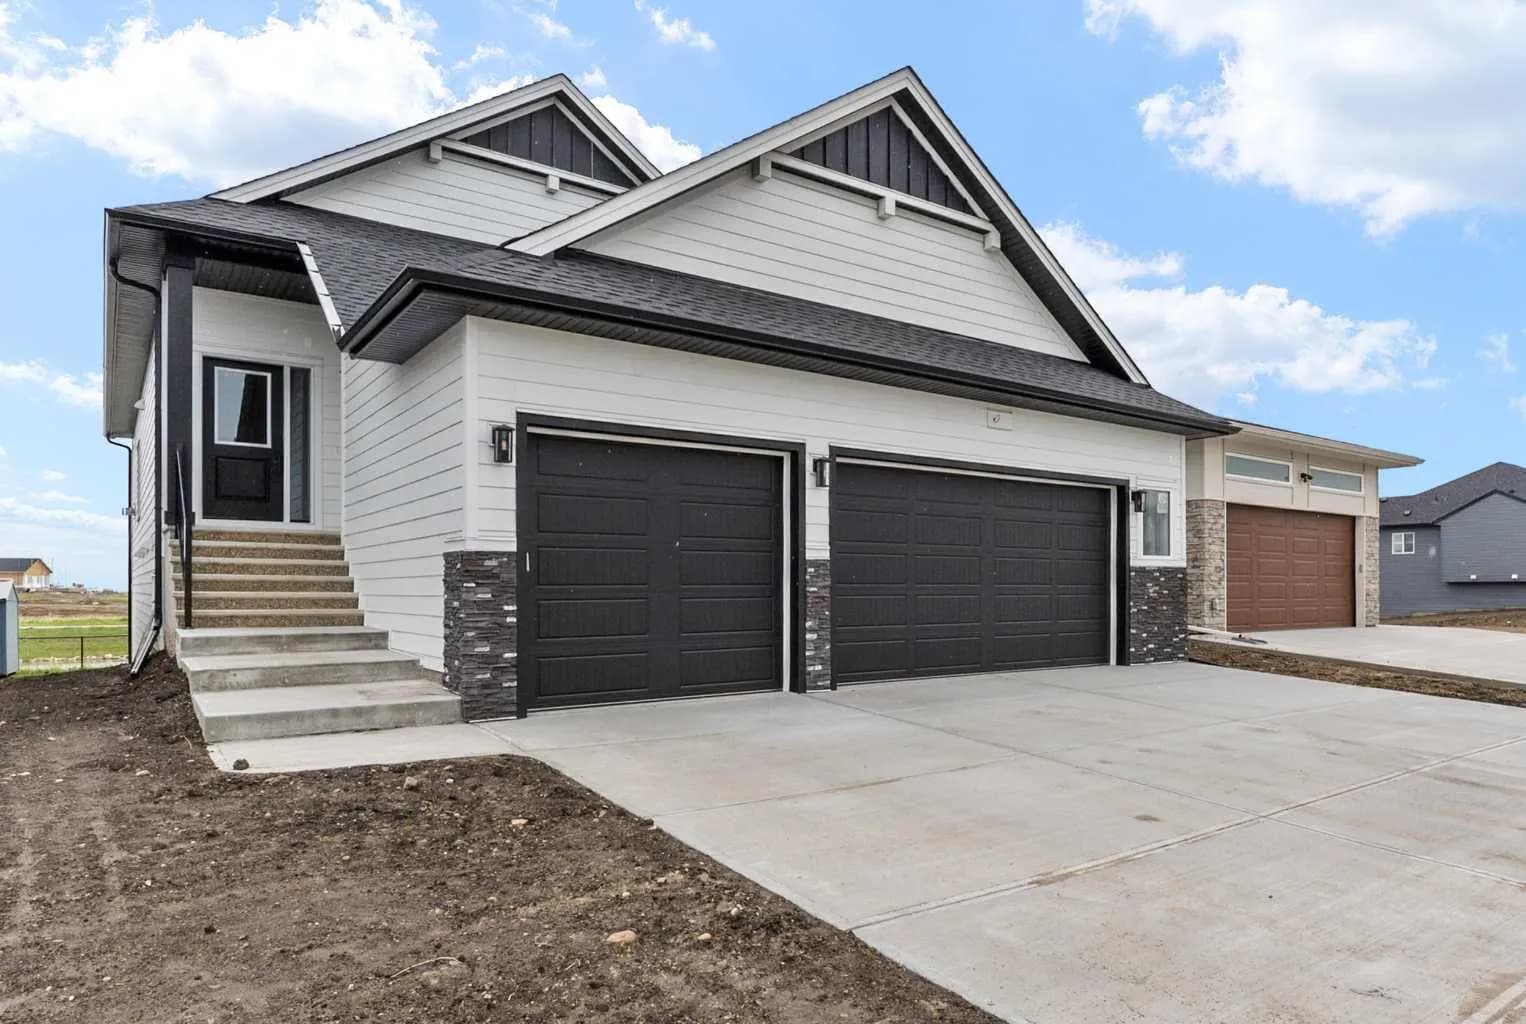
$845,100
$512/sq ft
716 Mandalay Avenue, Carstairs, Alberta T0M 0N0
Carstairs
Listed 148 days ago
Listed by Royal LePage Benchmark