84 Silverado Creek Sw Crescent, Calgary, Alberta T2X0C6
$689,900
Bedrooms
Bathrooms
Sq Ft
Year Built
About This Property
ocation! Location! Location!! This well located LARGE Family Home on a CONVENTIONAL LOT is only steps away from the Bike Path system in Silverado leading to Silverado Pond, yet tucked on a quiet rarely up for sale street, and close enough to get out onto major access routes. Spanning over 3000 Sq Ft of developed space, this home is a must see in person!! Open Floor Plan on the main floor with a SOUTH Facing Backyard, abundance of natural light floods making it nicely bright and cheery. 9' main floor ceiling heights, extra flex room/den and durable tiled floors, tucked away half bath and laundry mud room on the main. Upper level boasts a LARGE BONUS ROOM with Vaulted Ceilings, a BIG Primary Bedroom also with VAULTED Ceilings and its own 5 Piece Ensuite Bath. Two additional bedrooms and another 4 piece Full Bath completes the upper floor. Note the cool open to above entry way too! Basement is fully finished with another bedroom and another full bath, and SUPER LARGE OPEN Recreation Area. Nice backyard space with a deck and extra patio. Good amount of square footage of STONE WORK on front of house with a covered entry porch, and all this goodness on regular lots, NOT Zero Line Lots. Check out the pictures, then CALL your Favourite Realtor FAST to VIEW!!
Essential Information
Parking
Exterior
Community Information
Interior
Construction & Details
Inclusions
Appliances
Listing Details
Location
Loading map...
MLS® Number: A2354618
Listing Brokerage: RE/MAX Real Estate (Mountain View)
Data is deemed reliable but is not guaranteed accurate by Pillar 9™.
Monthly Payment Estimate
~$2,875/mo
Based on 20% down, 5.5% interest rate, 25-year amortization
Similar Properties
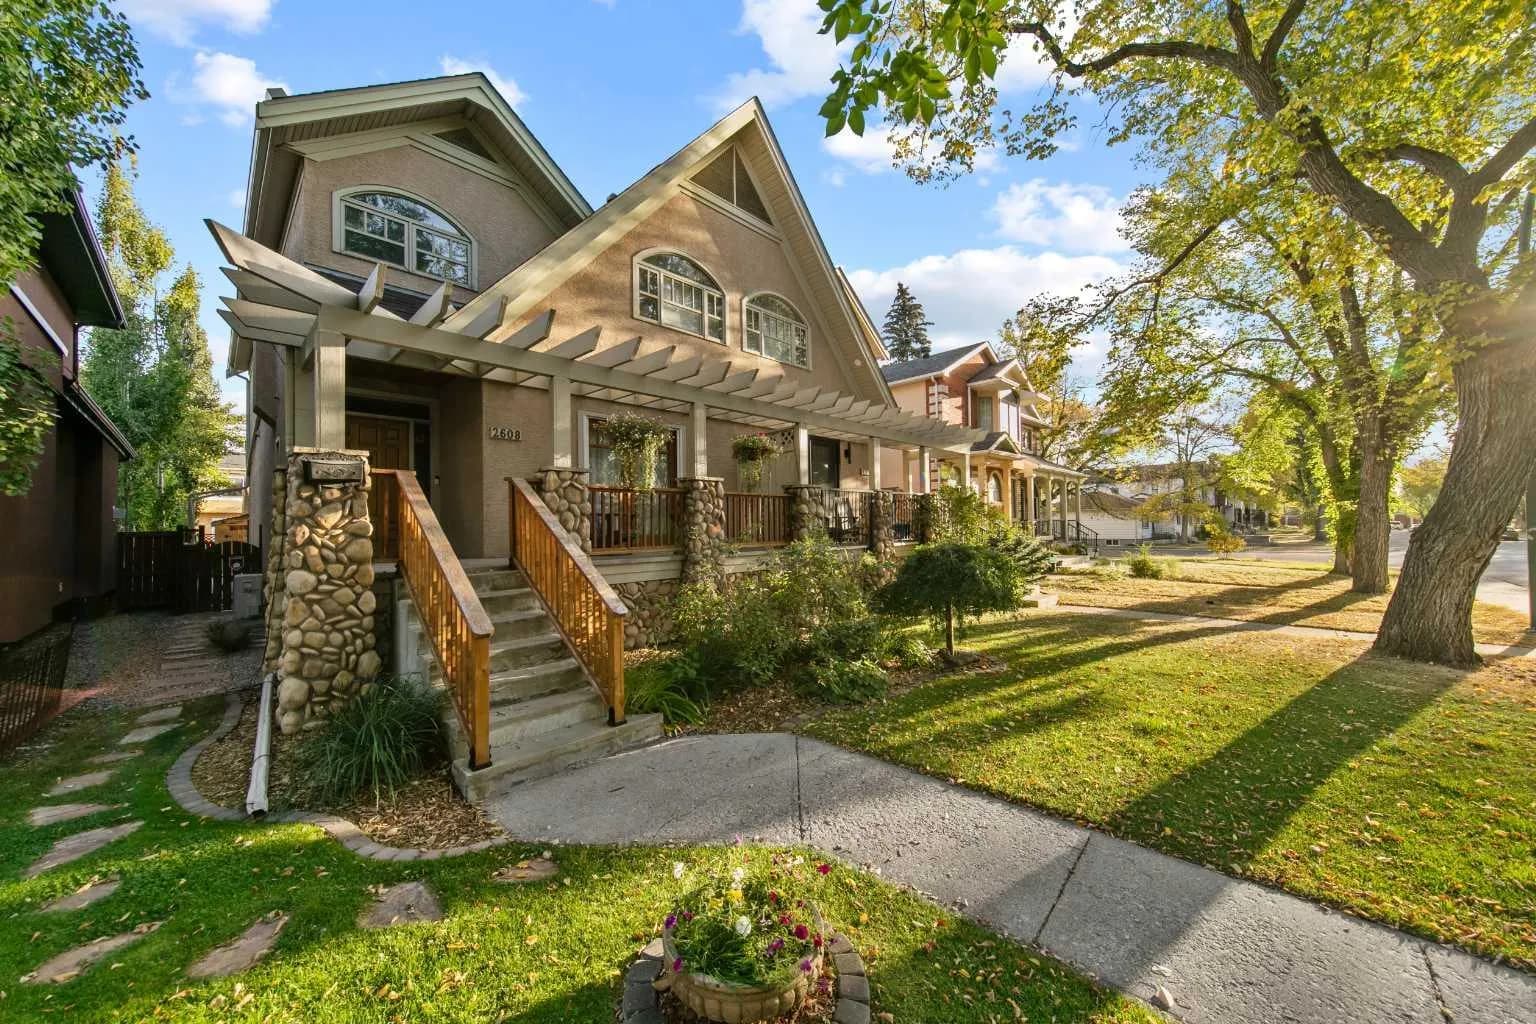
$895,000
$495/sq ft
2608 4 Nw Avenue, Calgary, Alberta T2N 0P6
West Hillhurst, Calgary
Listed 6 days ago
Listed by RE/MAX First
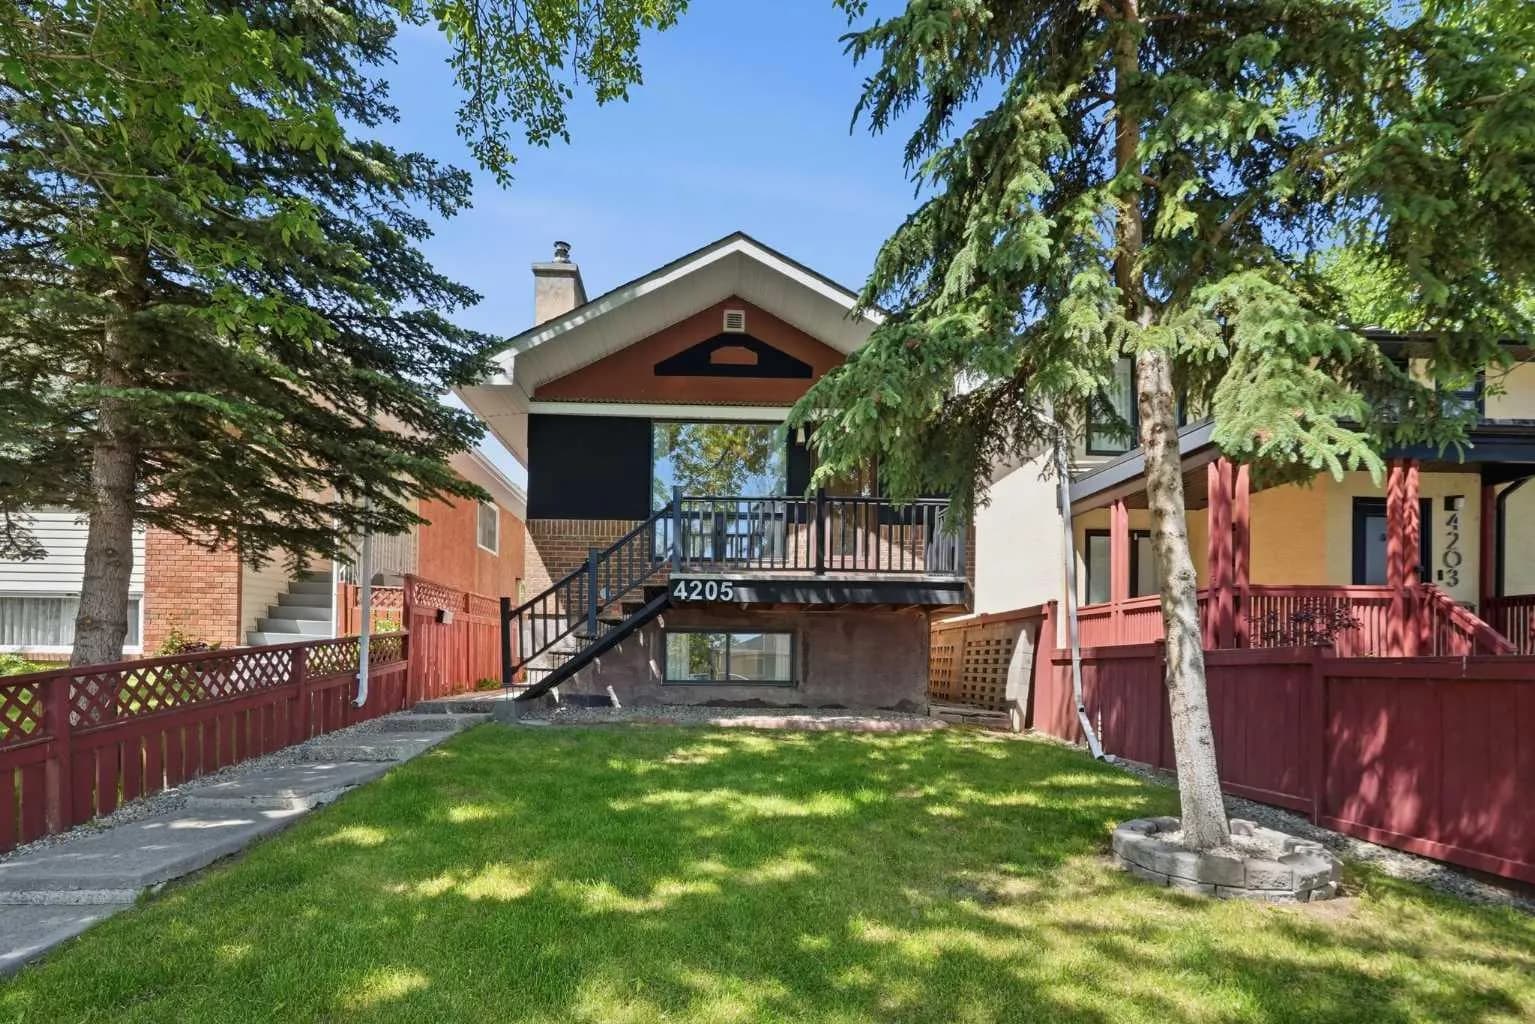
$895,000
$592/sq ft
4205 16 Sw Street, Calgary, Alberta T2T 4H8
Altadore, Calgary
Listed 144 days ago
Listed by Real Broker
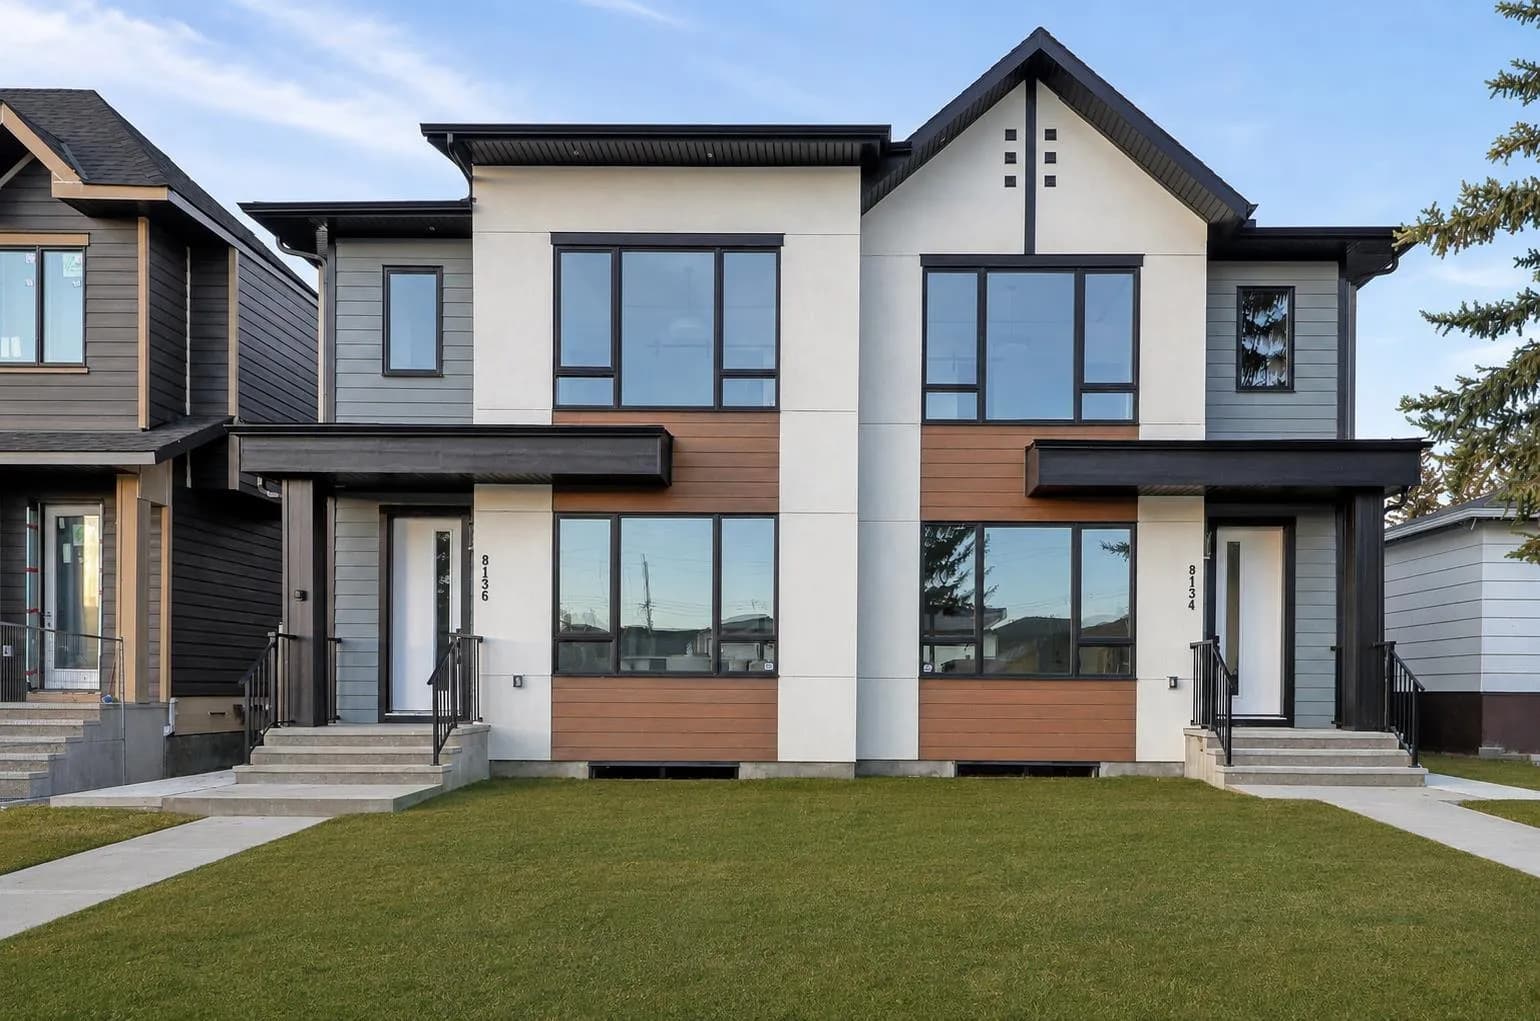
$895,000
$458/sq ft
8134 47 Nw Avenue, Calgary, Alberta T3B 1Z5
Bowness, Calgary
Listed 71 days ago
Listed by RE/MAX House of Real Estate