53 Cranford Se Way, Calgary, Alberta T3M2P1
$345,000
Bedrooms
Bathrooms
Sq Ft
Year Built
About This Property
Welcome to ZEN Cranston Solar and this bright, freshly painted END-UNIT townhome featuring a spacious, open floor plan. Offering 1,215 sq. ft. of above-grade living space, this thoughtfully designed home benefits from additional windows throughout. The result is a noticeably sunny and inviting interior. The open-concept main floor brings the kitchen, dining area and living room together in one comfortable, functional space. The contemporary kitchen features quartz countertops, stainless steel appliances, ample cabinetry and the added natural light of an end-unit window. Laminate flooring runs throughout the main living area, while a convenient half bathroom completes this level. Upstairs, you’ll find two spacious bedrooms, each with its own private ensuite. Upper-level laundry adds everyday convenience, while the large attic storage area, accessed by a drop-down ladder from the hallway, provides valuable space rarely found in townhome living. This pet friendly complex is located in the established community of Cranston, with convenient access to pathways, parks, schools, shopping and major routes, this is a bright, practical and well-designed home with the added advantages of end-unit living.
Essential Information
Parking
Exterior
Community Information
Interior
Construction & Details
Inclusions
Appliances
Listing Details
Location
Loading map...
MLS® Number: A2354527
Listing Brokerage: eXp Realty
Data is deemed reliable but is not guaranteed accurate by Pillar 9™.
Monthly Payment Estimate
~$1,438/mo
Based on 20% down, 5.5% interest rate, 25-year amortization
Similar Properties
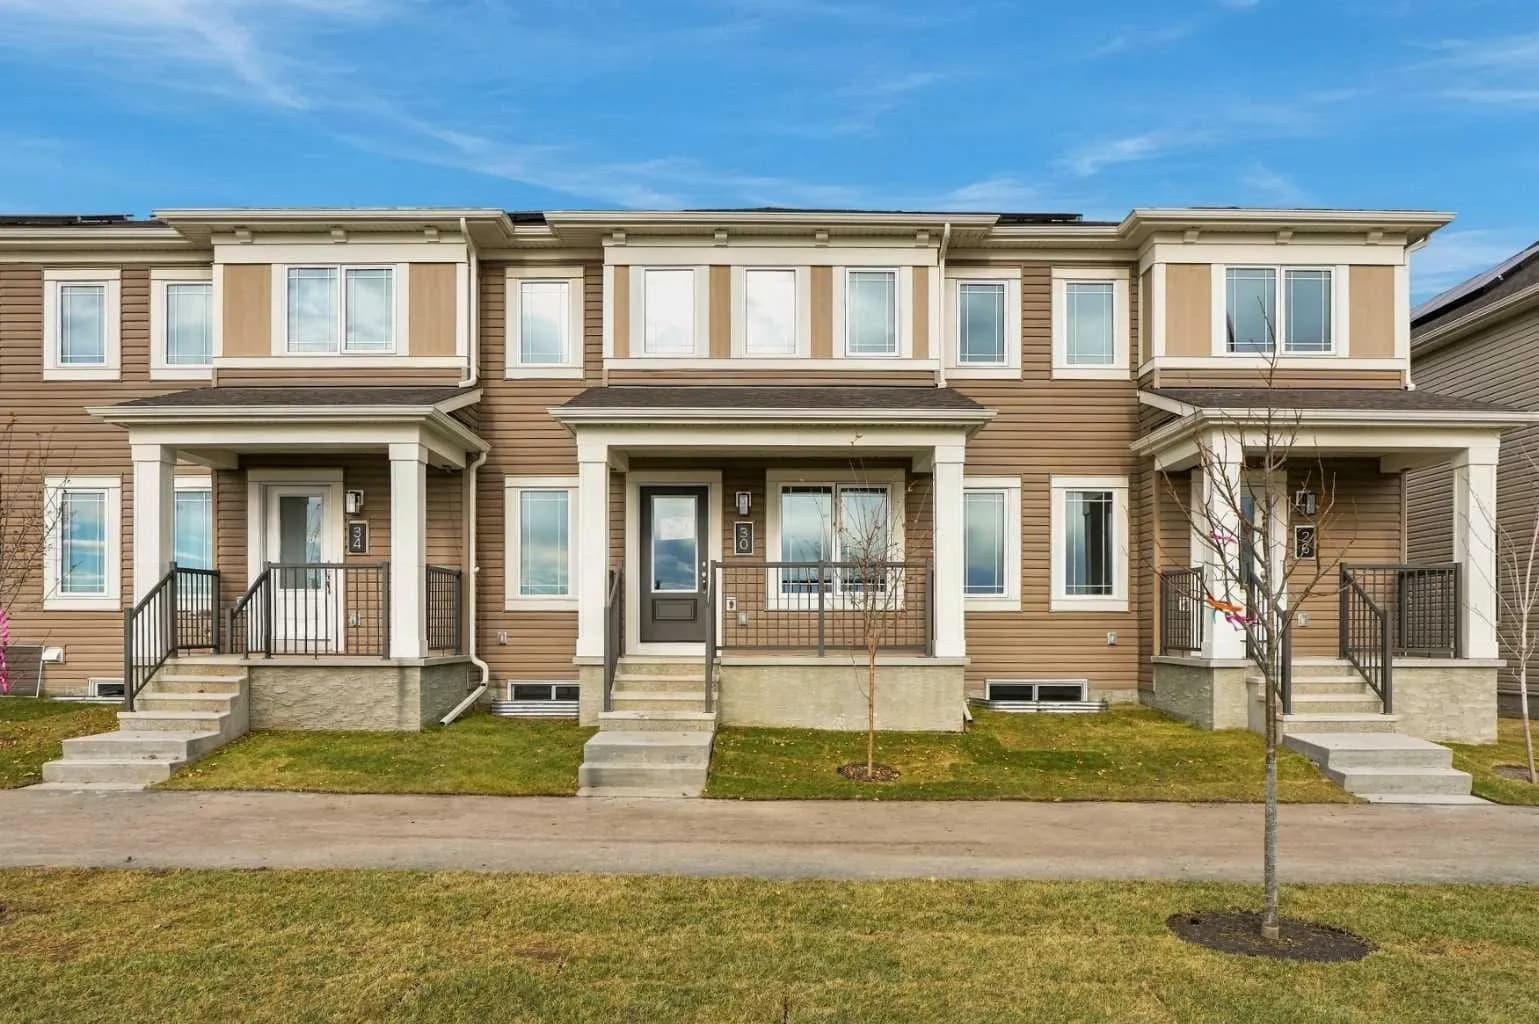
$445,990
$333/sq ft
30 Yorkville Sw Drive, Calgary, Alberta T2X 6L6
Yorkville, Calgary
Listed by RE/MAX Crown
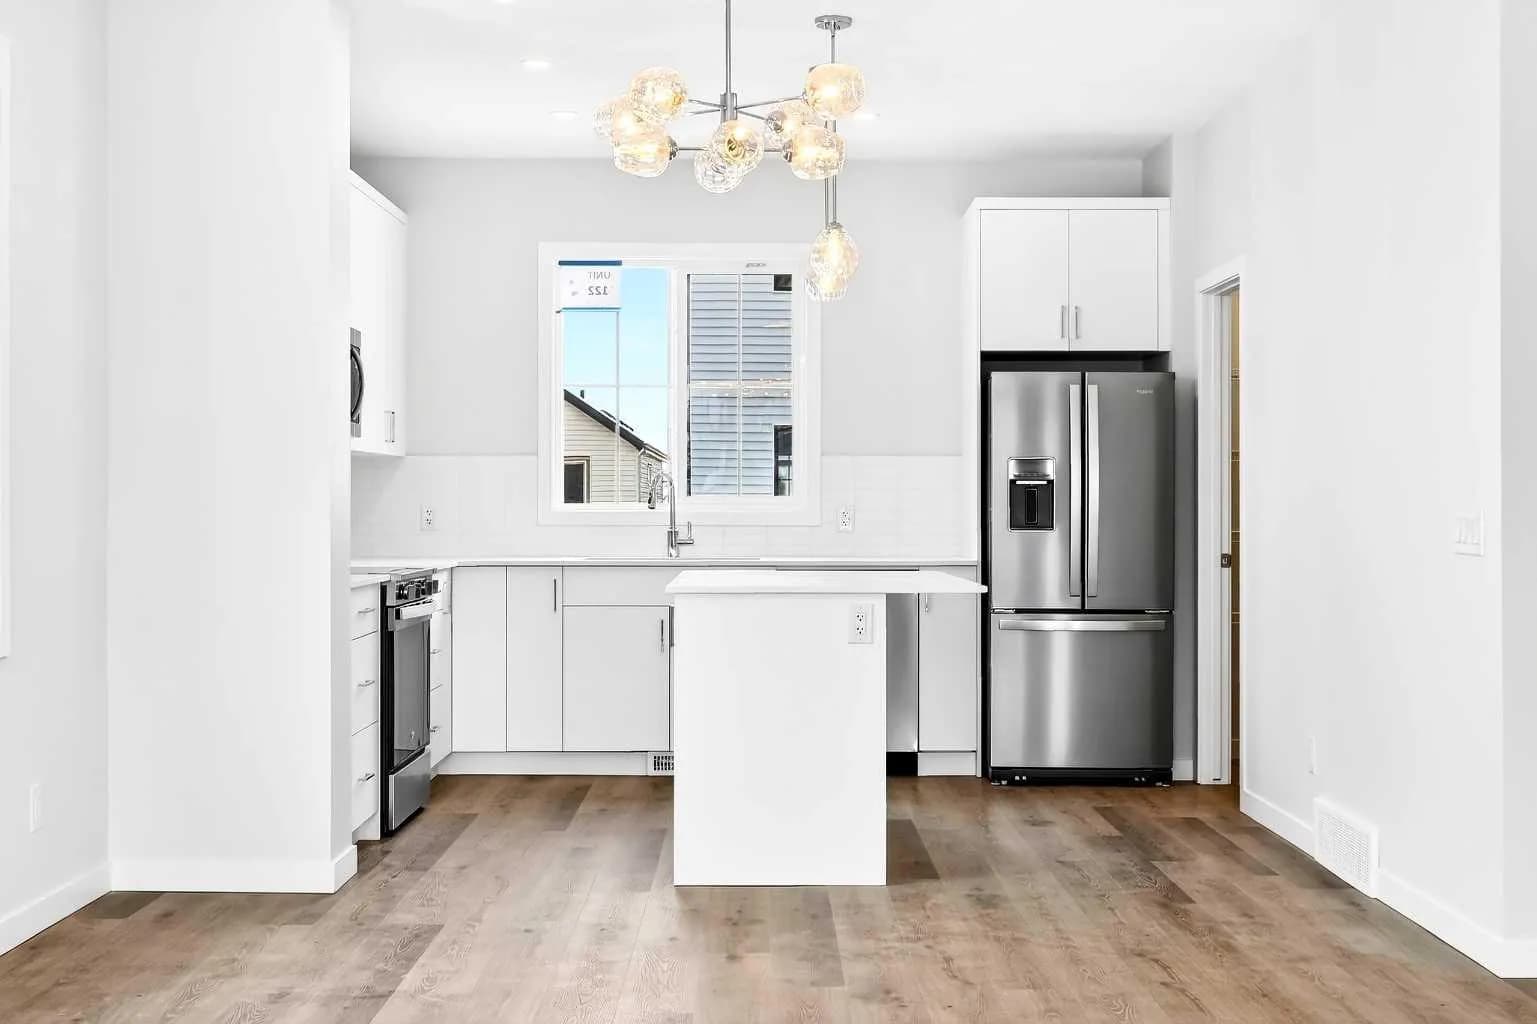
$445,577
$304/sq ft
40 Creekside Sw Way Unit 201, Calgary, Alberta T2X 6E2
Pine Creek, Calgary
Listed 56 days ago
Listed by RE/MAX Realty Professionals
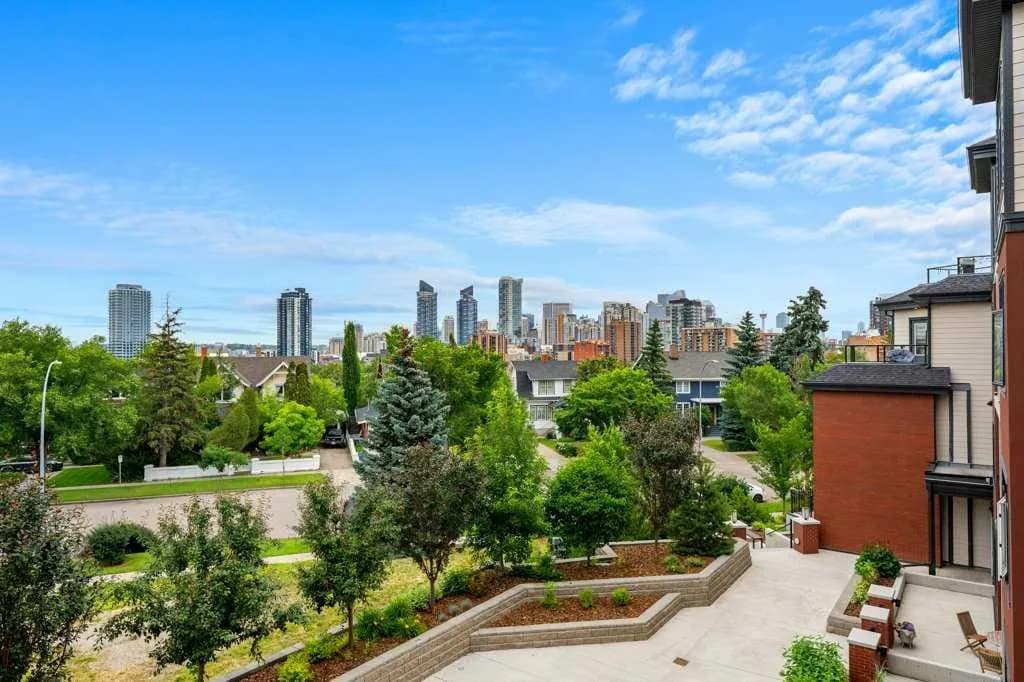
$445,000
$549/sq ft
1702 17 Sw Avenue Unit 306, Calgary, Alberta T2T 0E7
Scarboro, Calgary
Listed 108 days ago
Listed by CIR Realty