302 Woodvale Sw Crescent, Calgary, Alberta T2W 3P3
$455,000
Bedrooms
Bathrooms
Sq Ft
Year Built
About This Property
EXTENSIVELY UPDATED, END-UNIT TOWNHOME W/ NO CONDO FEES IN WOODLAND! With lots of privacy, a functional multi-level layout, and extensive updates throughout, this end-unit rowhouse also features an attached single-car garage plus a long driveway for additional parking. Luxury vinyl plank flooring, modern baseboards and trim, updated lighting, and neutral paint run through the main living areas. A bright, spacious living room features a wainscoting accent wall and sliding doors to a private balcony. The fully renovated kitchen features updated cabinetry and drawers, quartz countertops, a double undermount sink, and a peninsula with an extended overhang for extra prep space or casual seating. An upgraded stainless steel appliance package includes a refrigerator, stove, microwave hood fan, and a recently replaced dishwasher, while a pantry or broom closet provides convenient storage. Just beyond, the dining area offers space for everyday meals and access to a small front deck, ideal for bringing in fresh air during warmer months. A nearby powder room with updated fixtures is perfect for visitors. On the upper levels, 2 large bedrooms plus a flex room/den are perfect for a couple or small family. With a new feature wall, the versatile den offers great flexibility for a home office, yoga space, or second TV room. With oversized windows and a large closet with mirrored sliding doors, the spacious primary bedroom offers quick access to the renovated main bathroom with tub/shower. An open basement offers loads of additional storage and room for future development, plus direct access to the fenced backyard. Recent improvements to the home include a new washer and dryer, new dishwasher, new increased-capacity electrical panel and meter, new custom-built, insulated garage door, plus a new 240V/30A receptacle and breaker, and an installed space heater in the garage. Outside, new Gemstone lighting with a controller adds programmable exterior illumination. Located in the established SW community of Woodlands, this home is close to schools, shops, amenities, recreation, and just moments from Fish Creek Park, the second largest urban park in Canada, offering over 100km of paved and unpaved trails, connecting to Calgary’s pathway system. Residents of Woodbine also benefit from numerous nearby amenities including shopping and restaurants. Stoney Trail, Anderson Road, and 14 St offer convenient access around the city. *Some photos have been enhanced using AI**VISIT MULTIMEDIA LINK FOR FULL DETAILS INCLUDING FLOORPLANS*
Essential Information
Parking
Exterior
Community Information
Interior
Construction & Details
Inclusions
Appliances
Listing Details
Location
Loading map...
MLS® Number: A2354509
Listing Brokerage: RE/MAX House of Real Estate
Data is deemed reliable but is not guaranteed accurate by Pillar 9™.
Monthly Payment Estimate
~$1,896/mo
Based on 20% down, 5.5% interest rate, 25-year amortization
Similar Properties
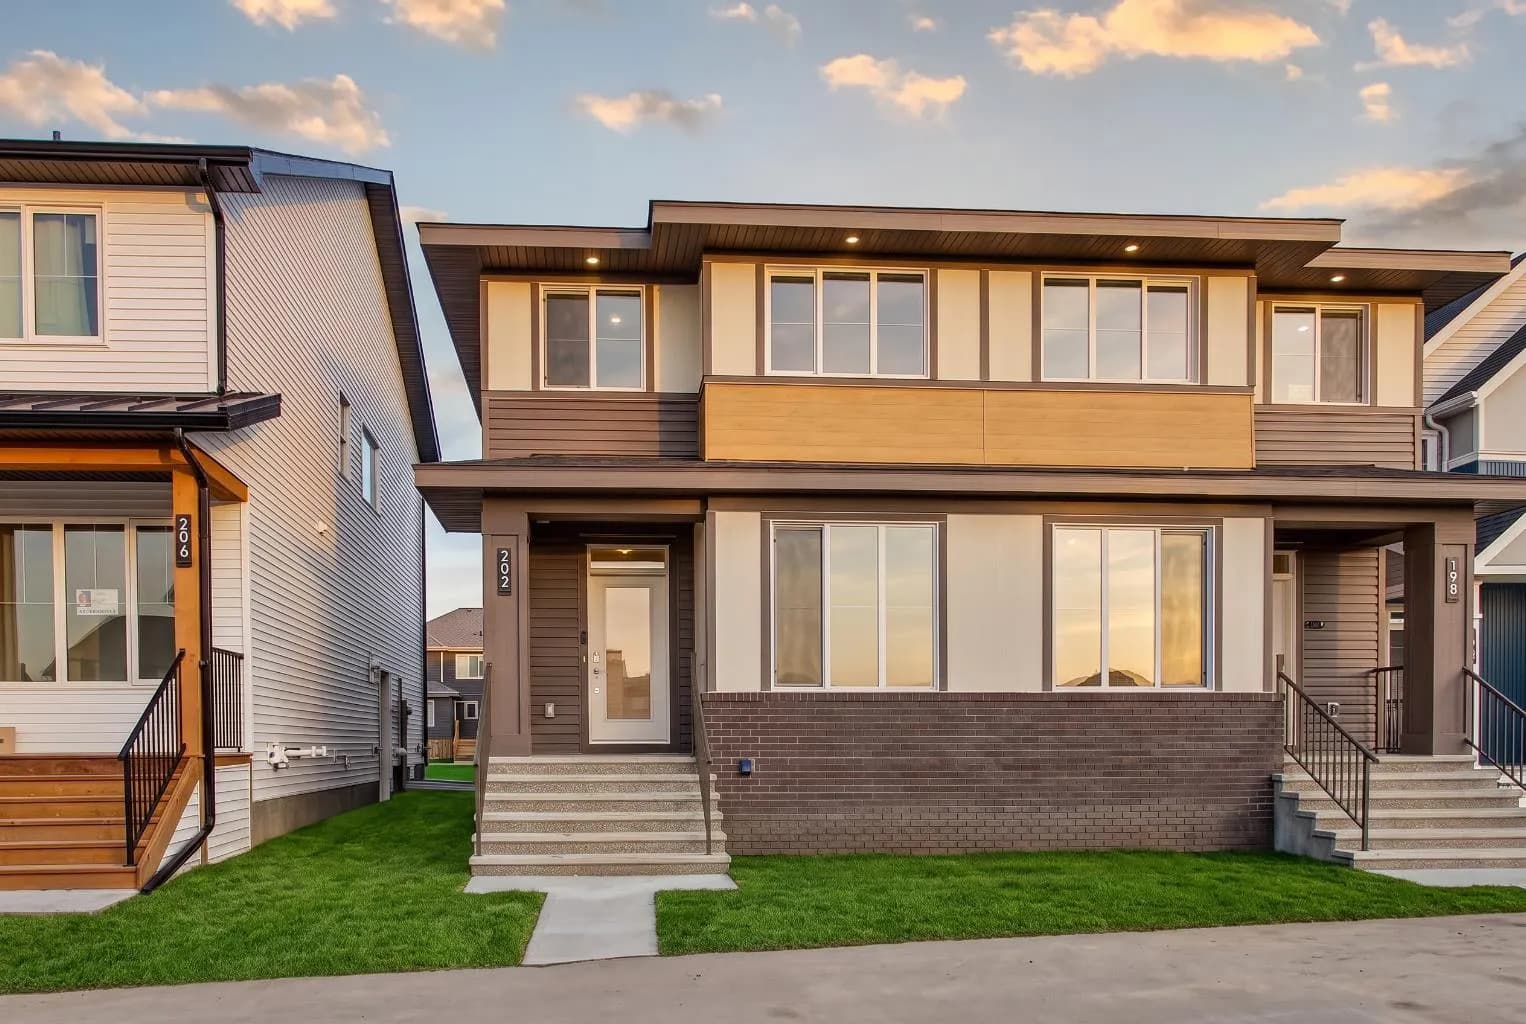
$590,400
$347/sq ft
202 Starling Nw Boulevard, Calgary, Alberta T3P 3E1
Moraine, Calgary
Listed 42 days ago
Listed by Charles
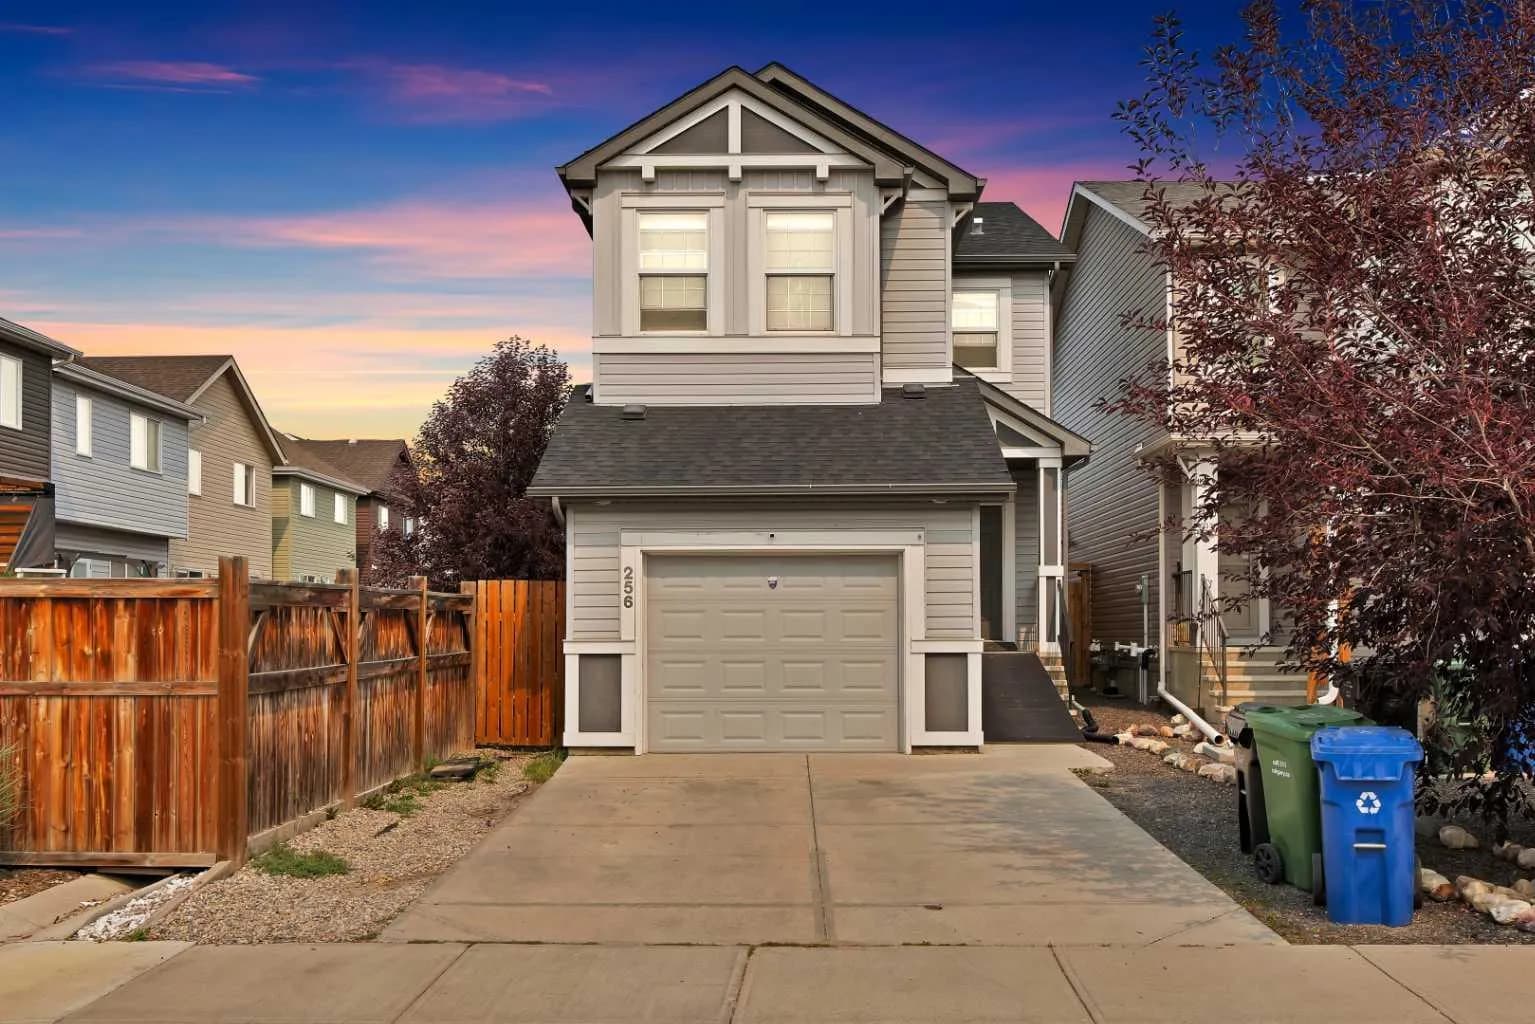
$590,000
$364/sq ft
256 Auburn Glen Se Close, Calgary, Alberta T3M2P4
Auburn Bay, Calgary
Listed 90 days ago
Listed by Prep Realty Inc.
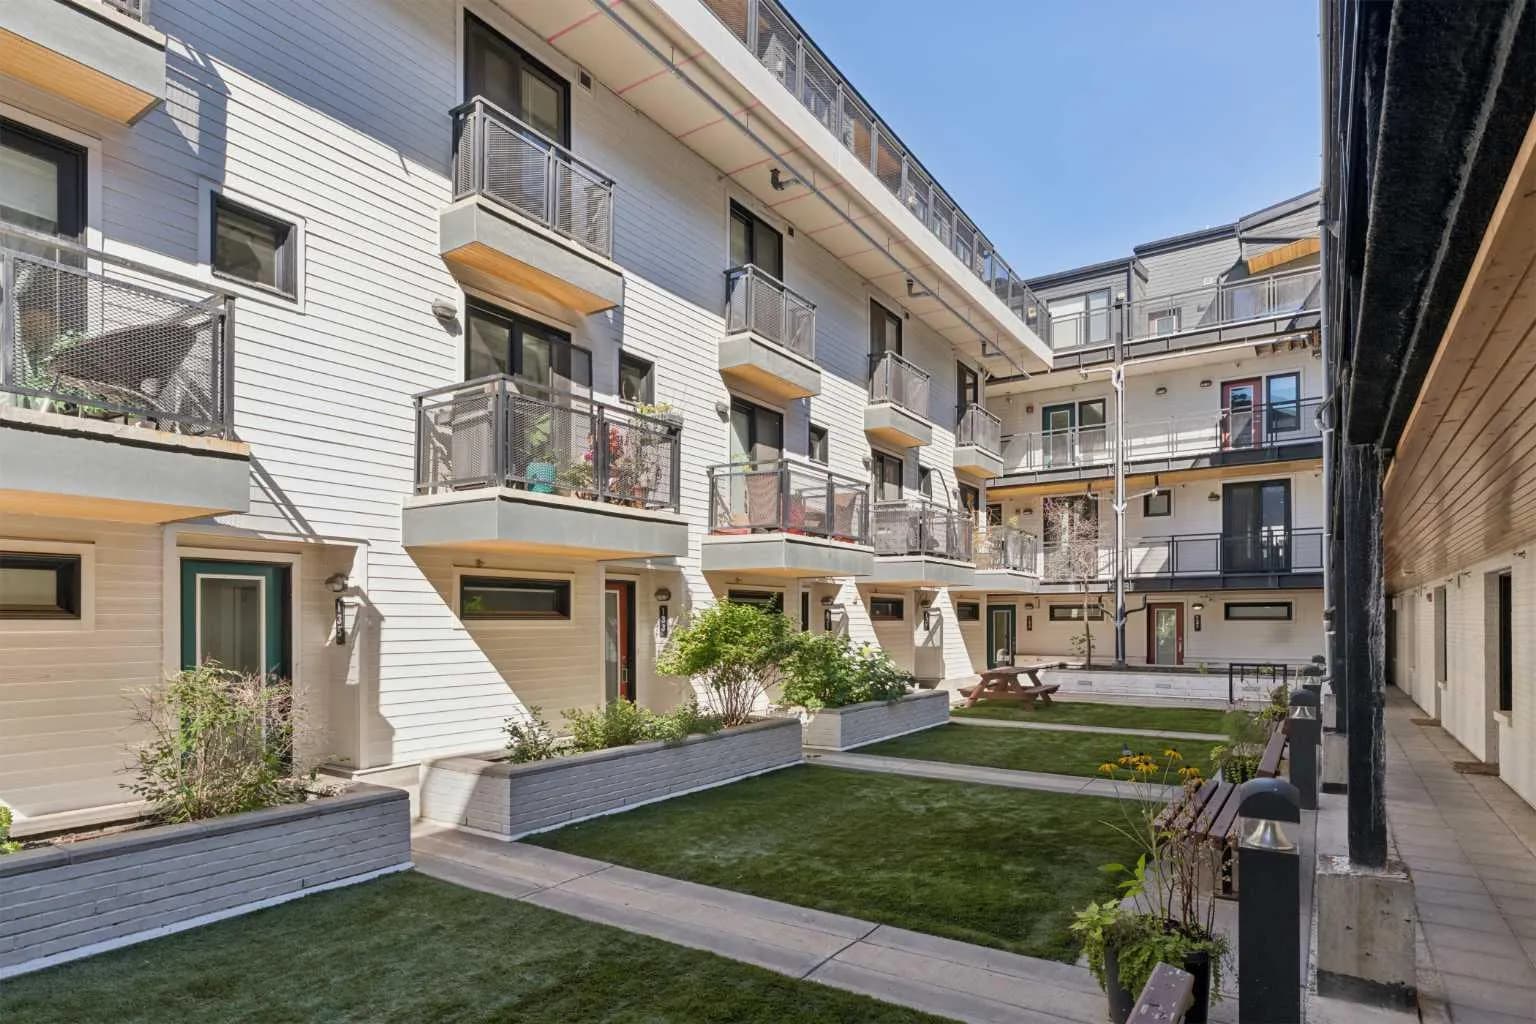
$590,000
$419/sq ft
1719 9a Sw Street Unit 129, Calgary, Alberta T2T 6S3
Lower Mount Royal, Calgary
Listed 48 days ago
Listed by eXp Realty