273 Bighorn Avenue, Calgary, Alberta T2Y 0M8
$539,900
Bedrooms
Bathrooms
Sq Ft
Year Built
About This Property
Welcome to the Alicia End Unit Model by Genesis Builders, a beautifully designed three-storey home offering modern style, thoughtful functionality, and the added benefit of NO CONDO FEES! Perfect for first-time buyers, growing families, or anyone seeking a low-maintenance lifestyle, this home offers a versatile layout with comfortable living spaces thoughtfully distributed across three levels. Step inside to a welcoming main floor with a convenient home office, ideal for remote work, studying, or a quiet personal workspace. This level also provides access to the attached garage, offering everyday convenience and additional storage. Head upstairs to the bright and inviting second level, where an open-concept layout seamlessly connects the living room, kitchen, and dining area. Designed for entertaining and everyday living, this functional space creates the perfect setting for gathering with family and friends. The kitchen serves as the home's heart, with a practical layout that flows effortlessly into the dining and living areas. Upstairs, you’ll find a private primary bedroom with its own ensuite, creating a comfortable retreat at the end of the day. Two additional bedrooms offer flexible space for family, guests, or a second home office, while a conveniently located full bathroom serves them. Upper-floor laundry adds another layer of practicality and makes everyday routines easier. With its desirable end-unit location, attached garage, three bedrooms, dedicated main-floor office, and thoughtfully designed living spaces, the Alicia Model by Genesis Builders offers an exceptional combination of comfort, style, and functionality. Enjoy the freedom of homeownership with NO CONDO FEES! Photographs are representative and are of a previously built model. Please reference the mood board in the photographs for current selections and finishes. Colours, finishes and materials are subject to change without notice based on availability at the time of installation.
Essential Information
Parking
Exterior
Community Information
Interior
Construction & Details
Inclusions
Appliances
Listing Details
Location
Loading map...
MLS® Number: A2354491
Listing Brokerage: LPT Realty
Data is deemed reliable but is not guaranteed accurate by Pillar 9™.
Monthly Payment Estimate
~$2,250/mo
Based on 20% down, 5.5% interest rate, 25-year amortization
Similar Properties
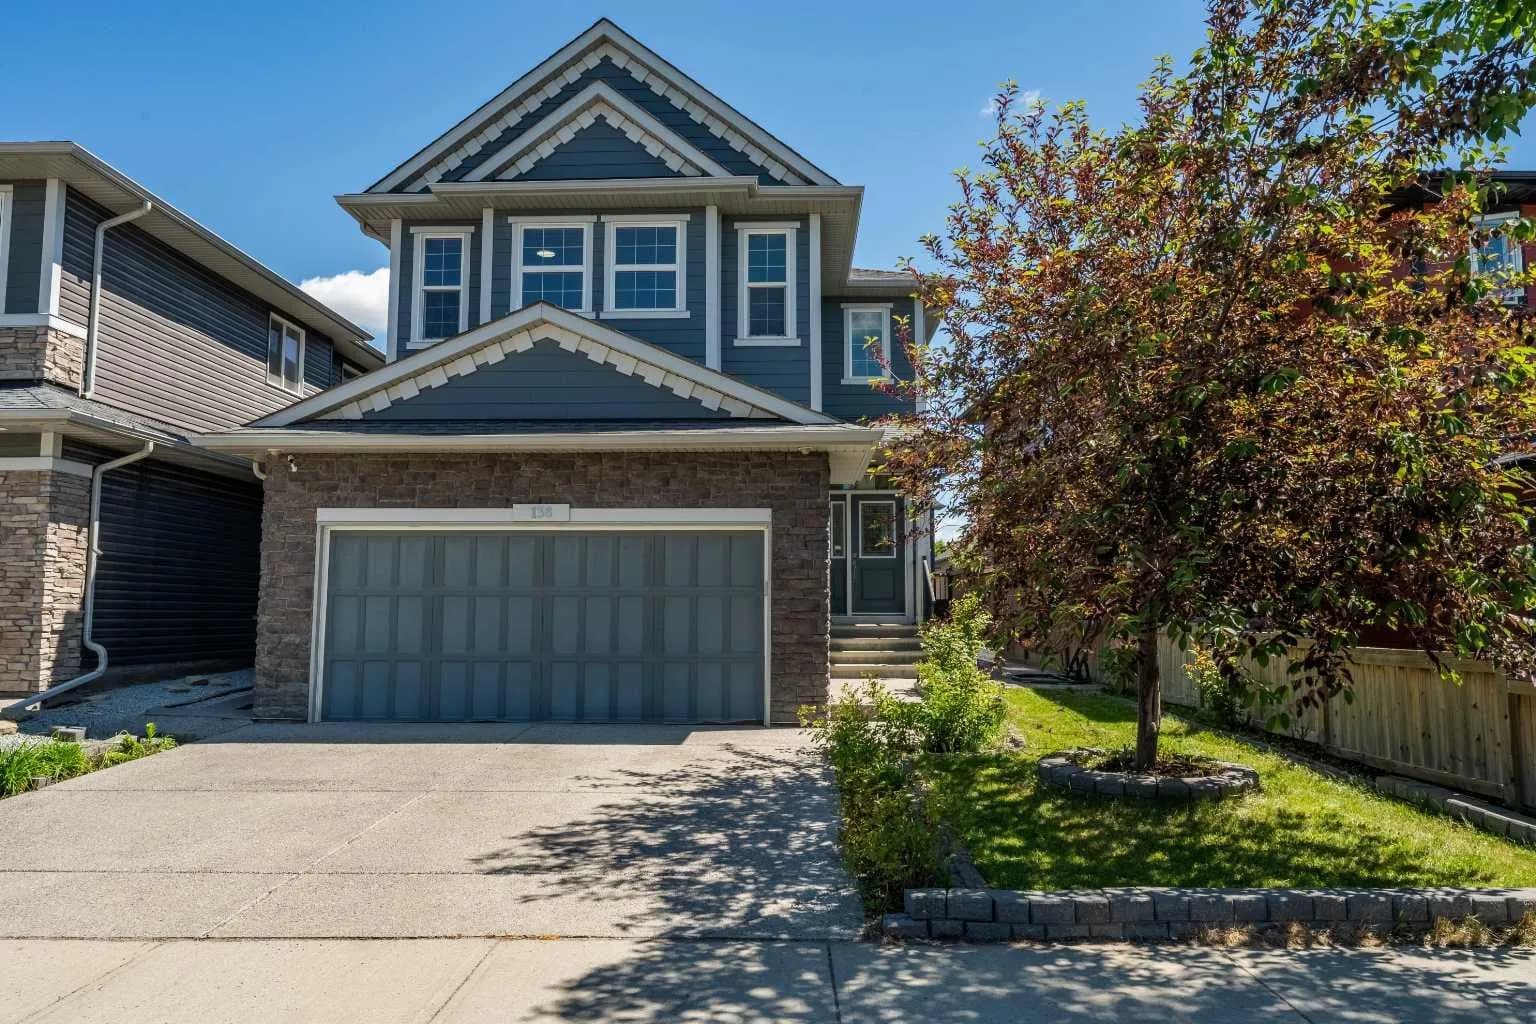
$700,000
$350/sq ft
136 Legacy Se Circle, Calgary, Alberta T2X 0X7
Legacy, Calgary
Listed 137 days ago
Listed by CIR Realty
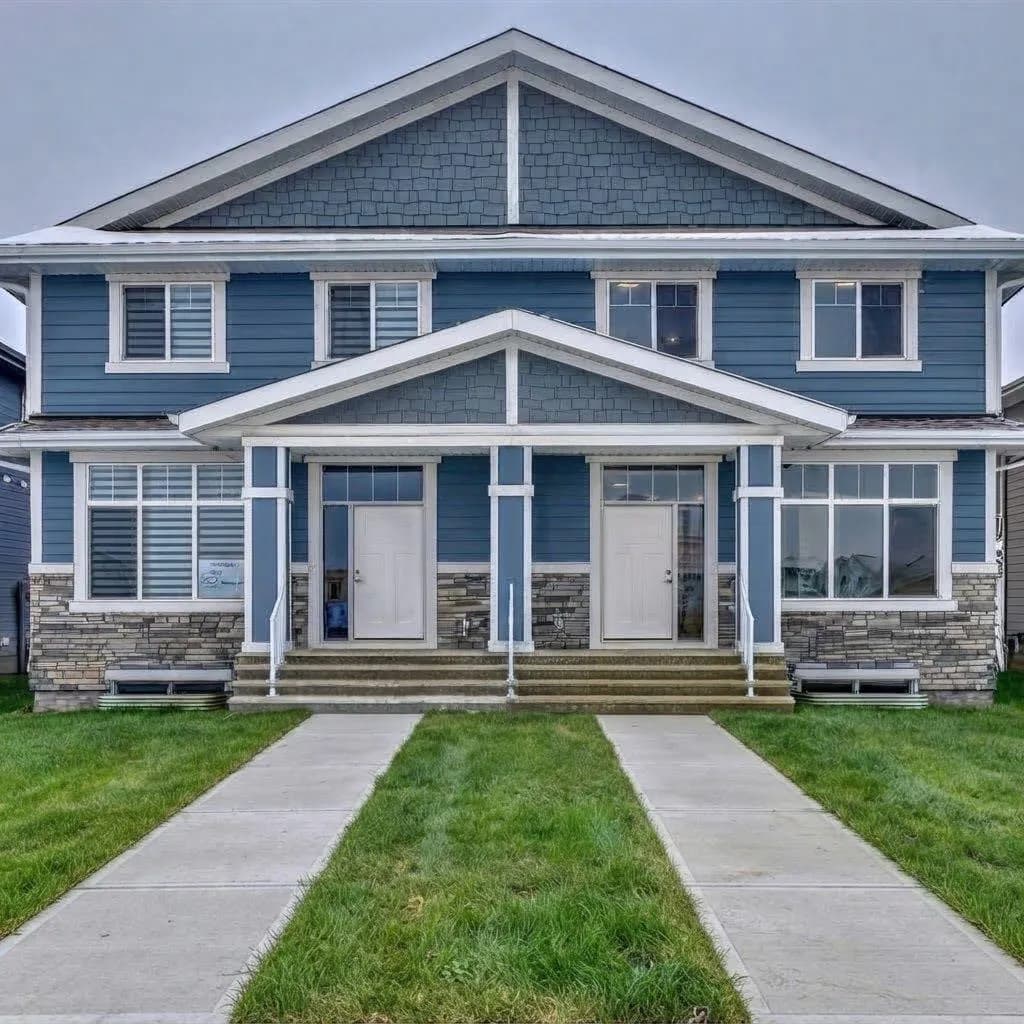
$700,000
$404/sq ft
1040 Mahogany Se Boulevard, Calgary, Alberta T3M 3N3
Mahogany, Calgary
Listed 126 days ago
Listed by Real Broker
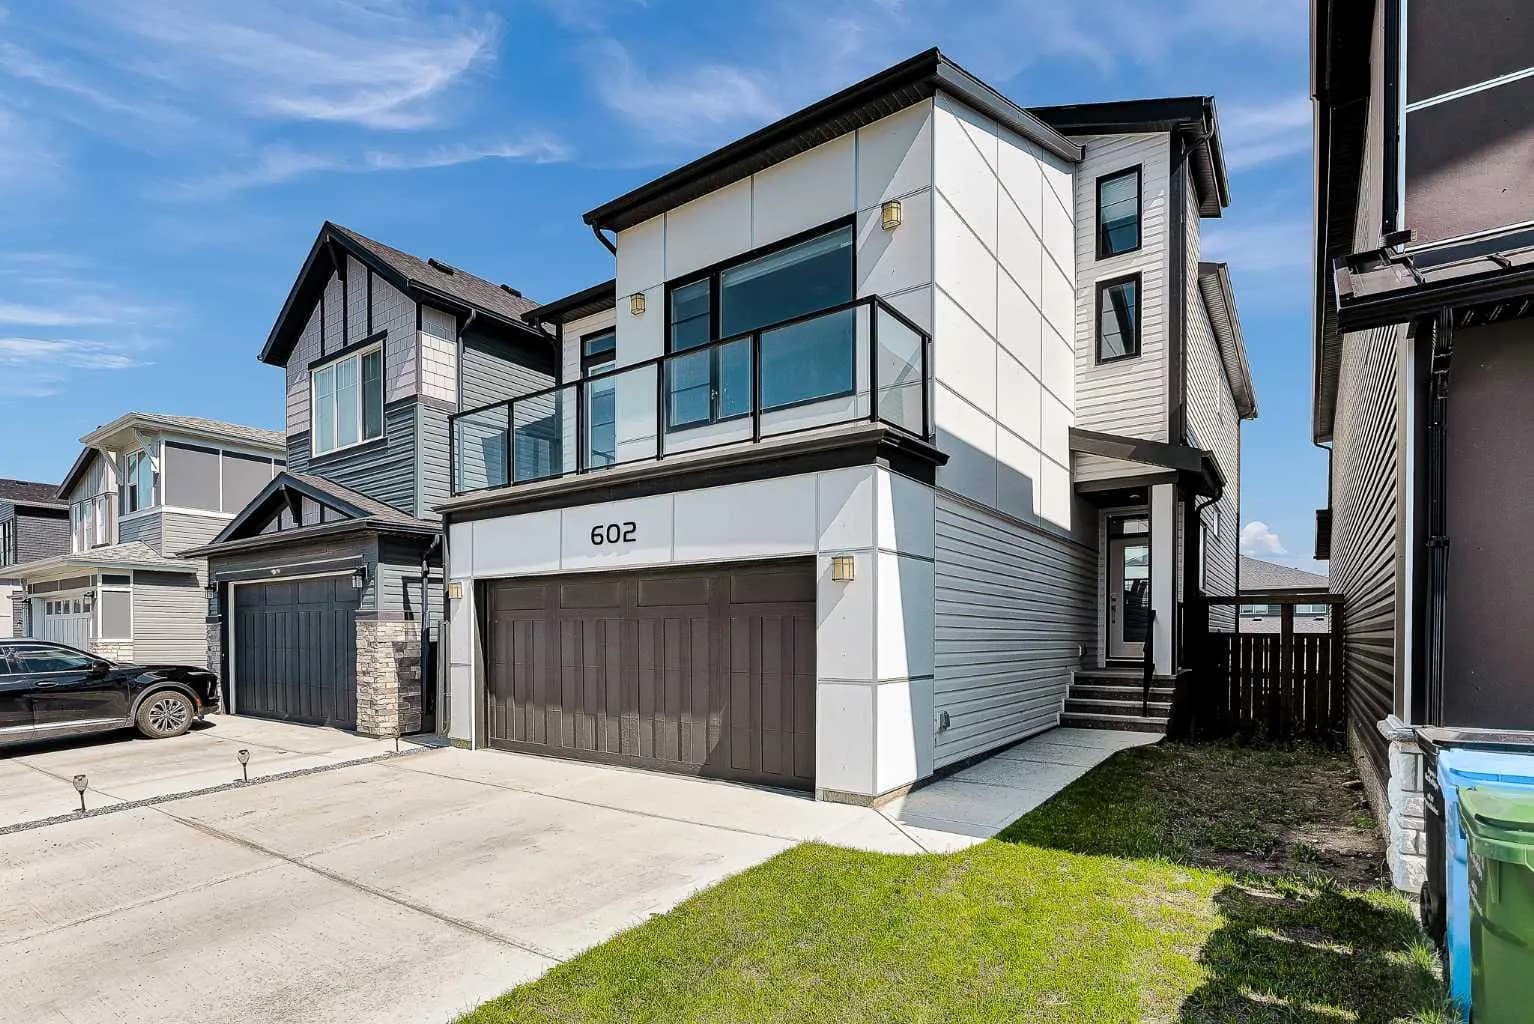
$700,000
$323/sq ft
602 Creekstone Sw Circle, Calgary, Alberta T2X4Y4
Pine Creek, Calgary
Listed 75 days ago
Listed by 2% Realty