106 Stewart Creek Rise Unit 102, Canmore, Alberta T1W 0L8
$669,000
Bedrooms
Bathrooms
Sq Ft
Year Built
About This Property
South-facing 2-bedroom, 1-bathroom ground-floor condo in Lookout Ridge, Three Sisters, Canmore, Alberta, with mountain views and an easy, open layout. Built in 2020 and well maintained throughout, the home is bright and welcoming from the moment you step in. The kitchen, dining area, and living room flow together as one open space, anchored by a tiled gas fireplace and windows that bring in the mountain views and south light. The kitchen has a large island with breakfast bar seating, a pantry, and stainless steel appliances, which makes it a natural gathering spot. Step out to the balcony for morning coffee with the peaks in view. The primary bedroom offers a walk-in closet with organizers and a 5-piece ensuite with double vanity. The second bedroom is flexible space that many buyers will use as a den, home office, or guest room. In-suite laundry, a titled stall in the heated underground parkade, and an assigned storage locker take care of the everyday practicalities of mountain living. Out back, the building’s cantilevered common courtyard is a great place to relax and take in the setting. You’re close to walking and biking pathways and the new Gateway shopping centre, so Canmore’s trails and daily errands are both within easy reach. Please note: short-term rentals are not permitted in this building. A modern, move-in-ready home in one of Canmore’s most connected neighbourhoods, Three Sisters.
Essential Information
Parking
Exterior
Community Information
Interior
Construction & Details
Inclusions
Appliances
Listing Details
Location
Loading map...
MLS® Number: A2354423
Listing Brokerage: Royal LePage Solutions
Data is deemed reliable but is not guaranteed accurate by Pillar 9™.
Monthly Payment Estimate
~$2,788/mo
Based on 20% down, 5.5% interest rate, 25-year amortization
Similar Properties
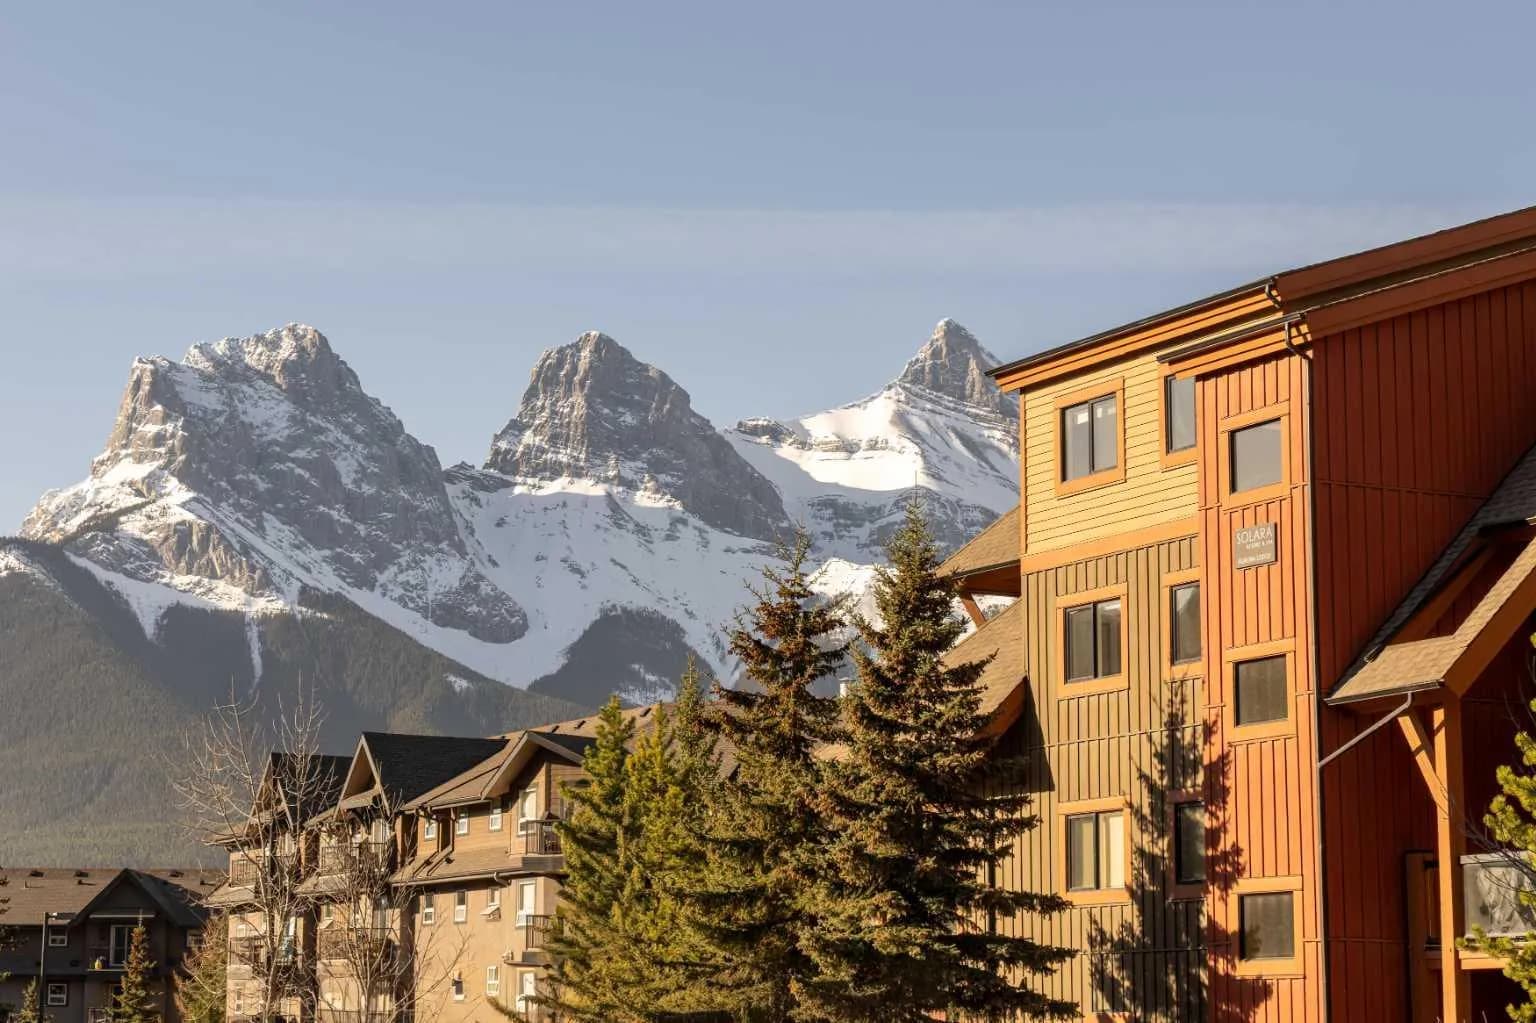
$861,000
$1,147/sq ft
173 Kananaskis Way Unit 213, Canmore, Alberta T1W 0A2
Bow Valley Trail, Canmore
Listed 101 days ago
Listed by Coldwell Banker Mountain Central
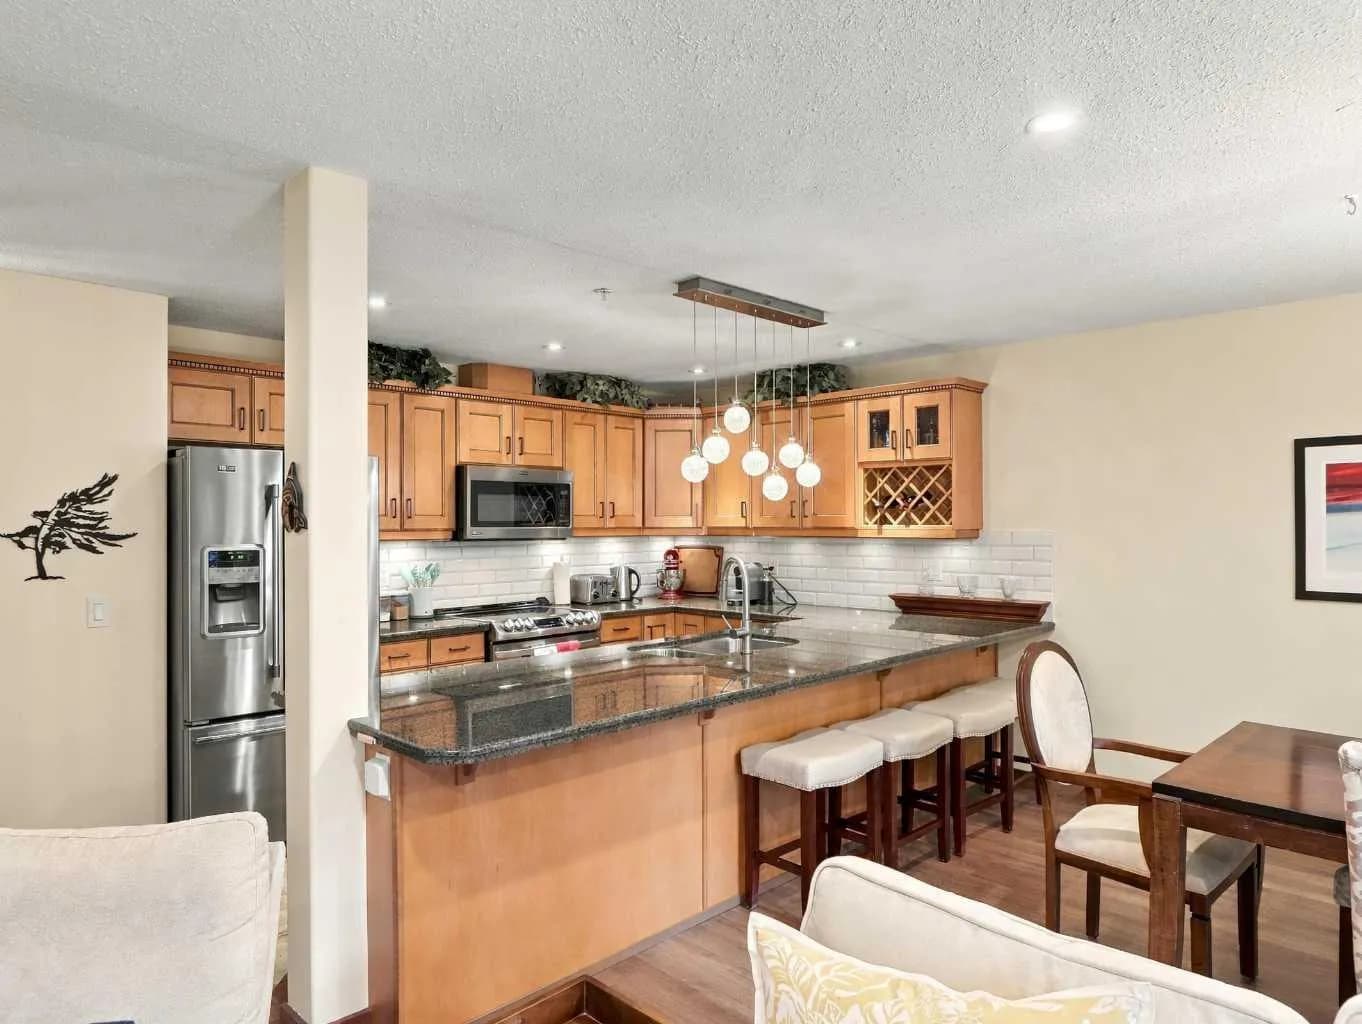
$849,800
$541/sq ft
150 Crossbow Place Unit 314, Canmore, Alberta T1W 3H5
Three Sisters, Canmore
Listed 5 days ago
Listed by Royal LePage Solutions
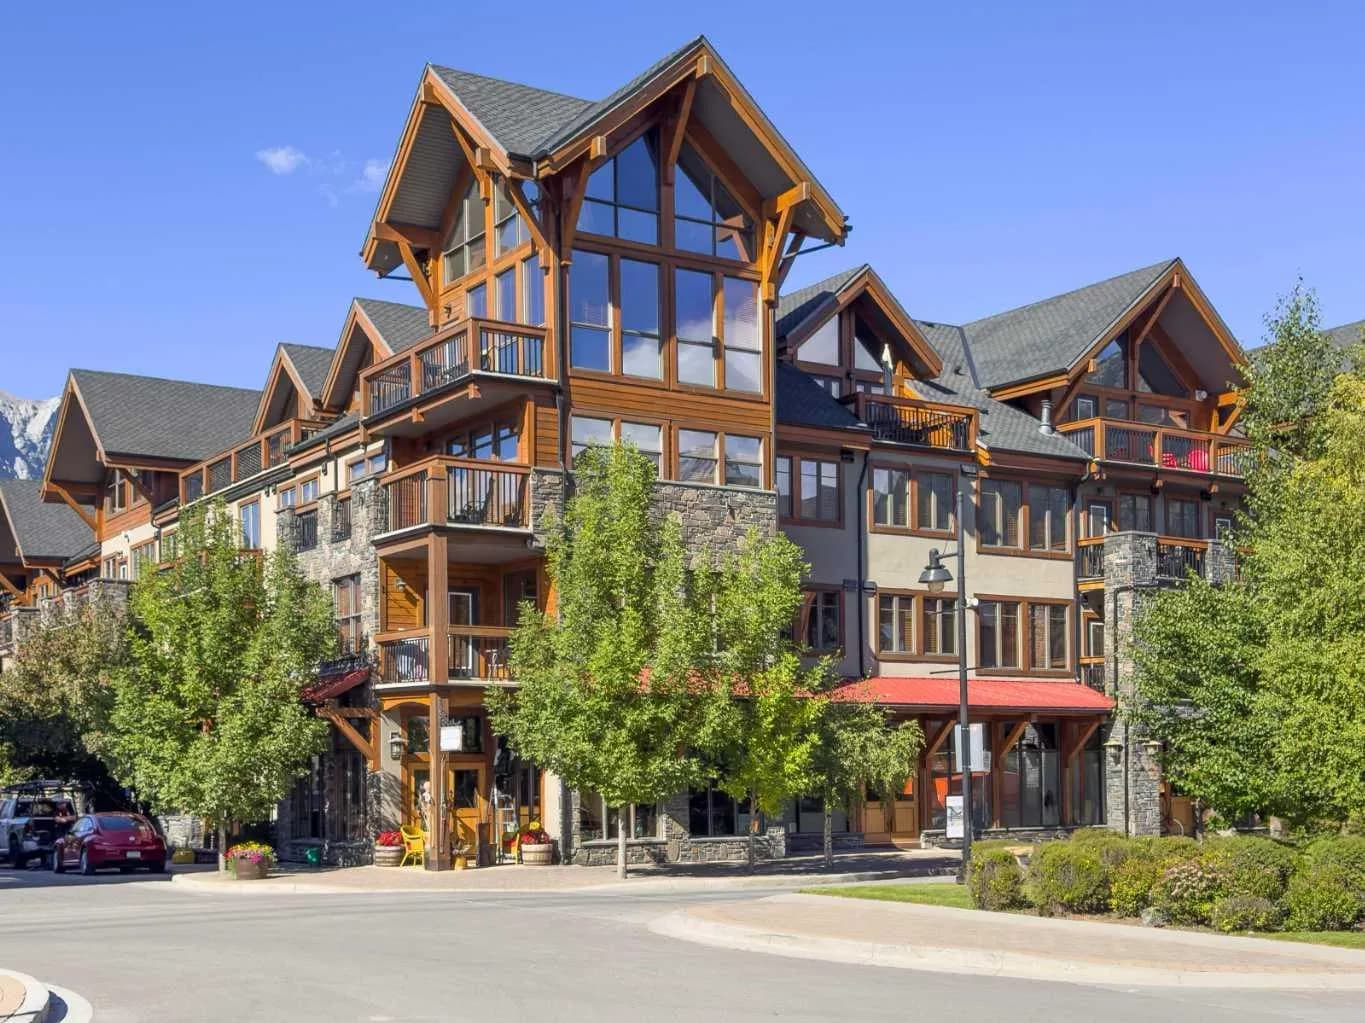
$849,000
$936/sq ft
505 Spring Creek Drive Unit 213, Canmore, Alberta T1W0C5
Spring Creek, Canmore
Listed 128 days ago
Listed by Century 21 Nordic Realty