17 Shawglen Sw Court, Calgary, Alberta T2Y 2R1
$515,000
Bedrooms
Bathrooms
Sq Ft
Year Built
About This Property
Tucked into a cul-de-sac and backing onto the pathway system, this welcoming three-bedroom home offers space to grow, indoors and out. Poly-B plumbing has been removed and replaced with PEX—a valuable update already taken care of. A large, bright living room sets a comfortable tone, while the spacious kitchen features stainless steel appliances, including a double-oven stove. The kitchen and dining area overlook the backyard, with access to a generous wooden deck for summer meals and relaxing evenings. A convenient half bath and roomy front foyer complete the main floor. Upstairs, the spacious primary bedroom easily accommodates a king-size suite and offers direct access to the four-piece bathroom through a cheater ensuite layout. Two additional bedrooms provide room for family, guests or a home office. The unfinished basement is ready for your future plans. The large lot is beautifully landscaped, with a fenced rear yard and a paved front driveway accommodating three or more vehicles. With the LRT within walking distance, the community association and recreational facilities just steps away, and shopping, entertainment, eateries and a wide selection of schools nearby, this is a lovely place to put down roots. Click on the 3D Icon to take a Virtual Tour.
Essential Information
Parking
Exterior
Community Information
Interior
Construction & Details
Inclusions
Appliances
Listing Details
Location
Loading map...
MLS® Number: A2354304
Listing Brokerage: RE/MAX First
Data is deemed reliable but is not guaranteed accurate by Pillar 9™.
Monthly Payment Estimate
~$2,146/mo
Based on 20% down, 5.5% interest rate, 25-year amortization
Similar Properties
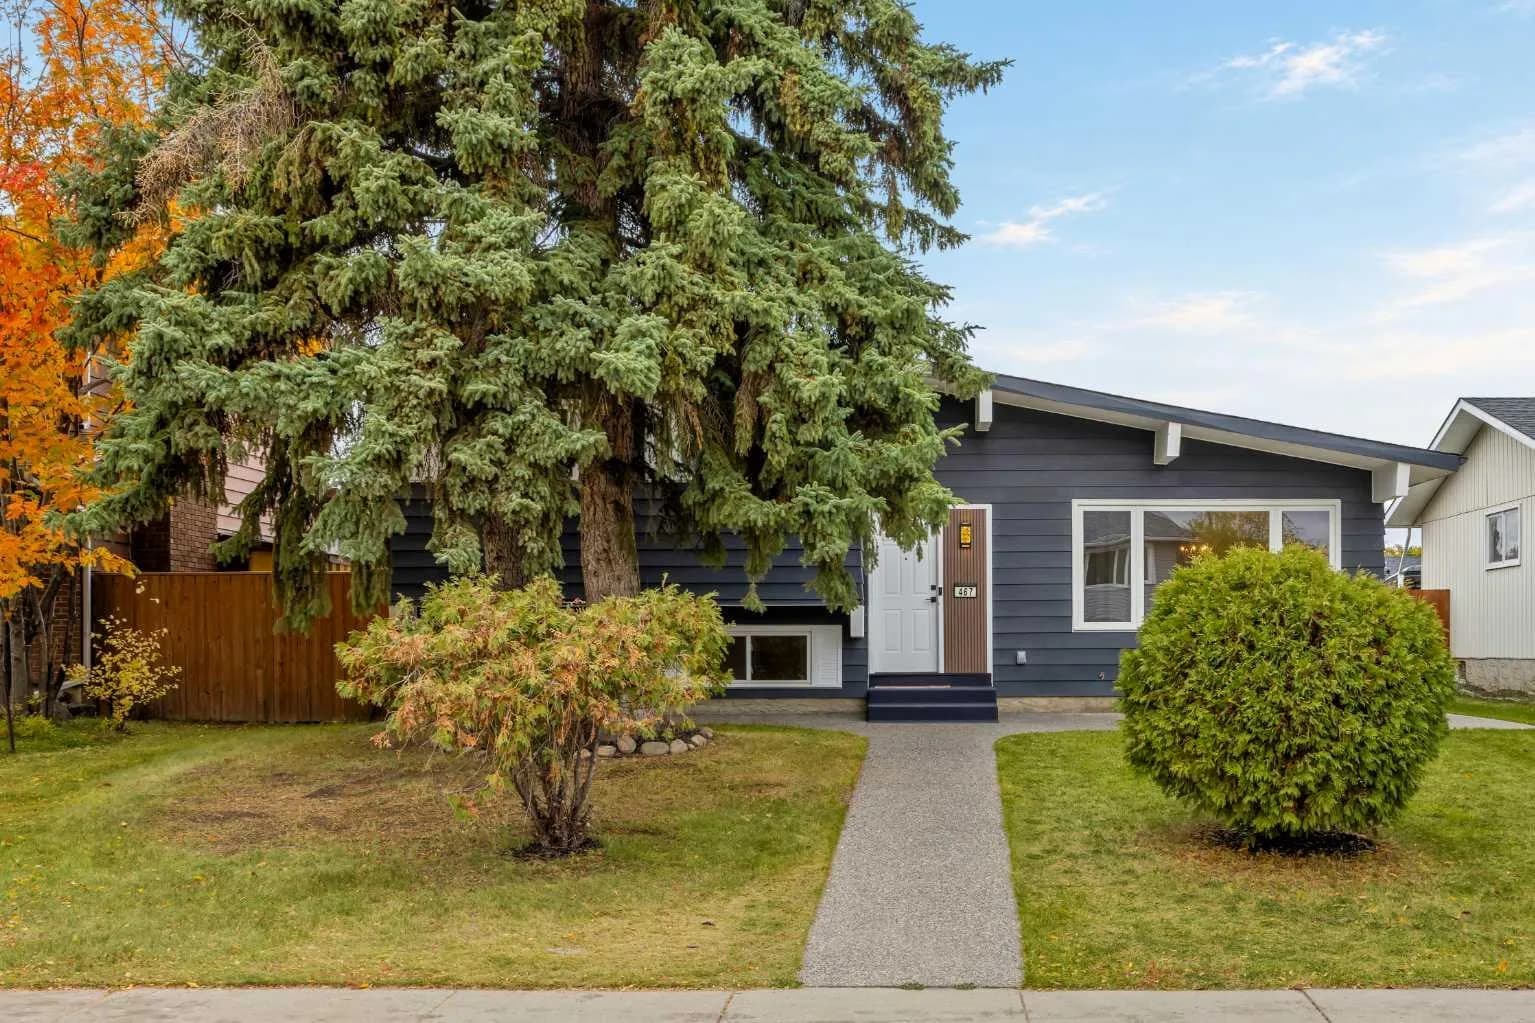
$669,500
$574/sq ft
467 Queen Charlotte Se Road, Calgary, Alberta T2J 5H8
Queensland, Calgary
Listed 25 days ago
Listed by Comox Realty
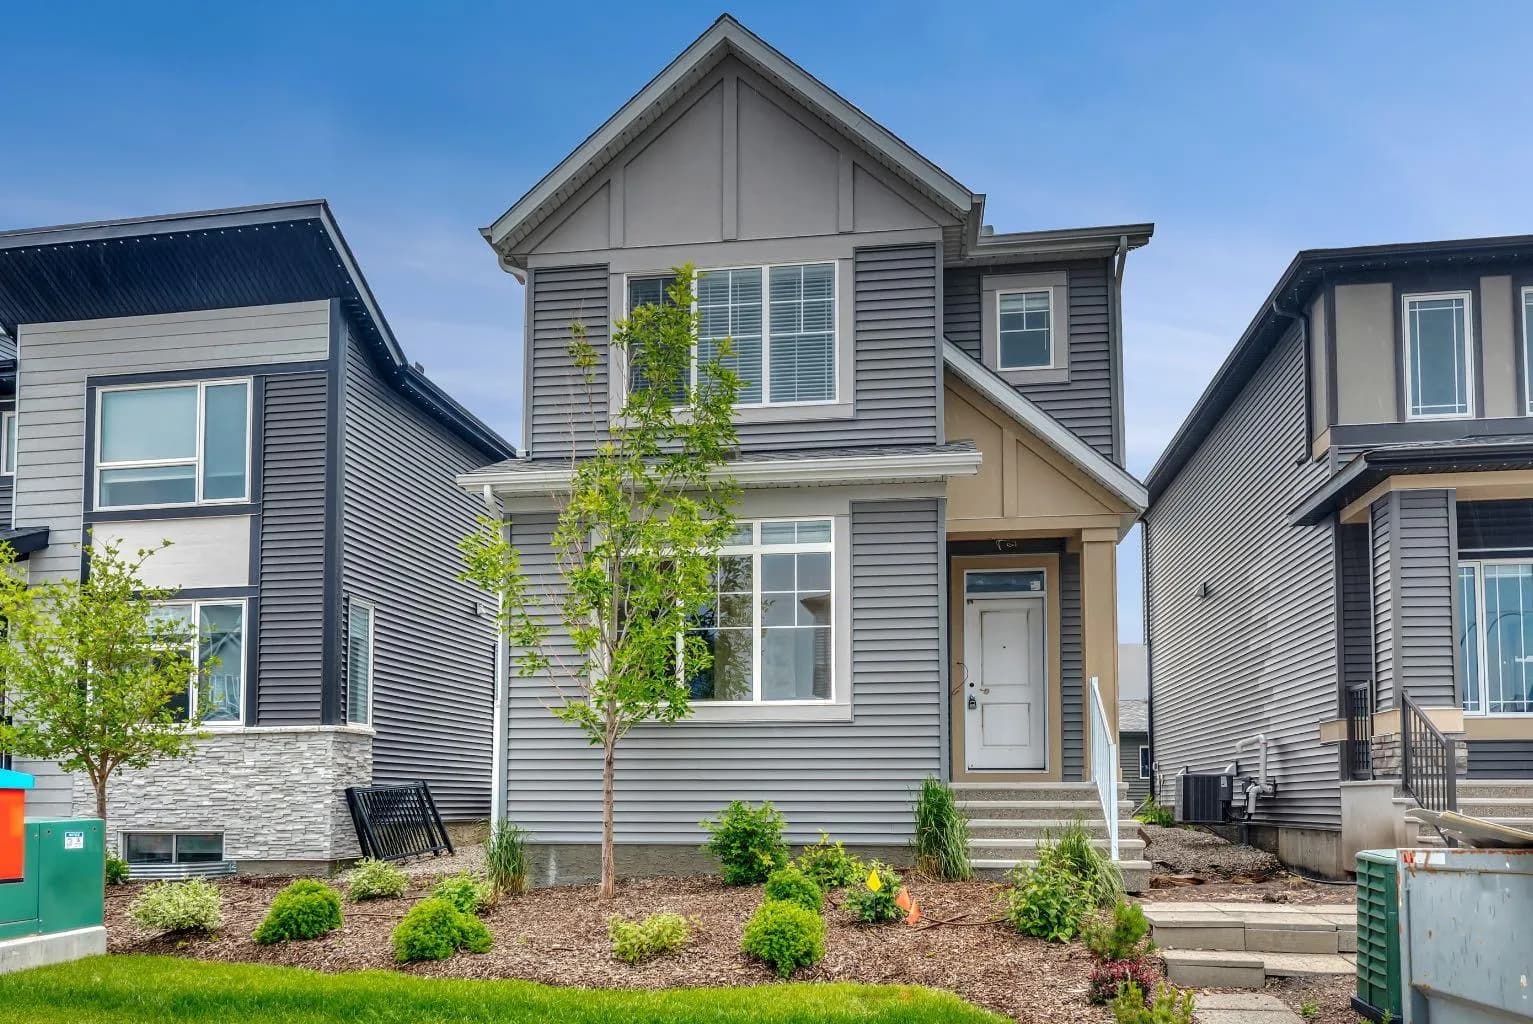
$669,000
$383/sq ft
12 Belmont Sw Place, Calgary, Alberta T2X 5T6
Belmont, Calgary
Listed 126 days ago
Listed by Ally Realty
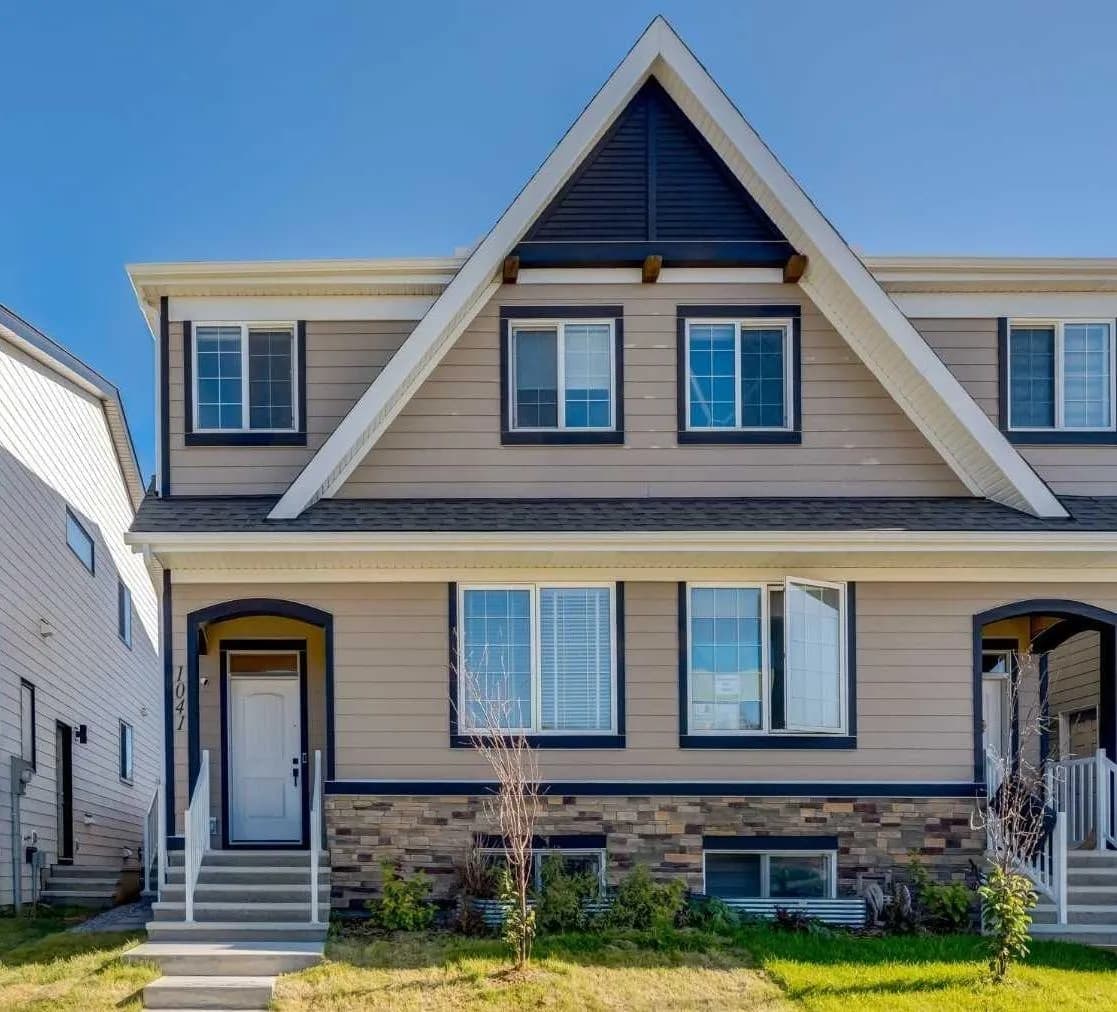
$669,000
$398/sq ft
1041 Mahogany Se Boulevard, Calgary, Alberta T3M 3X5
Mahogany, Calgary
Listed 52 days ago
Listed by Real Broker