4275 Norford Nw Avenue Unit 419, Calgary, Alberta T3B 6M2
$544,900
Bedrooms
Bathrooms
Sq Ft
Year Built
About This Property
Top floor. Courtyard views. Southeast light. This is one of those units that just feels right the moment you walk in. At 918 square feet this 2 bedroom 2 bathroom home in Esquire is bright, well laid out, and finished to a standard you don’t always find at this price point. Herringbone vinyl plank flooring runs through the main living space, high ceilings open everything up, and the southeast exposure means morning sun and natural light through most of the day. The kitchen is built for real cooking with ceiling height cabinetry, quartz countertops, a tile backsplash, a gas range, and a large island with seating. There is enough room in the living space for a proper dining setup and a desk or study area, making this equally functional for someone working from home or a student who needs a dedicated space to focus. Step outside to the southeast facing balcony and look down over the quiet landscaped courtyard below. No street noise, no construction views. Just a calm private outdoor space to start your morning or wind down at night. The primary bedroom has a walk in closet and a 4 piece ensuite with dual sinks and a glass enclosed shower. The second bedroom and full bathroom work perfectly for a roommate, guest, or home office. In suite laundry and a titled underground parking stall are included. Esquire residents have access to a fully equipped fitness centre, pet wash station, bike storage and repair workshop all within the building. Steps from Save On Foods, OEB Breakfast, Monogram Coffee, Cineplex VIP, Market Mall and the Bow River pathways. University of Calgary, Foothills Medical Centre and Alberta Children’s Hospital are all minutes away. First time buyer, investor, student or downsizer. This one checks every box. Please note some photos are digitally staged.
Essential Information
Parking
Exterior
Community Information
Interior
Construction & Details
Inclusions
Appliances
Listing Details
Location
Loading map...
MLS® Number: A2354297
Listing Brokerage: Charles
Data is deemed reliable but is not guaranteed accurate by Pillar 9™.
Monthly Payment Estimate
~$2,270/mo
Based on 20% down, 5.5% interest rate, 25-year amortization
Similar Properties
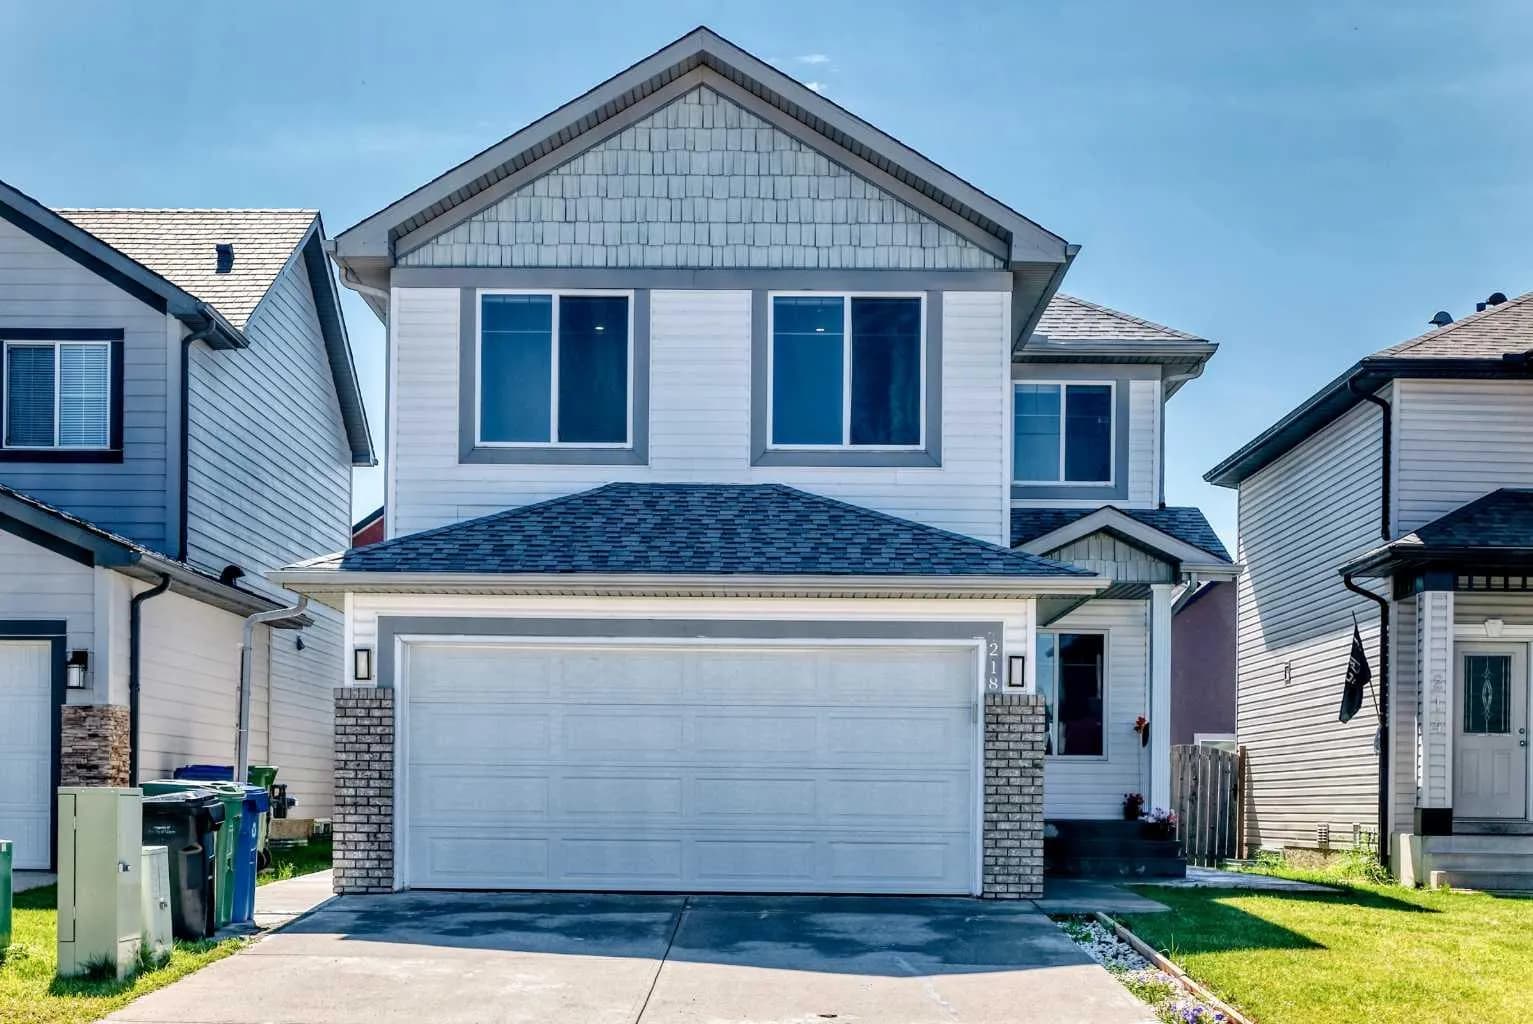
$702,000
$315/sq ft
218 Saddlefield Ne Place, Calgary, Alberta T3J4Z3
Saddle Ridge, Calgary
Listed 80 days ago
Listed by MaxWell Central
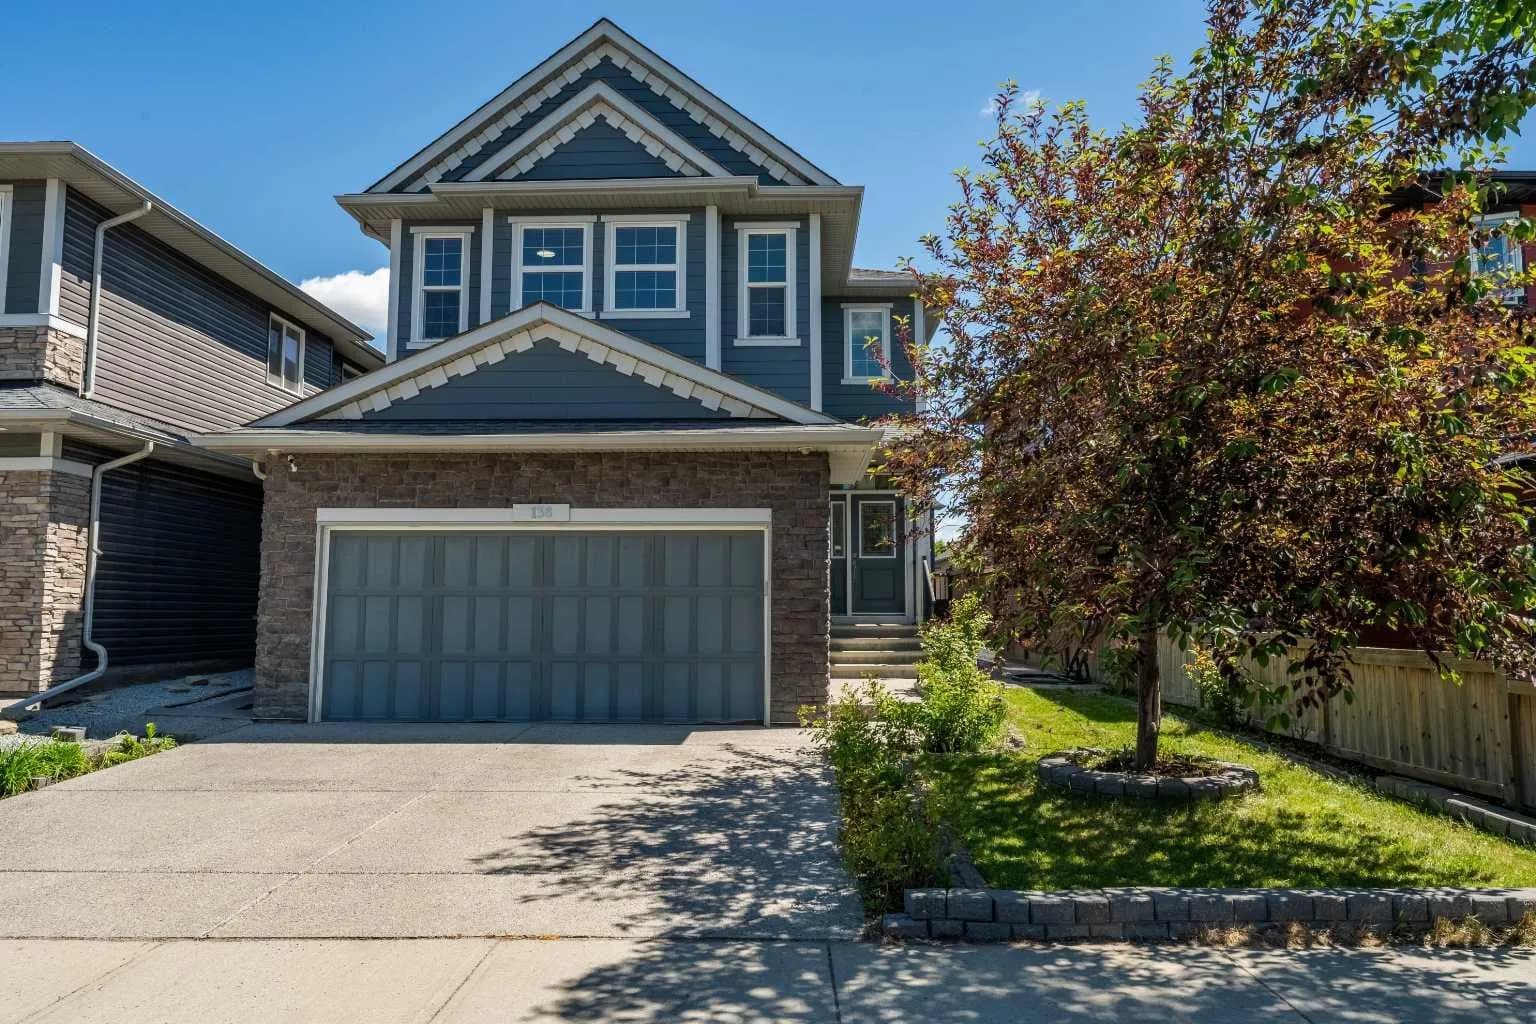
$700,000
$350/sq ft
136 Legacy Se Circle, Calgary, Alberta T2X 0X7
Legacy, Calgary
Listed 137 days ago
Listed by CIR Realty
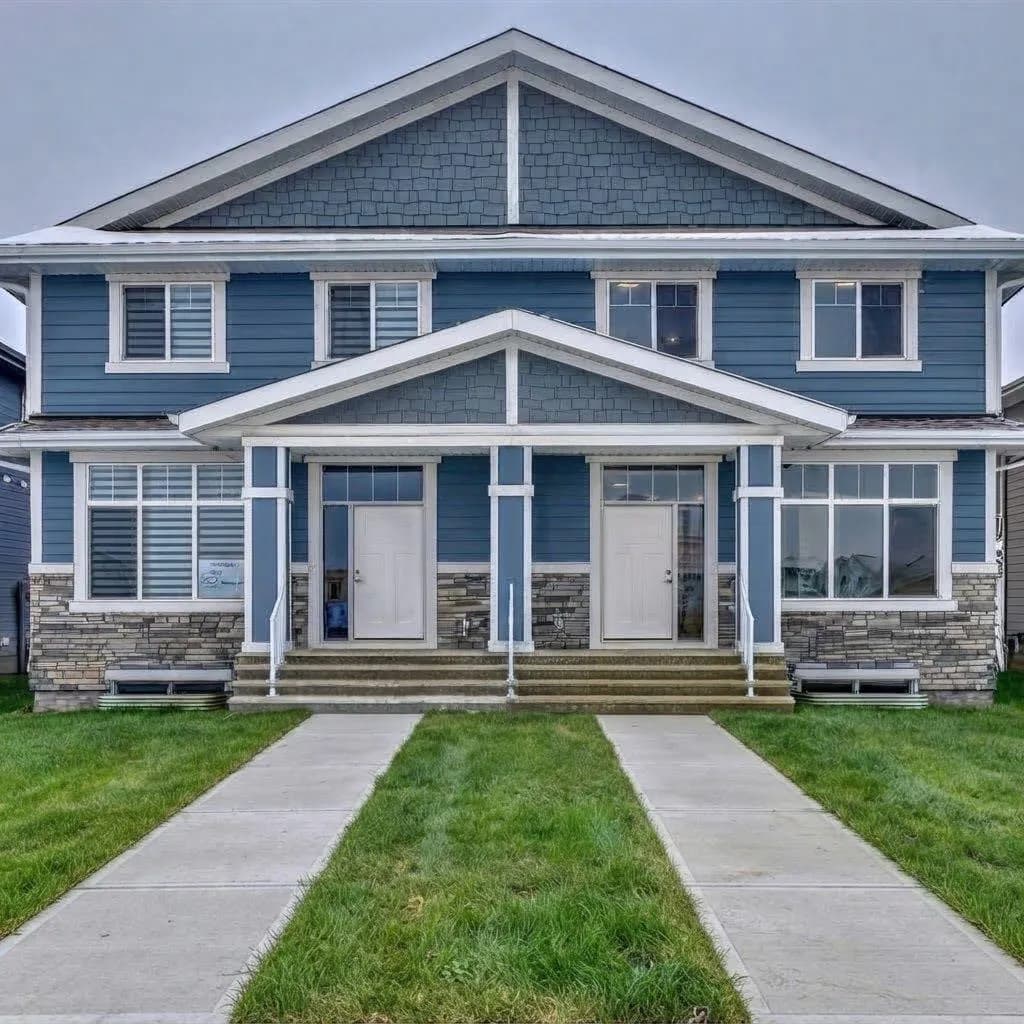
$700,000
$404/sq ft
1040 Mahogany Se Boulevard, Calgary, Alberta T3M 3N3
Mahogany, Calgary
Listed 126 days ago
Listed by Real Broker