180 Chapalina Se Heights, Calgary, Alberta T2X 0B2
$674,900
Bedrooms
Bathrooms
Sq Ft
Year Built
About This Property
Meticulously maintained, this inviting family home is located in the sought after Lake Chaparral community! The spacious family room features a STUNNING TWO STOREY WALL OF WINDOWS and striking fireplace feature wall. The kitchen has lots of cabinetry, granite countertops and a convenient walk-through pantry, while a main floor flex room is perfect for a home office. An ELEGANT STAIRCASE OVERLOOKS THE OPEN LIVING SPACE, adding to the home’s impressive design. Upstairs has three generously sized bedrooms, including a relaxing primary bedroom with a luxurious corner soaker tub in the ensuite. Enjoy the sunny south facing, fully fenced backyard with a 13’ x 13’ deck and an oversized concrete patio - perfect for outdoor entertaining. Lake Chaparral offers an incredible year round lifestyle, with sandy beaches, fishing, paddleboarding, tennis, pickleball, winter skating, movie nights and more!
Essential Information
Parking
Exterior
Community Information
Interior
Construction & Details
Inclusions
Appliances
Listing Details
Location
Loading map...
MLS® Number: A2354253
Listing Brokerage: RE/MAX Landan Real Estate
Data is deemed reliable but is not guaranteed accurate by Pillar 9™.
Monthly Payment Estimate
~$2,812/mo
Based on 20% down, 5.5% interest rate, 25-year amortization
Similar Properties
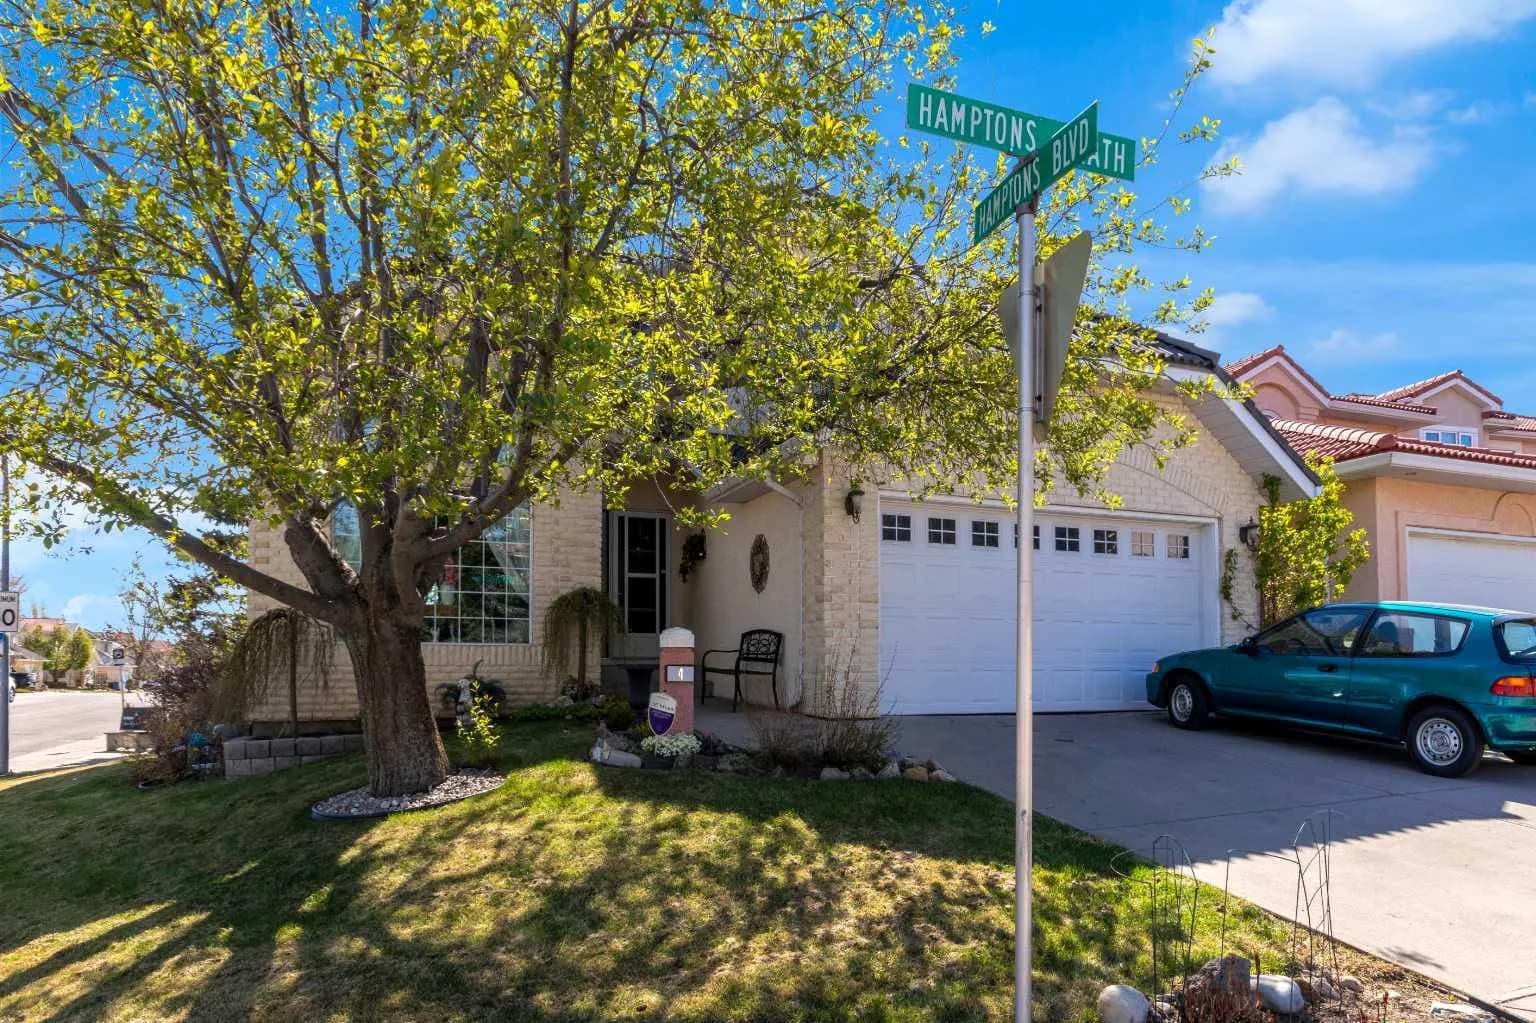
$875,500
$362/sq ft
4 Hamptons Nw Heath, Calgary, Alberta T3A 5E8
Hamptons, Calgary
Listed 24 days ago
Listed by Coldwell Banker Mountain Central
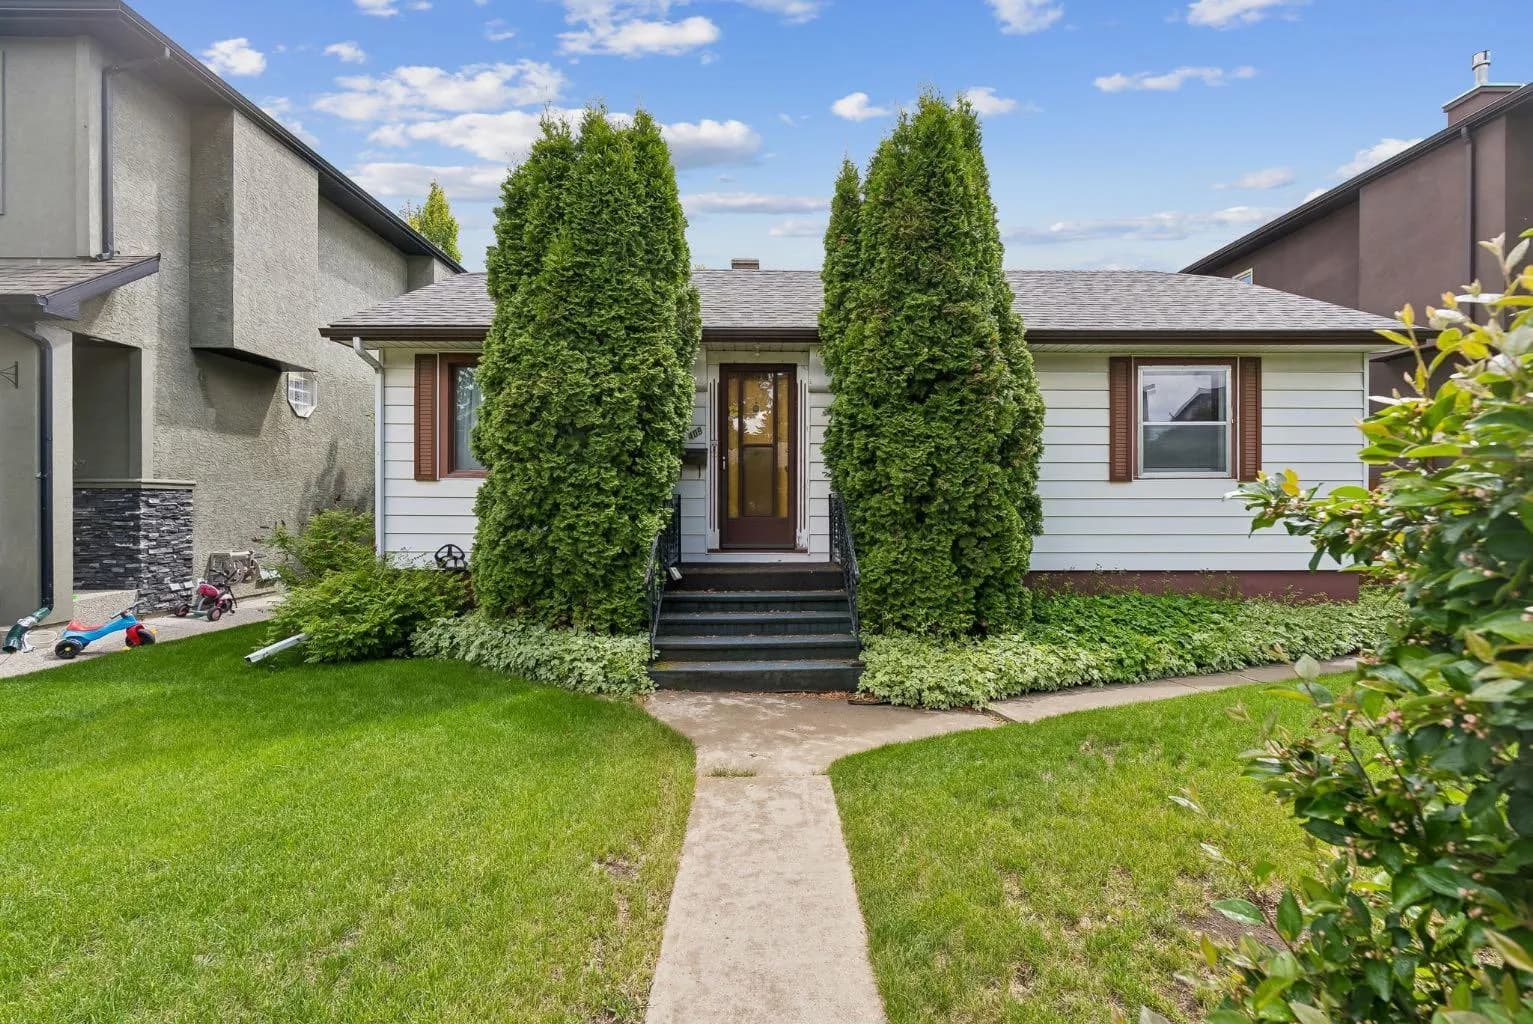
$875,000
$1,011/sq ft
409 29 Nw Avenue, Calgary, Alberta T2M 2M4
Mount Pleasant, Calgary
Listed 149 days ago
Listed by CIR Realty
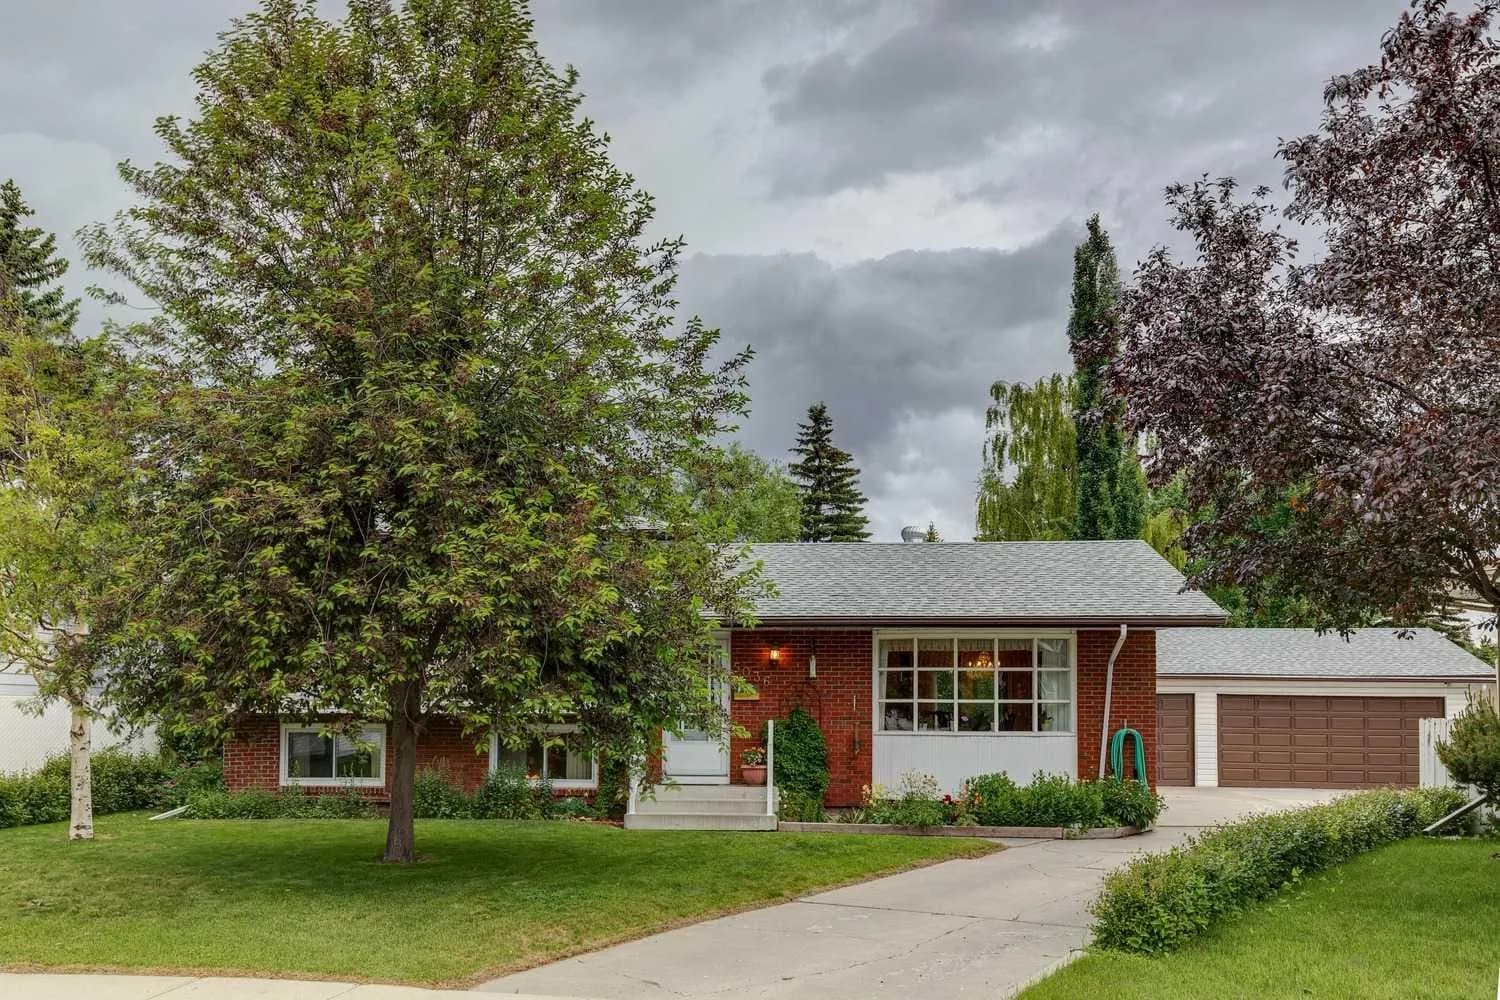
$875,000
$689/sq ft
5036 Vallance Nw Crescent, Calgary, Alberta T3A0T6
Varsity, Calgary
Listed 146 days ago
Listed by RE/MAX House of Real Estate