56 Ambledale Nw Crescent, Calgary, Alberta T3P 2Z3
$761,250
Bedrooms
Bathrooms
Sq Ft
Year Built
About This Property
Welcome to The Edith by Shane Homes, a 2,128 sq. ft. two-storey home currently under construction in Ambleton, a growing NW community. The main floor features an open-to-above living room, Super Kitchen layout with a large island and walk-in pantry, bright nook, and a bedroom beside a full bathroom, ideal for guests or a home office. A mudroom connects to the double attached garage. Upstairs offers a family room, upper-floor laundry, two additional bedrooms, a full bathroom, and a primary bedroom with a walk-in closet and ensuite with double vanity. The unfinished basement offers room for future development. Features include vinyl siding with stone accents, luxury vinyl plank flooring, and an electric fireplace with mantel. Estimated completion is Spring 2027. Photos are for illustrative purposes only. Exact finishes and selections may vary.
Essential Information
Parking
Exterior
Community Information
Interior
Construction & Details
Inclusions
Appliances
Listing Details
Location
Loading map...
MLS® Number: A2354248
Listing Brokerage: Bode Platform Inc.
Data is deemed reliable but is not guaranteed accurate by Pillar 9™.
Monthly Payment Estimate
~$3,172/mo
Based on 20% down, 5.5% interest rate, 25-year amortization
Similar Properties
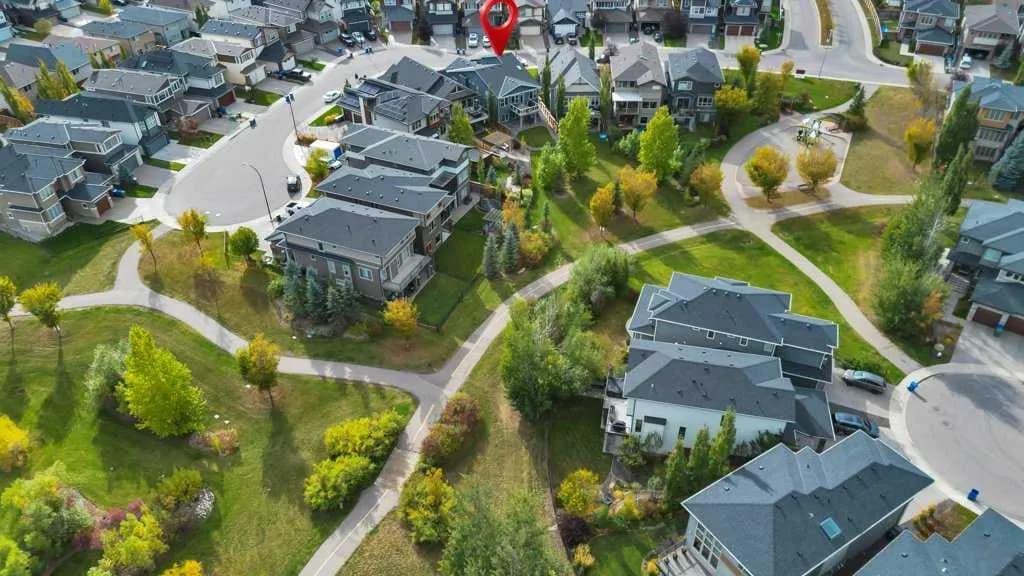
$989,000
$626/sq ft
32 Walden Se Place, Calgary, Alberta T2X 1Y5
Walden, Calgary
Listed 37 days ago
Listed by Jaymz Town Real Estate
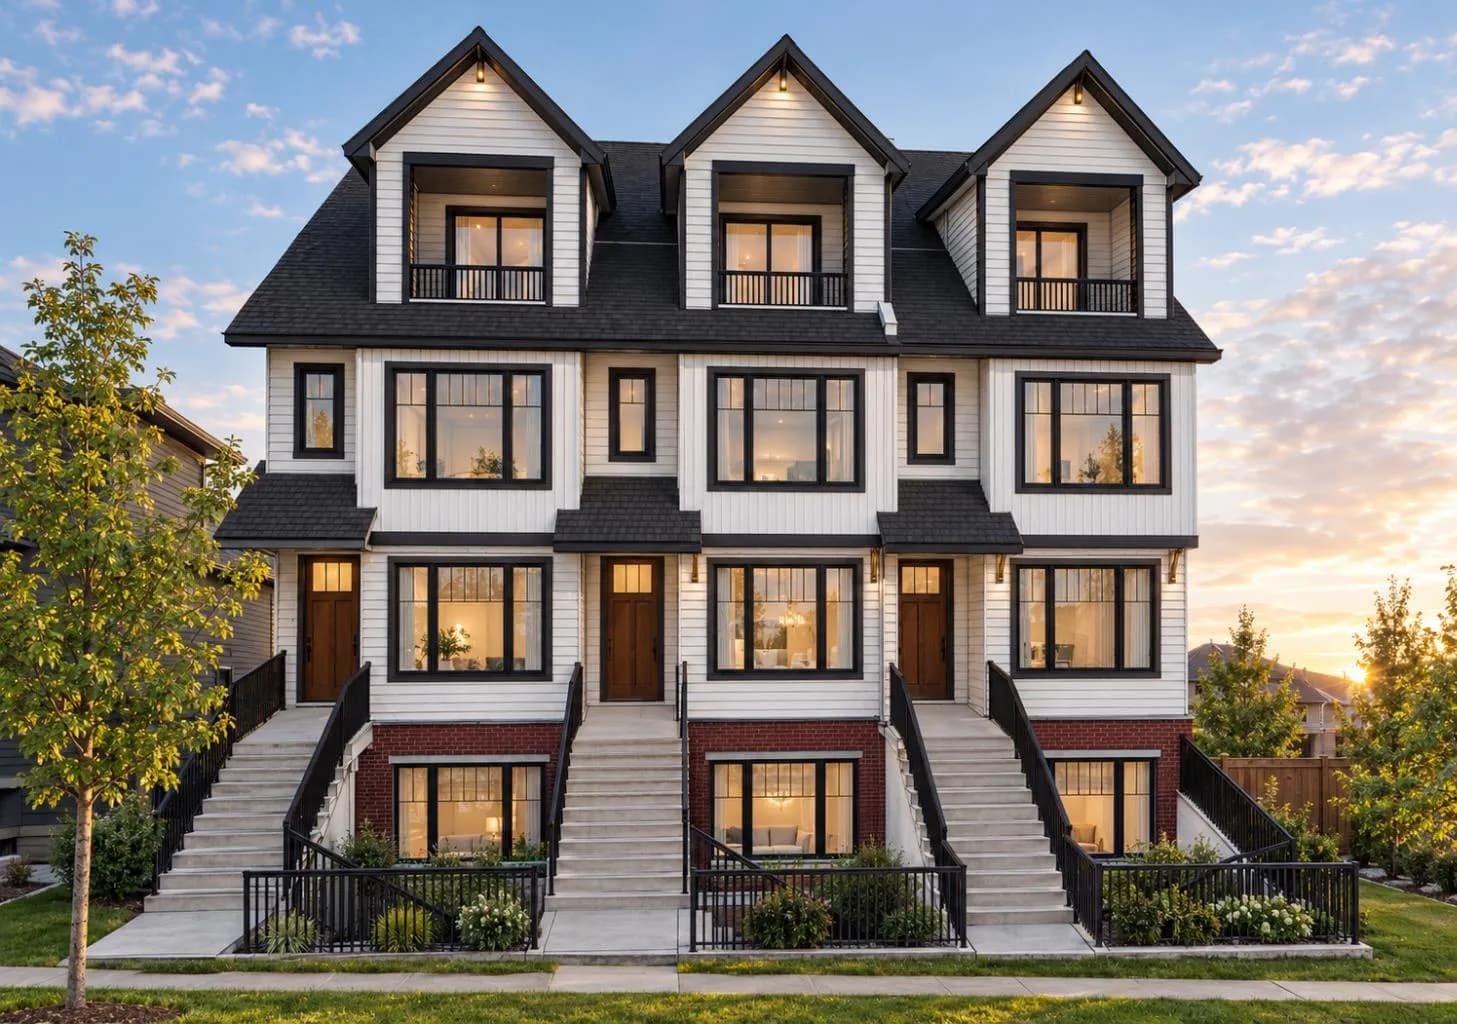
$989,000
$473/sq ft
2031 37 Sw Street, Calgary, Alberta T3E 3A5
Glendale, Calgary
Listed 31 days ago
Listed by eXp Realty
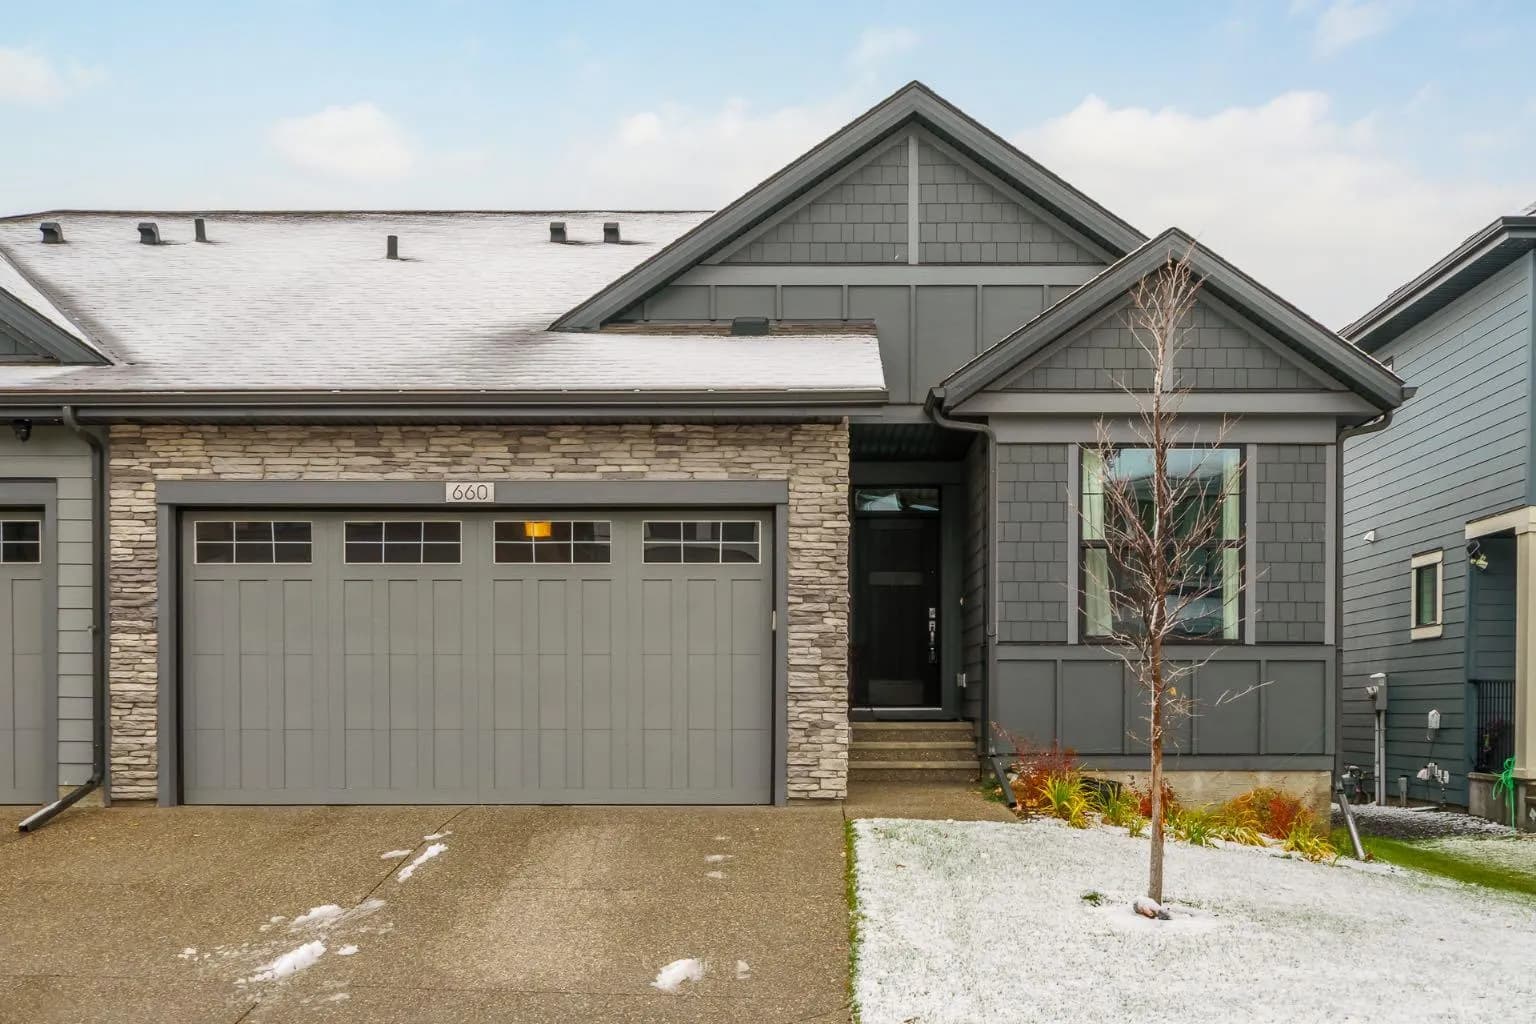
$989,000
$656/sq ft
660 Shawnee Sw Terrace, Calgary, Alberta T2Y 0X5
Shawnee Slopes, Calgary
Listed 11 days ago
Listed by Comox Realty