2016 46 Se Street, Calgary, Alberta T2B1K6
$549,900
Bedrooms
Bathrooms
Sq Ft
Year Built
About This Property
EXCELLENT PROPERTY - PERFECT for 1st TIME HOME BUYERS or INVESTORS! This Home has 5 bedroom Bungalow with 2 full bathrooms is situated on a large West facing lot, that is zoned RCG, with a Legal Suite, on a very quiet street close to everything that Forest Lawn has to offer. The spacious main floor features large sunny windows, fresh paint & baseboards throughout, newer luxury vinyl plank flooring, updated white kitchen, 3 bedrooms and a 4 pc bath. The lower level - Legal Suite features low maintenance luxury vinyl plank throughout, a good sized main living area and a Full kitchen with a dishwasher, electric stove, refrigerator and a microwave/hoodfan. There are 2 bedrooms and an updated 4 piece bathroom. Other improvements include a newer Patio Doors leading to the Deck, Newer Roof in 2014, New eavestroughs in 2026, the Furnace was replaced in 2018 and the Hot Water tank was replaced in 2017. This EXCELLENT property is close to Public Transit, tons of shopping, lots of schools and numerous neighbourhood playgrounds and Elliston Park. Don't miss your chance to view this great property! Book your private showing today!
Essential Information
Parking
Exterior
Community Information
Interior
Construction & Details
Inclusions
Appliances
Listing Details
Location
Loading map...
MLS® Number: A2354237
Listing Brokerage: Real Estate Professionals Inc.
Data is deemed reliable but is not guaranteed accurate by Pillar 9™.
Monthly Payment Estimate
~$2,291/mo
Based on 20% down, 5.5% interest rate, 25-year amortization
Similar Properties
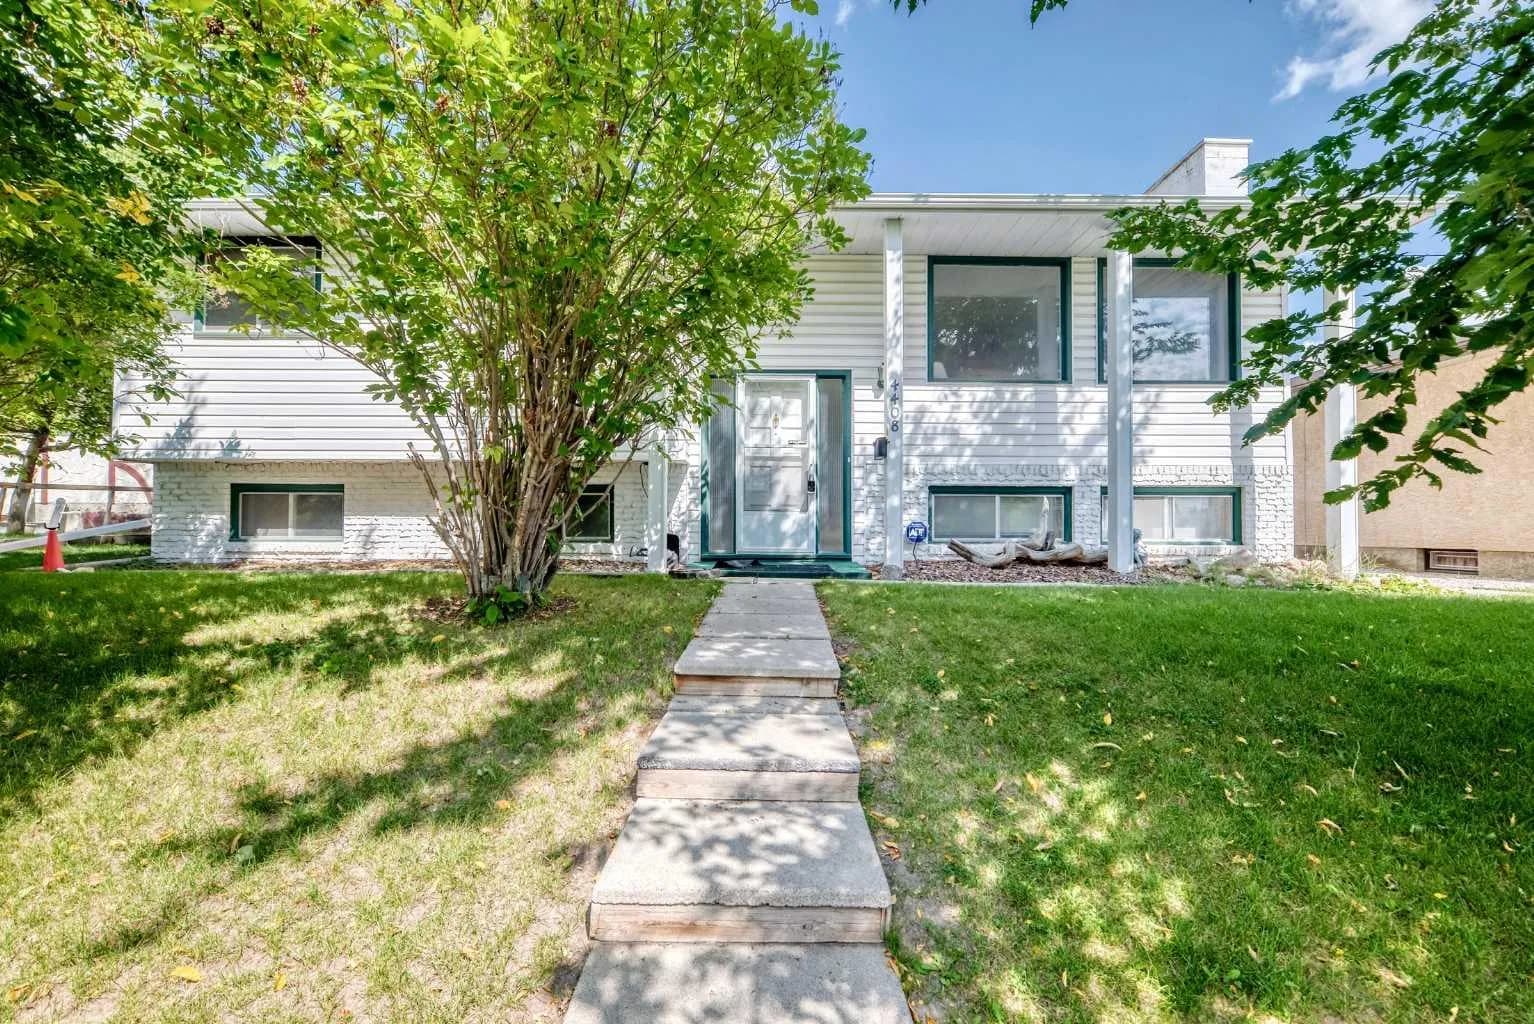
$714,000
$573/sq ft
4408 Dalhart Nw Road, Calgary, Alberta T3A 1b7
Dalhousie, Calgary
Listed 66 days ago
Listed by Calgary West Realty
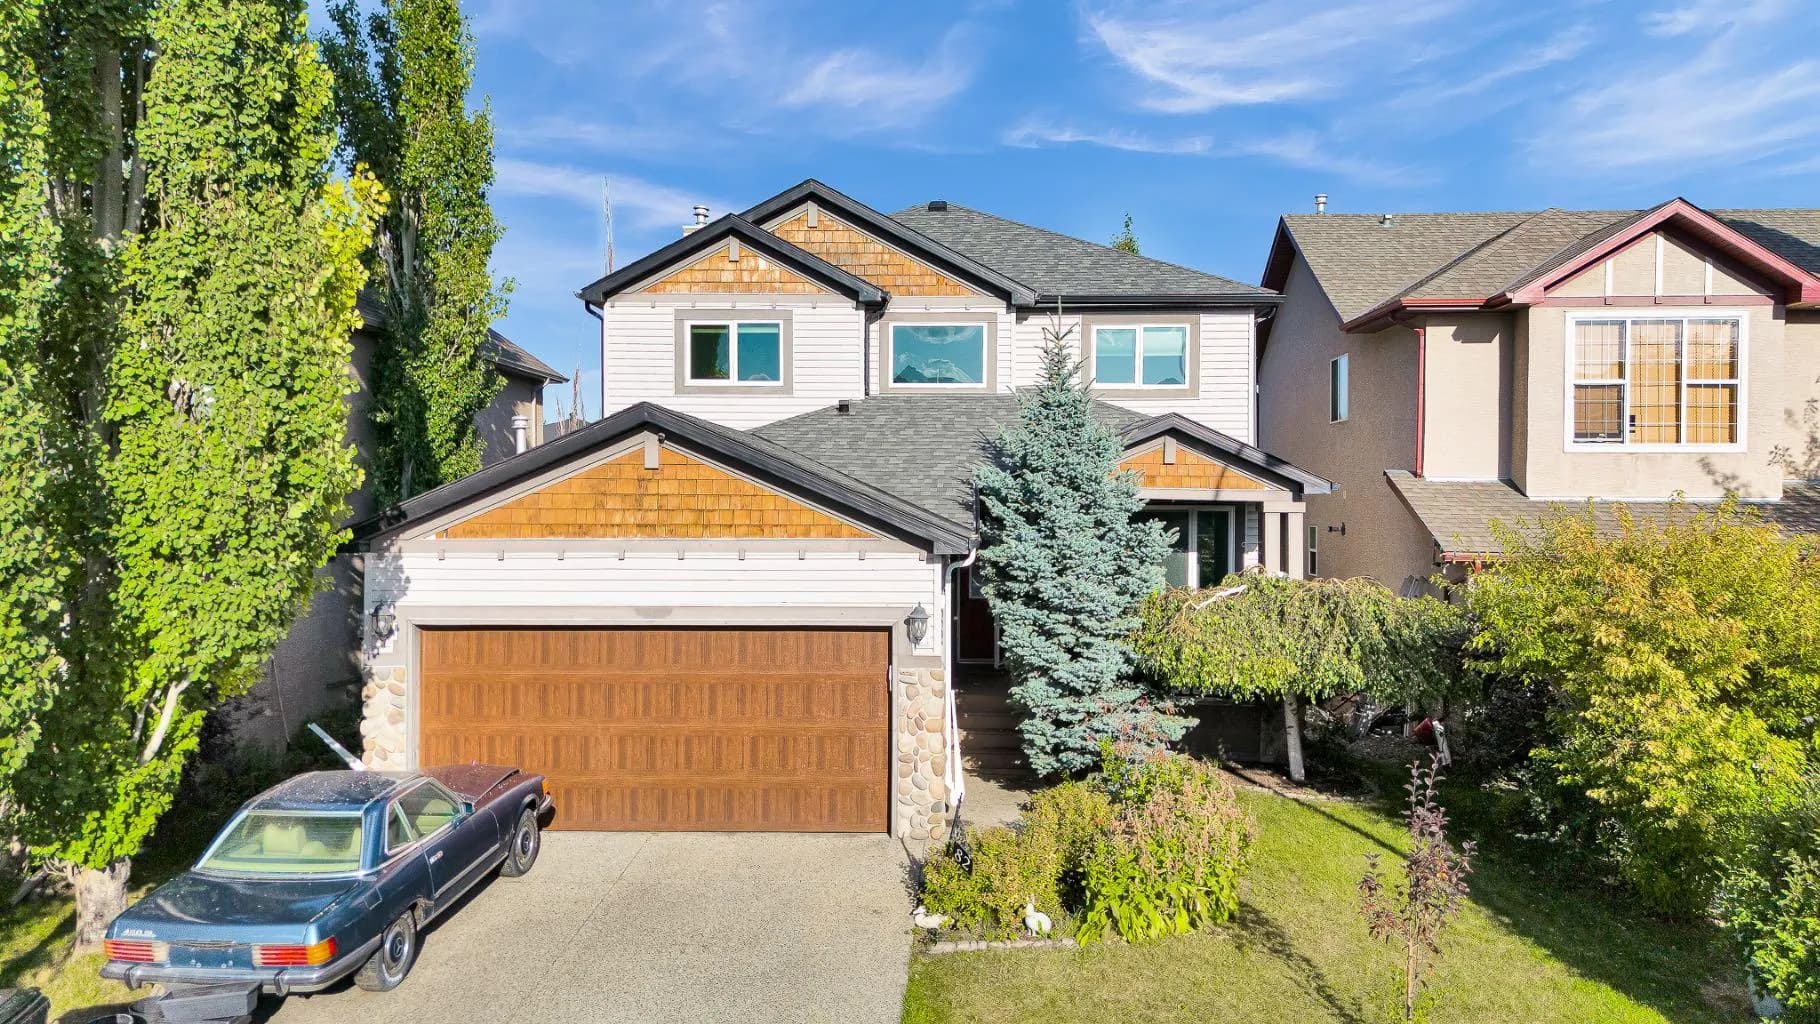
$714,000
$319/sq ft
82 Hidden Creek Nw Point, Calgary, Alberta T3A 6J8
Hidden Valley, Calgary
Listed 64 days ago
Listed by 2% Realty
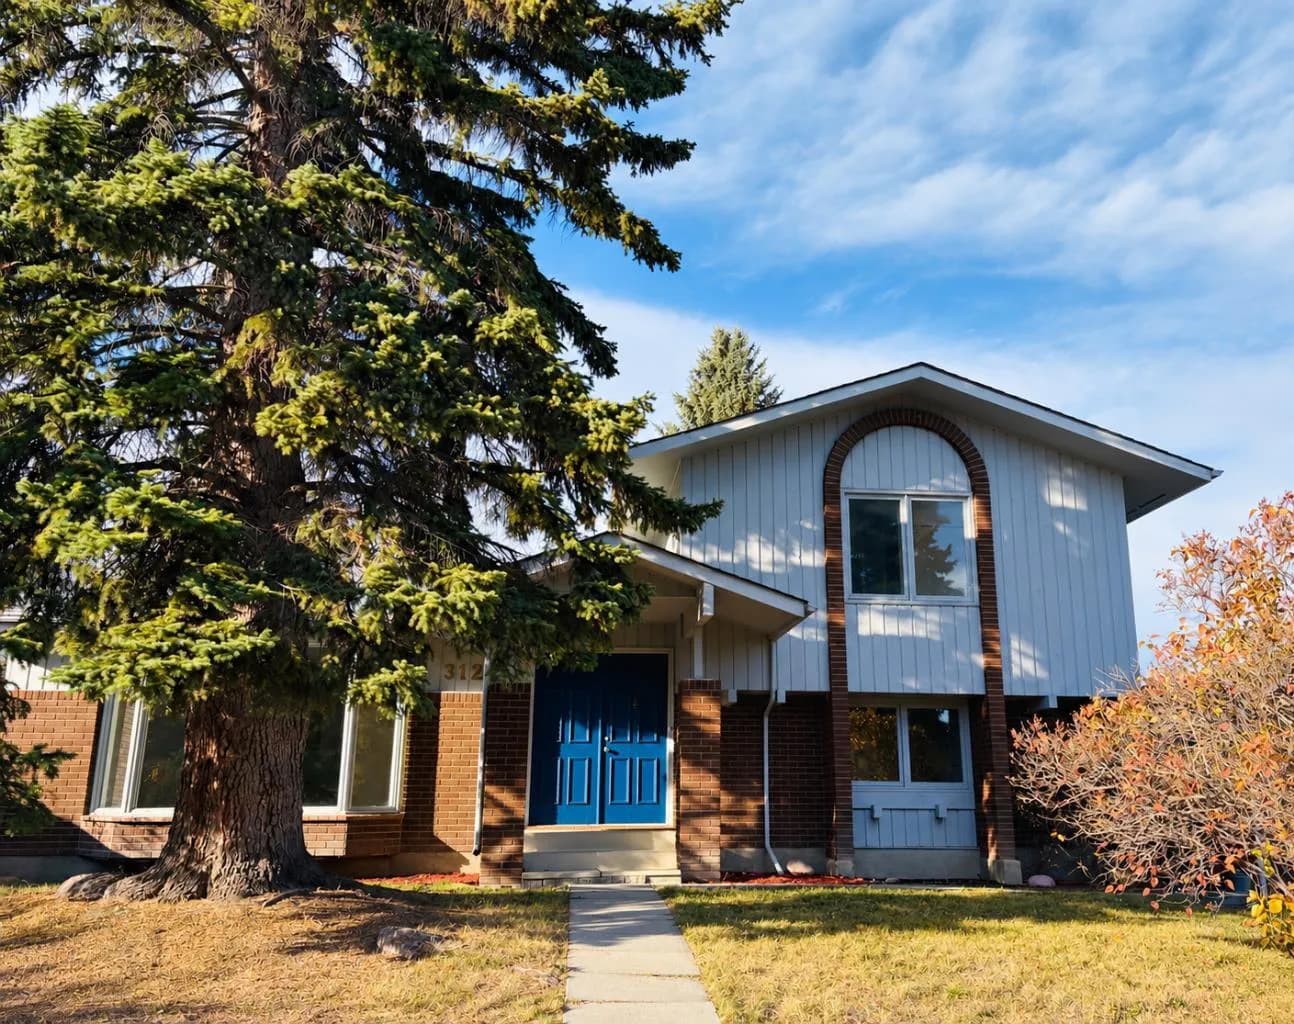
$710,957
$569/sq ft
312 Parkridge Se Way, Calgary, Alberta T2J4Z6
Parkland, Calgary
Listed 7 days ago
Listed by Real Estate Professionals Inc.