296 Ambledale Nw Drive, Calgary, Alberta T3P2Z2
$761,250
Bedrooms
Bathrooms
Sq Ft
Year Built
About This Property
Welcome to the Emerald by Shane Homes, a 2,382 sq ft two storey built for real family life in Ambleton. The main floor opens with a front foyer and a flexible lifestyle room beside a full bathroom, perfect for guests or a home office. At the back, the super kitchen anchors an open plan with a large island and a walk-through pantry that connects to the mudroom and double attached garage. The nook and living room share an inviting space centred on a fireplace with a floating hearth, with a patio door to the backyard. Upstairs, a central family room separates the primary bedroom from three additional bedrooms. The primary retreat features a walk-in closet and an ensuite with a soaking tub, separate shower, and double vanity. A full main bath and upper laundry complete the level. The unfinished basement with a side entry and bathroom rough-in is ready for your future plans. Estimated completion spring 2027. Photos are for illustrative purposes only.
Essential Information
Parking
Exterior
Community Information
Interior
Construction & Details
Inclusions
Appliances
Listing Details
Location
Loading map...
MLS® Number: A2354229
Listing Brokerage: Bode Platform Inc.
Data is deemed reliable but is not guaranteed accurate by Pillar 9™.
Monthly Payment Estimate
~$3,172/mo
Based on 20% down, 5.5% interest rate, 25-year amortization
Similar Properties
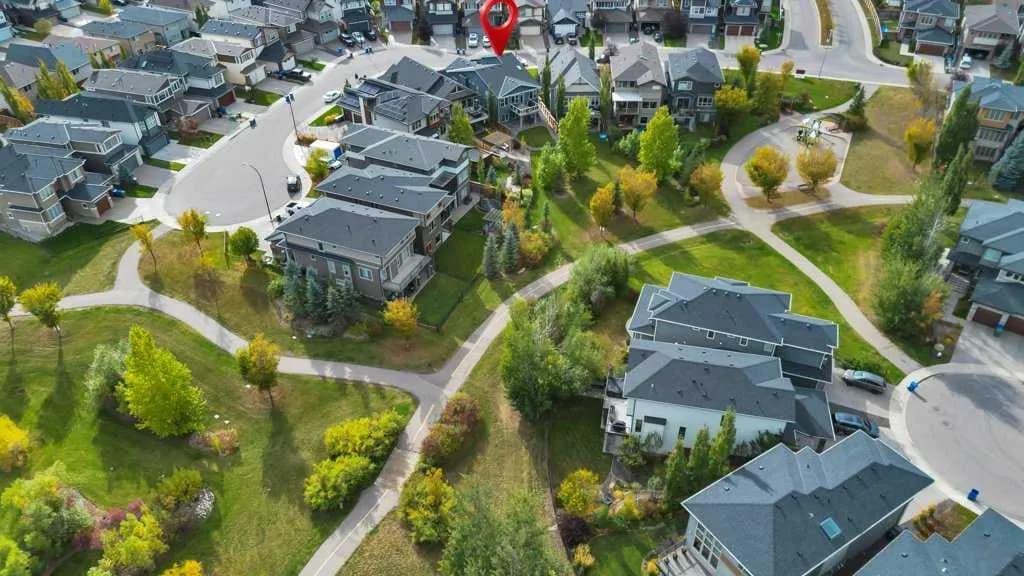
$989,000
$626/sq ft
32 Walden Se Place, Calgary, Alberta T2X 1Y5
Walden, Calgary
Listed 37 days ago
Listed by Jaymz Town Real Estate
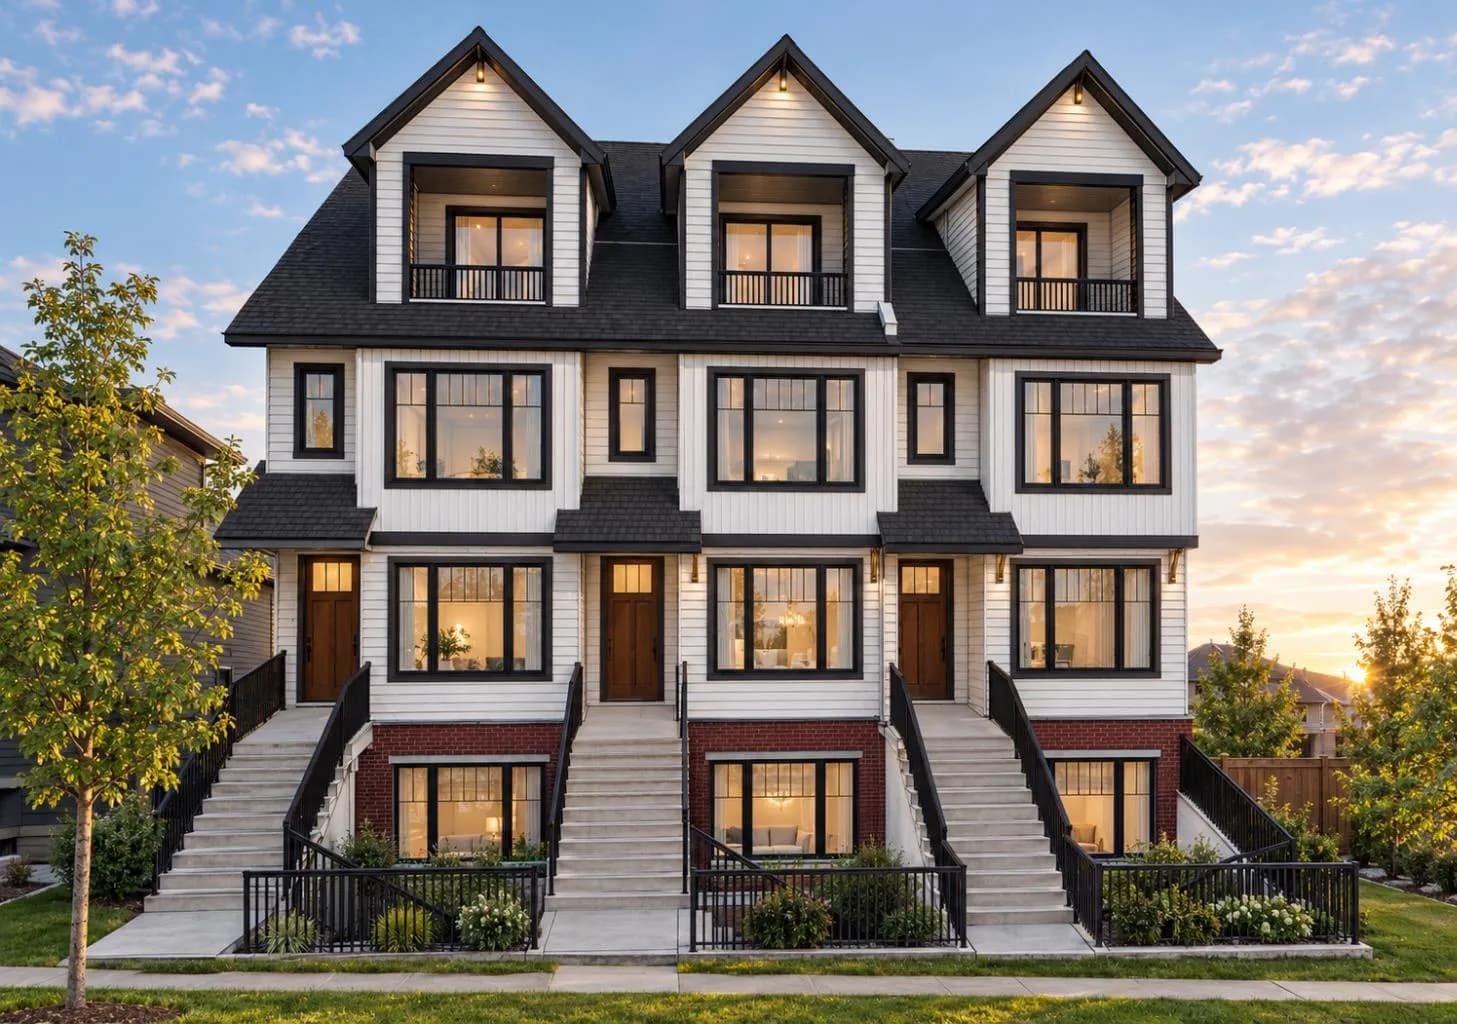
$989,000
$473/sq ft
2031 37 Sw Street, Calgary, Alberta T3E 3A5
Glendale, Calgary
Listed 31 days ago
Listed by eXp Realty
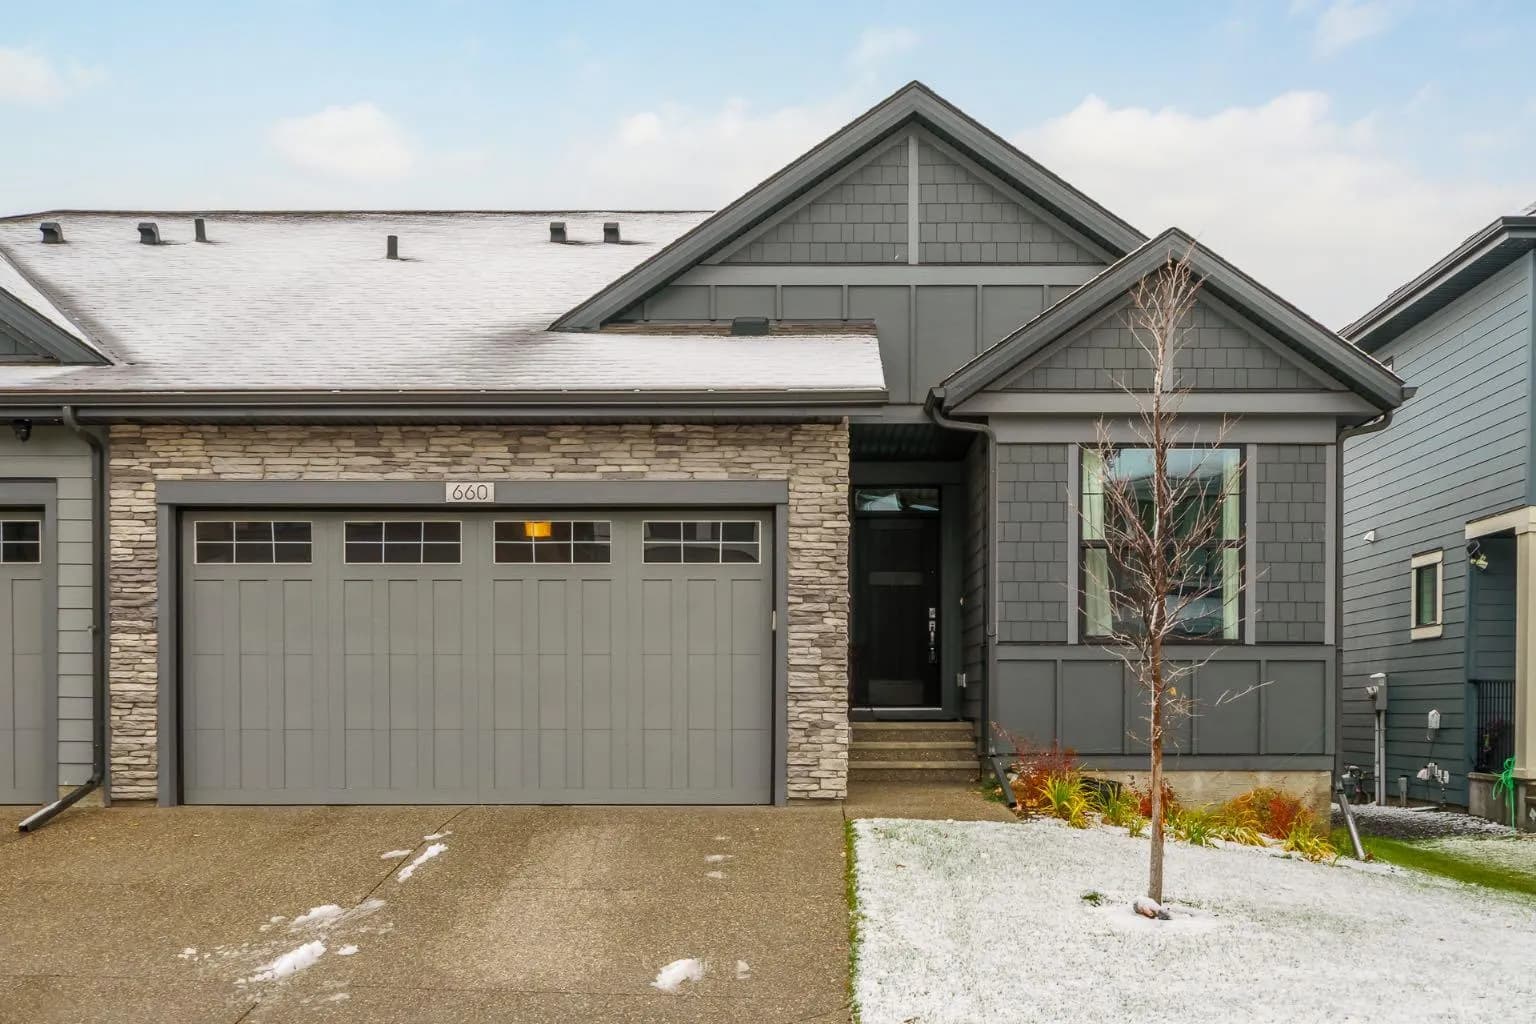
$989,000
$656/sq ft
660 Shawnee Sw Terrace, Calgary, Alberta T2Y 0X5
Shawnee Slopes, Calgary
Listed 11 days ago
Listed by Comox Realty