550 Belmont Sw Street Unit 3211, Calgary, Alberta T2X5Y9
$250,000
Bedrooms
Bathrooms
Sq Ft
Year Built
About This Property
Welcome to Belmont! This well appointed 1 bedroom, 1 bathroom condo offers modern finishes, thoughtful upgrades and a convenient location in Calgary’s growing south end. The kitchen features upgraded countertops, a large quartz island and upgraded pots and pans drawers, while LVP flooring runs throughout the main living area, with carpet in the bedroom. Enjoy morning sunshine and east facing views from your balcony, complete with a gas line for your BBQ. Additional features include air conditioning, in unit laundry with built in shelving, a 4 piece bathroom and conduit behind the living room TV to keep cords neatly tucked away. A secondary mini freezer is also included. Your above ground parking stall comes with a plug in and is conveniently located between the main entrance and the stairs for easy access to your unit. A baseball field sits right out front of the complex, with a nearby bus stop, shopping, parks and pathways adding to the convenience. Enjoy quick access to Macleod Trail and Stoney Trail, with Belmont continuing to grow with additional retail, recreation facilities, schools and a proposed future Red Line LRT extension that could bring transit service closer to the community. An excellent opportunity for first time buyers, downsizers or investors!
Essential Information
Parking
Exterior
Community Information
Interior
Construction & Details
Inclusions
Appliances
Listing Details
Location
Loading map...
MLS® Number: A2354226
Listing Brokerage: RE/MAX First
Data is deemed reliable but is not guaranteed accurate by Pillar 9™.
Monthly Payment Estimate
~$1,042/mo
Based on 20% down, 5.5% interest rate, 25-year amortization
Similar Properties
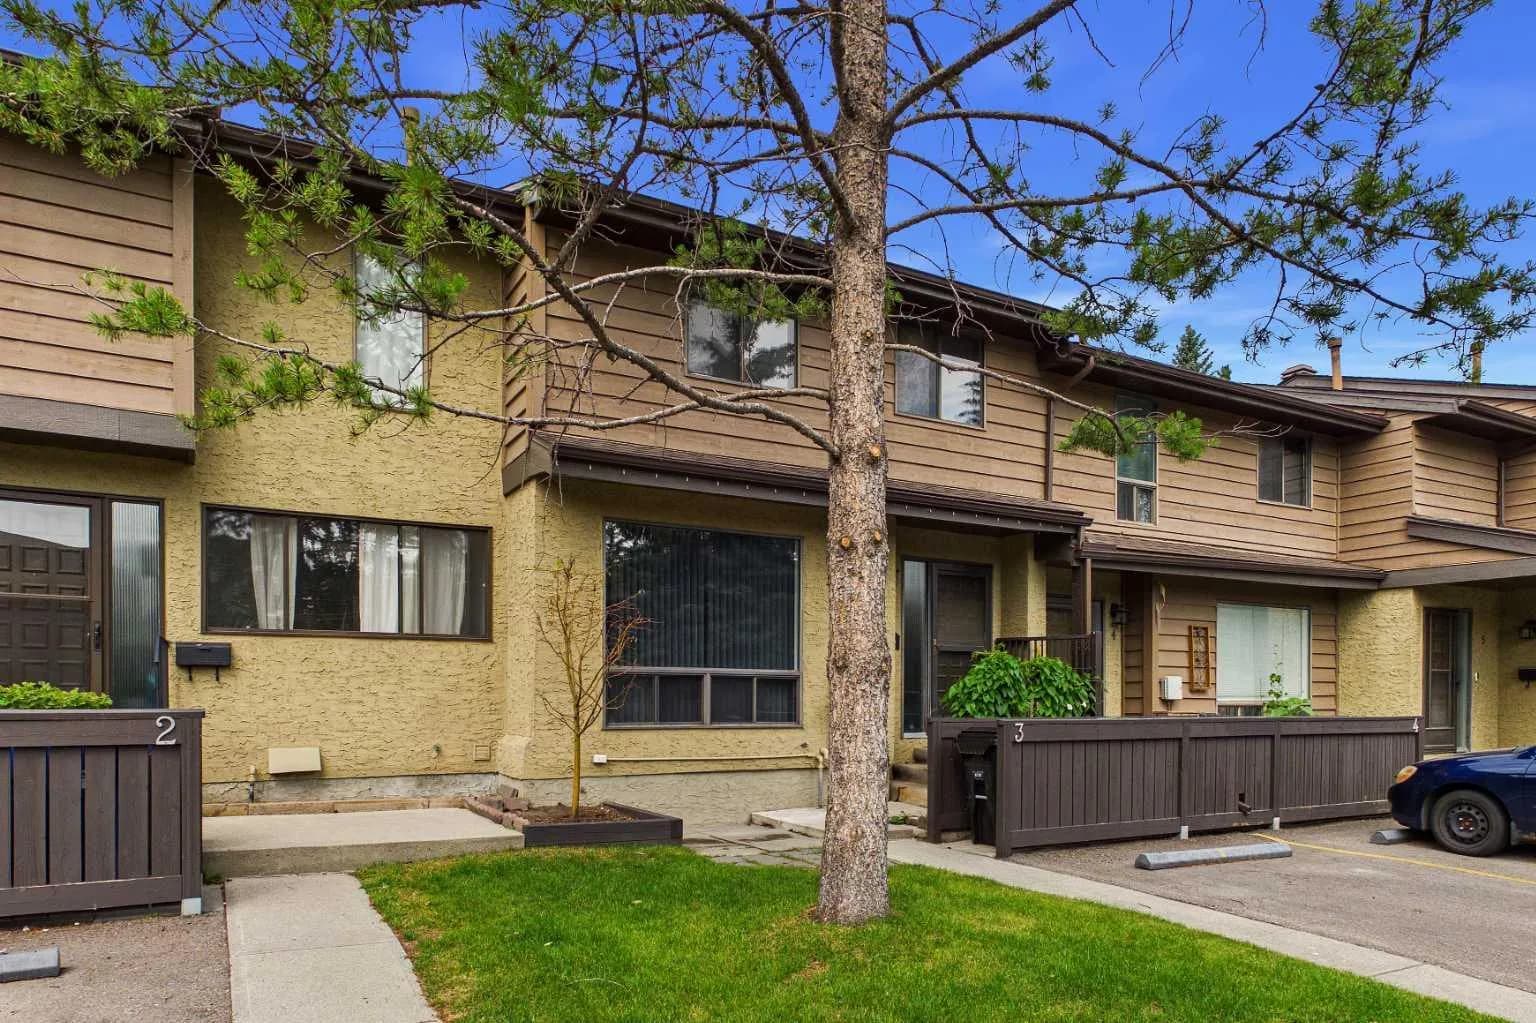
$325,000
$262/sq ft
2300 Oakmoor Sw Drive Unit 3, Calgary, Alberta T2V 4N7
Palliser, Calgary
Listed 115 days ago
Listed by Century 21 Bravo Realty

$325,000
$293/sq ft
219 Penworth Se Drive, Calgary, Alberta T2A 5E2
Penbrooke Meadows, Calgary
Listed 109 days ago
Listed by RE/MAX First
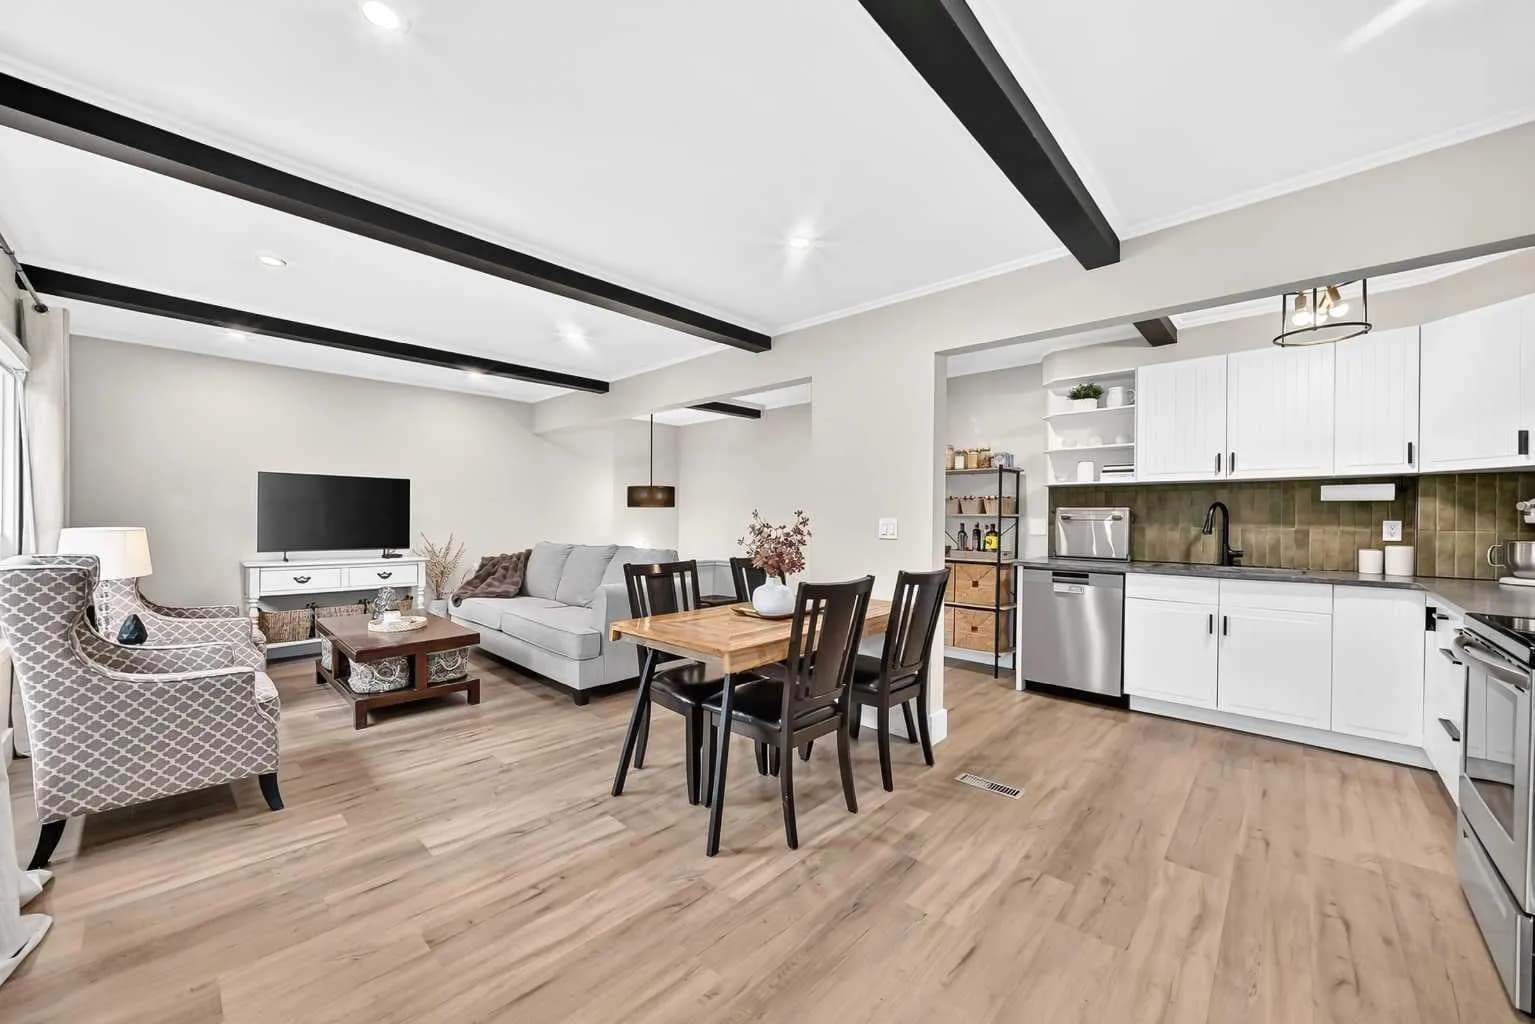
$325,000
$703/sq ft
11010 Bonaventure Se Drive Unit 1702, Calgary, Alberta T2J 3A8
Willow Park, Calgary
Listed 88 days ago
Listed by Real Broker