32 Evansborough Nw Hill, Calgary, Alberta T3P 0M8
$1,199,988
Bedrooms
Bathrooms
Sq Ft
Year Built
About This Property
Beautifully positioned on a quiet cul-de-sac, this exceptional home offers a rare opportunity to own one of the few coveted south-facing ravine lots, offering a unique setting and exceptional appeal. Set on a large pie-shaped lot backing onto walking paths and natural green space, this impressive 2-storey home pairs inviting indoor spaces with exceptional outdoor living. A charming front porch invites peaceful morning coffees before stepping inside to a thoughtfully designed main floor with rich hardwood flooring and an inviting front den, ideal for a quiet home office or study. The open-concept layout unfolds into a spectacular open-to-above living room, where a soaring full-height stone fireplace makes a striking focal point and oversized windows frame the picturesque surroundings. Entertaining comes naturally in the chef's kitchen, complete with granite countertops, premium KitchenAid appliances, a gas stove and an expansive island with casual breakfast bar seating. Adjacent dining space is encased in windows, bringing beautiful views to every meal. A walk-through pantry simplifies grocery unloading, while a mudroom with built-in storage, convenient powder room and main floor laundry keep busy households organized. An open-to-below office nook on the upper level adds another flexible workspace, complemented by a spacious bonus room ideal for movie nights, hobbies or family gatherings. Wake up to beautiful views from the primary retreat, where a generous ensuite invites relaxation with dual vanities, a deep soaker tub and separate shower. 2 additional bedrooms and a 4-piece bathroom complete the upper level. Downstairs, the fully finished walkout basement is designed for entertaining, boasting a large pub-style bar with a striking feature wall, expansive island with seating and a dedicated wine canteen, perfect for convening with friends and family. Gather for games or movies in the generous recreation room, with a 4th bedroom, stylish bathroom and ample storage rounding out this versatile space. The upper composite deck is ideal for barbecuing and taking in the scenery, while the lower patio with pergola and solar lighting extends your outdoor enjoyment. The expansive south-facing backyard is a standout feature, offering abundant sunshine and a rare connection to the surrounding ravine landscape. Additional highlights include an insulated and drywalled double attached garage, air conditioning, dual furnaces, dual humidifiers and permanent outdoor lighting. Recent improvements bring added peace of mind with a new roof, eaves and downspouts in 2025, Electrolux washer and dryer in 2024 and a KitchenAid dishwasher in 2026. With parks, playgrounds, pathways and K-9 schools within walking distance, this move-in-ready home delivers a wonderful balance of space, scenery and everyday convenience in an extremely welcoming community.
Essential Information
Parking
Exterior
Community Information
Interior
Construction & Details
Inclusions
Appliances
Listing Details
Location
Loading map...
MLS® Number: A2354176
Listing Brokerage: RE/MAX House of Real Estate
Data is deemed reliable but is not guaranteed accurate by Pillar 9™.
Monthly Payment Estimate
~$5,000/mo
Based on 20% down, 5.5% interest rate, 25-year amortization
Similar Properties
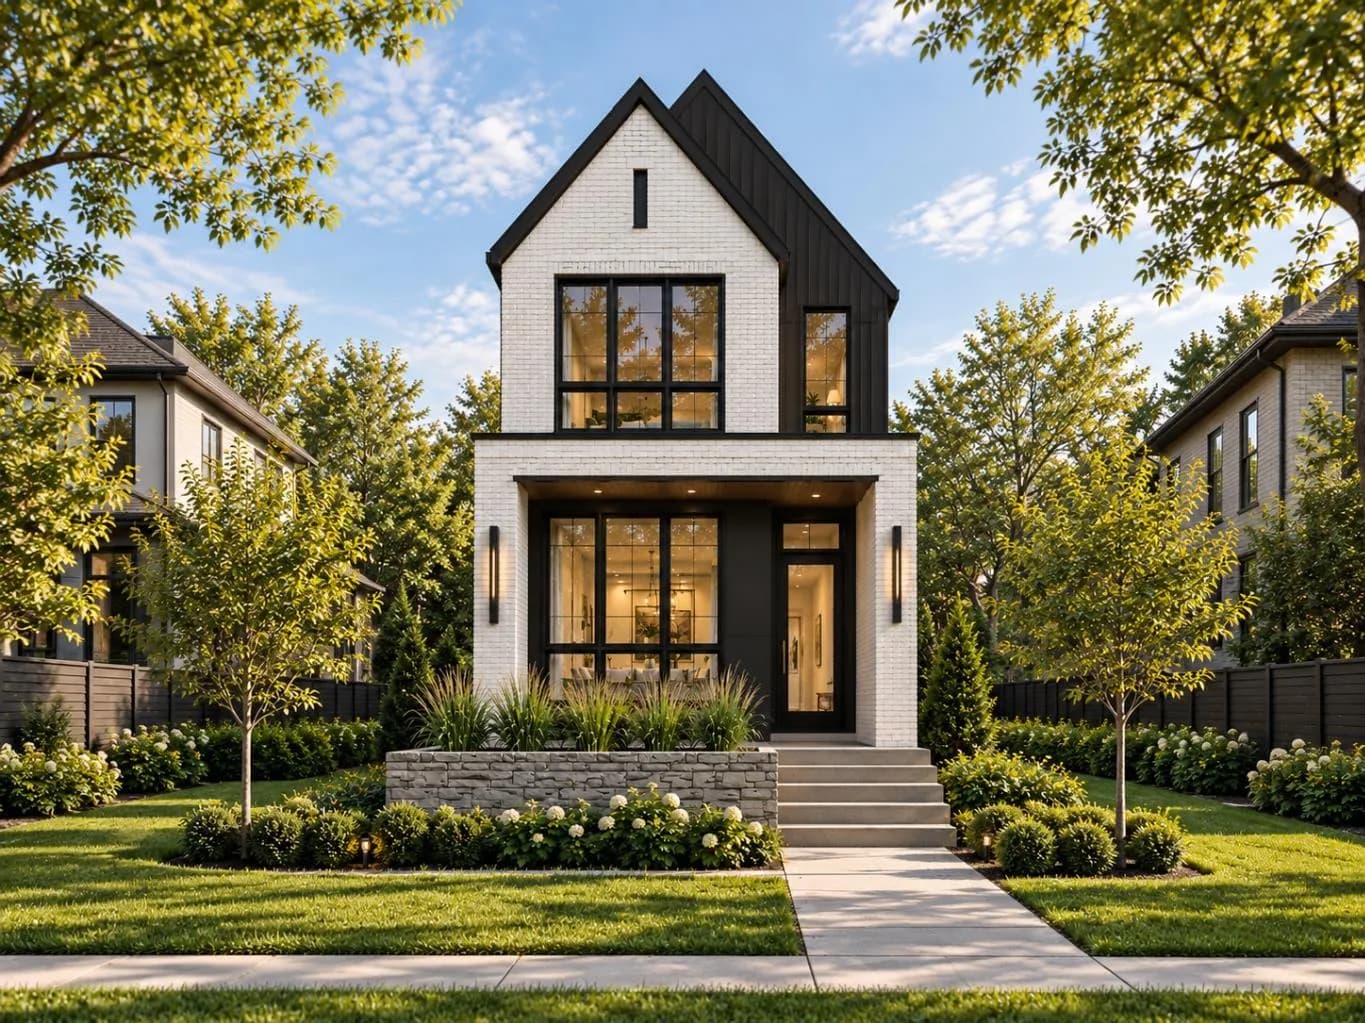
$1,550,000
$803/sq ft
2032 44 Sw Avenue, Calgary, Alberta T2T 2N8
Altadore, Calgary
Listed 54 days ago
Listed by Real Broker
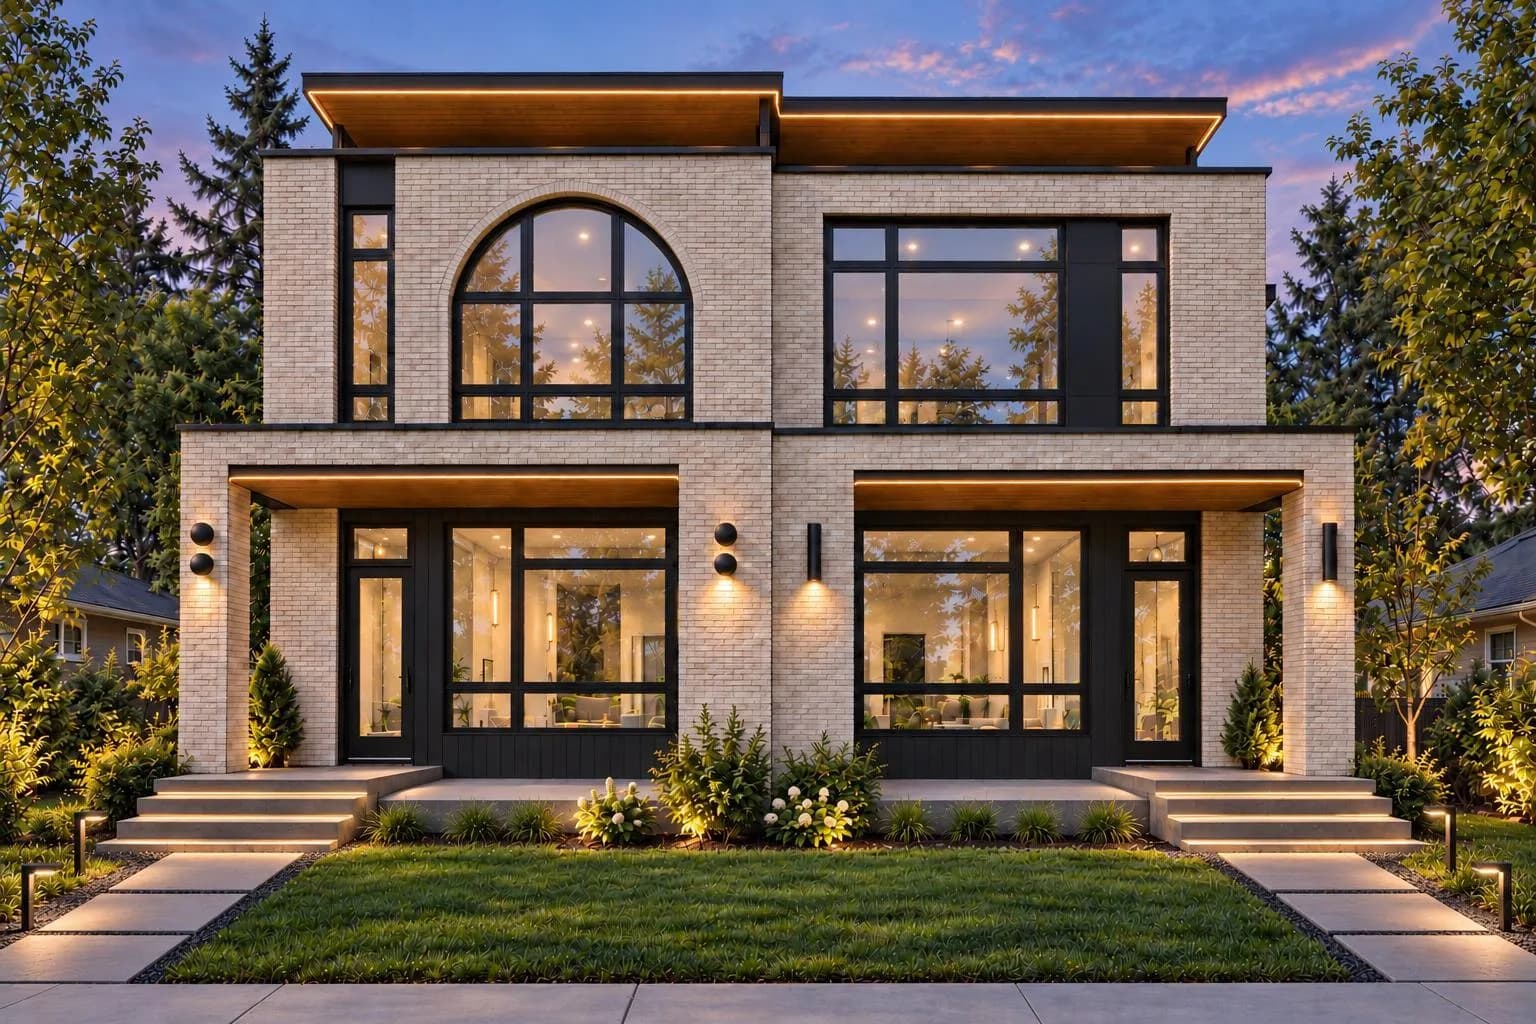
$1,550,000
$586/sq ft
4921 21a Sw Street, Calgary, Alberta T2T 5C2
Altadore, Calgary
Listed 50 days ago
Listed by RE/MAX House of Real Estate
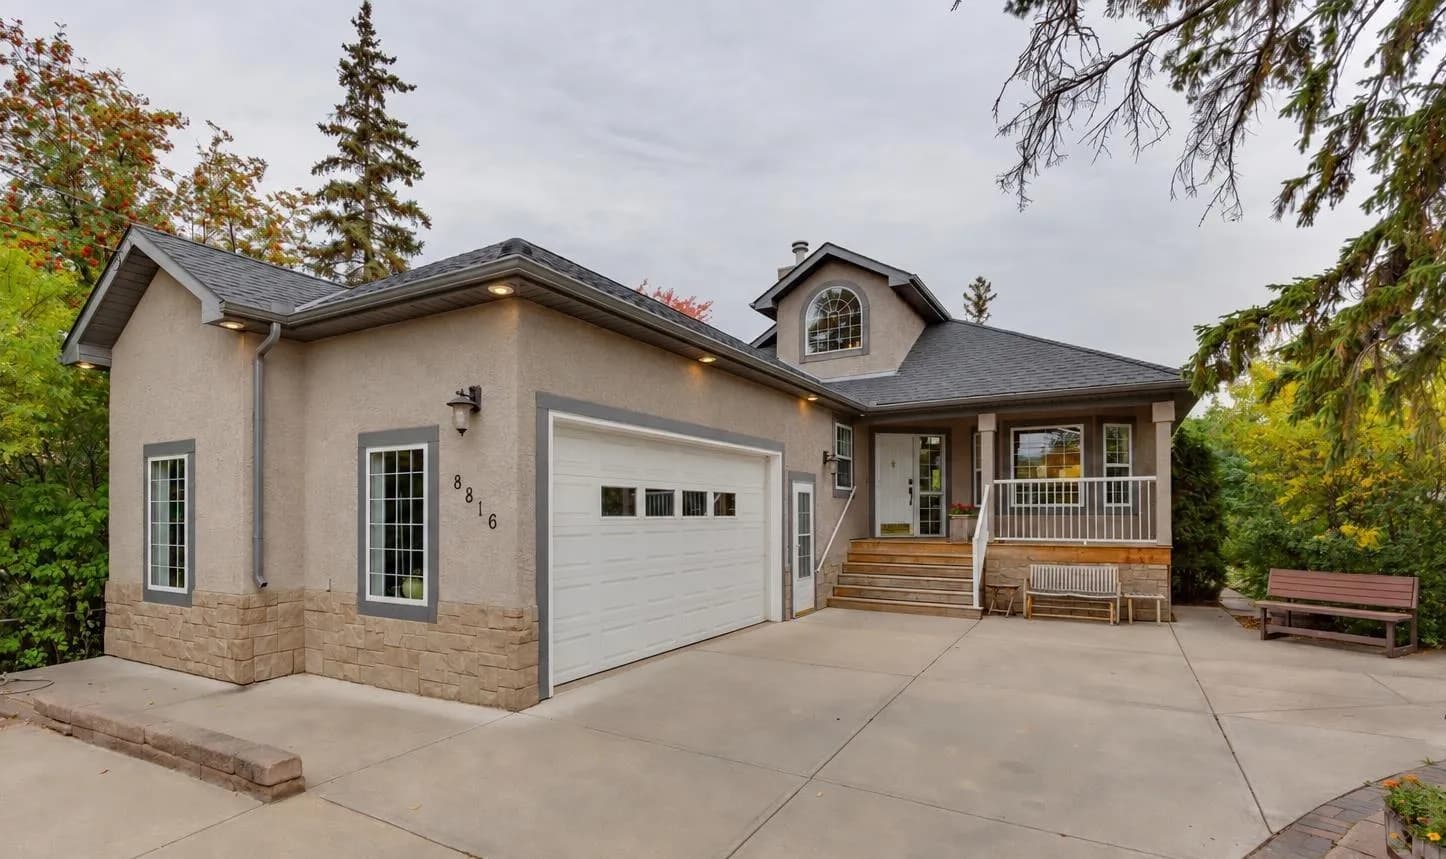
$1,550,000
$944/sq ft
8816 48 Avenue, Calgary, Alberta T3B 2B2
Bowness, Calgary
Listed 40 days ago
Listed by eXp Realty