210 Heartwood Se Parade, Calgary, Alberta T3M2K1
$524,895
Bedrooms
Bathrooms
Sq Ft
Year Built
About This Property
Welcome to the Ivy by Bedrock Homes in Heartwood, Calgary's 2025 Community of the Year! This brand-new 2-storey home offers 3 bedrooms and 2.5 bathrooms in a thoughtfully designed layout. The open-concept main floor features a bright great room, spacious dining area, and a modern kitchen with quartz countertops, tile backsplash, large pantry, and ample cabinetry. Upstairs, the primary bedroom includes a walk-in closet and private ensuite with dual sinks and a walk-in shower. Two additional bedrooms, a full bath, and convenient upper-floor laundry complete the level. Quality finishes include luxury vinyl plank flooring, knockdown ceilings, and a designer color package. A side entrance provides future basement development potential. The rear double detached garage and smart home features add everyday convenience. Located near South Health Campus, the YMCA, library, schools, parks, pathways, and major routes including Stoney Trail and Deerfoot Trail.
Essential Information
Parking
Exterior
Community Information
Interior
Construction & Details
Inclusions
Appliances
Listing Details
Location
Loading map...
MLS® Number: A2354121
Listing Brokerage: Bode Platform Inc.
Data is deemed reliable but is not guaranteed accurate by Pillar 9™.
Monthly Payment Estimate
~$2,187/mo
Based on 20% down, 5.5% interest rate, 25-year amortization
Similar Properties
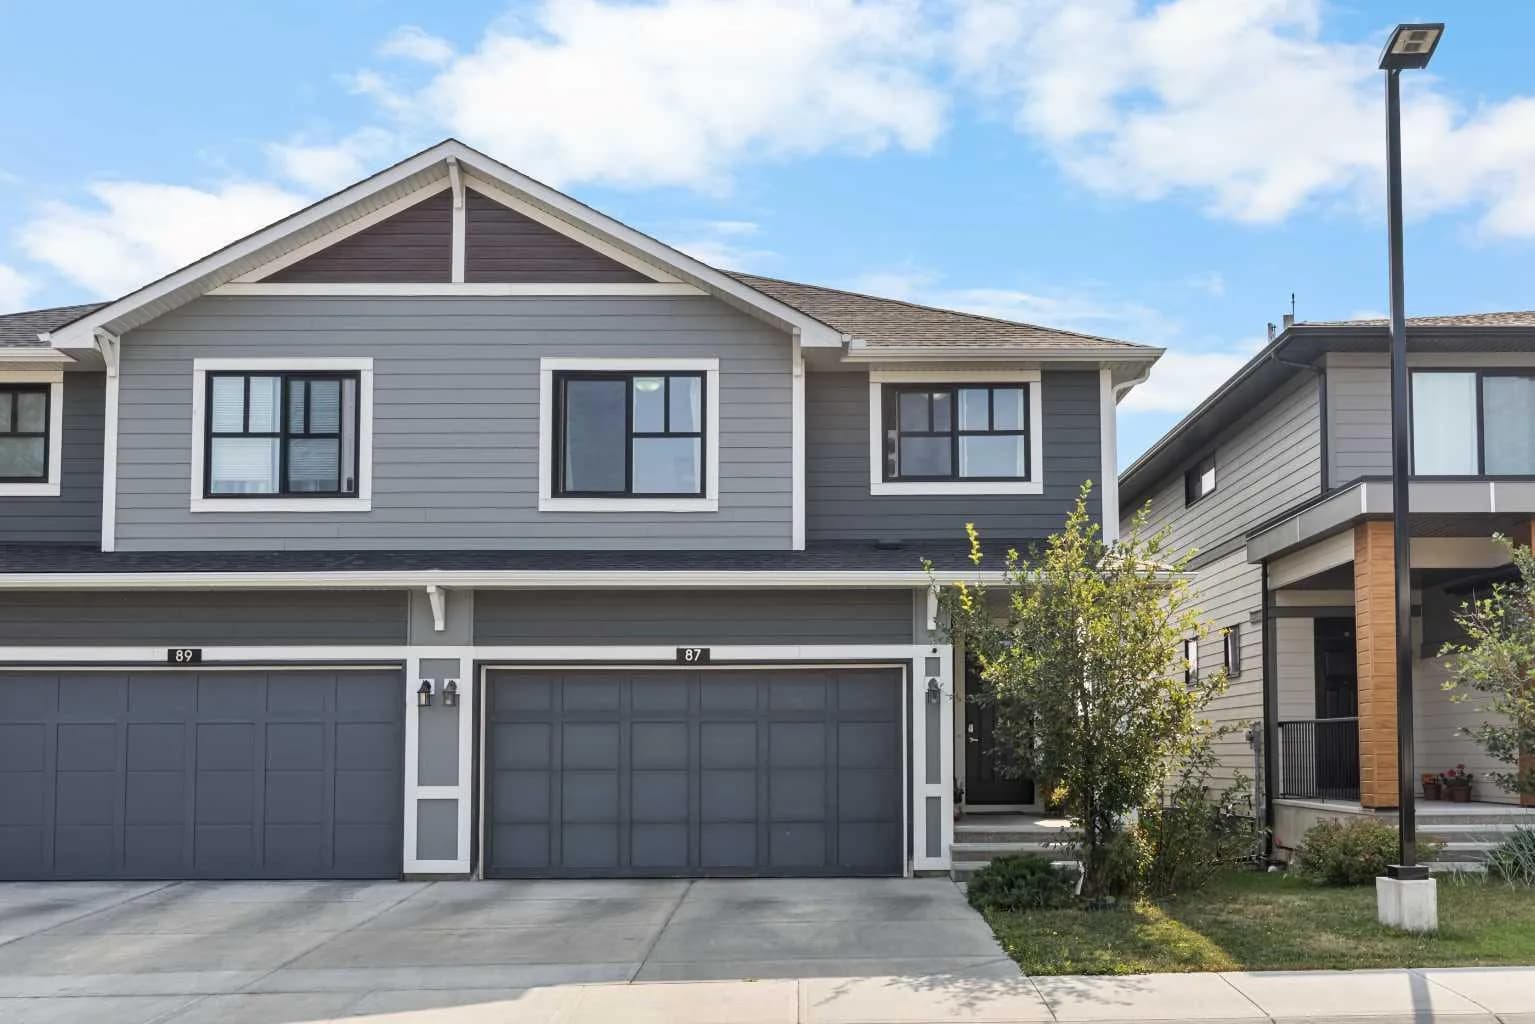
$680,000
$352/sq ft
87 Harvest Grove Ne Common, Calgary, Alberta T3K 2M6
Harvest Hills, Calgary
Listed 94 days ago
Listed by Jessica Chan Real Estate & Management Inc.

$680,000
$605/sq ft
2551 Chicoutimi Nw Drive, Calgary, Alberta T2L 0W4
Charleswood, Calgary
Listed 94 days ago
Listed by Real Estate Professionals Inc.
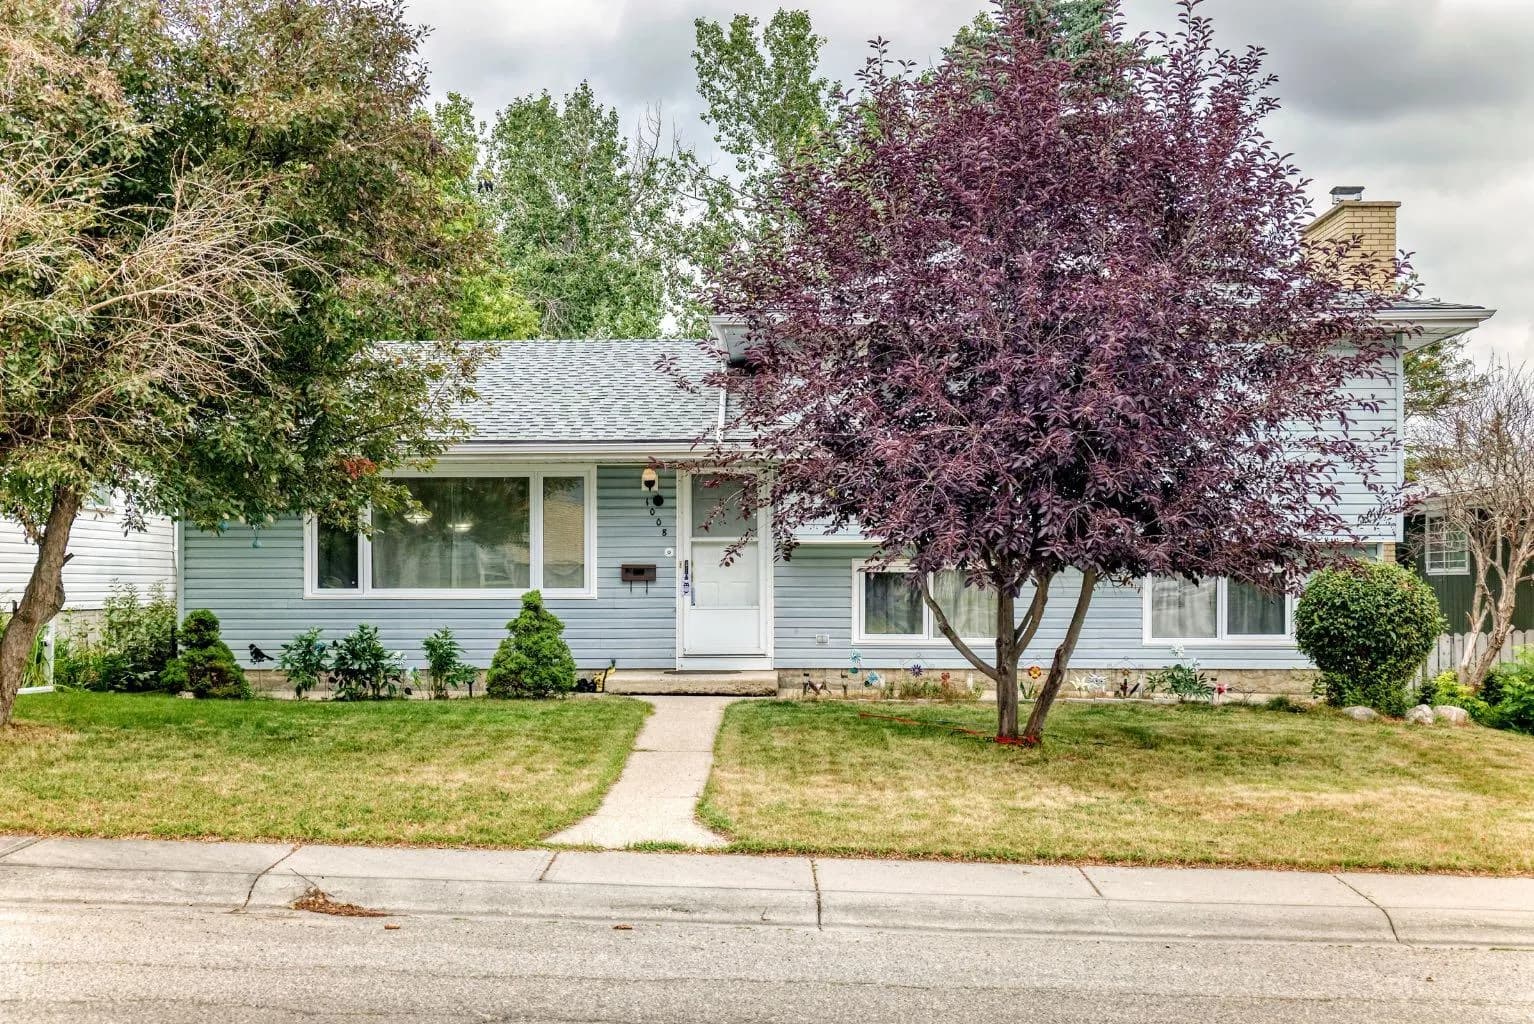
$680,000
$556/sq ft
1008 Cantabrian Sw Drive, Calgary, Alberta T2W 1L7
Canyon Meadows, Calgary
Listed 89 days ago
Listed by eXp Realty