37 Prestwick Se Park, Calgary, Alberta T2X3V3
$480,000
Bedrooms
Bathrooms
Sq Ft
Year Built
About This Property
Some homes are renovated. This one was properly rethought and you feel it as soon as you walk in. It's a 3 bedroom, 3.5 bath home in McKenzie Towne with a fully finished basement and a detached DOUBLE GARAGE , but the details are what sell it. Hardwood floors, oversized windows, and a kitchen that's clearly the heart of the house: quartz countertops, two tone cabinetry, stainless steel appliances, and a generous island with breakfast seating. The living room, with its gas fireplace, is where everyone ends up at the end of the day. Out back is a landscaped, south facing yard with a spacious deck morning sun, evening BBQs, no neighbours peeking over the fence at lunch. Upstairs, both bedrooms feel like primaries: vaulted ceilings, walk in closets, and a private ensuite each, with laundry right where you want it. Downstairs, the finished basement adds a flexible family room, a third bedroom, and a full bathroom —guest space, a home office, or movie-night headquarters. Day to day, you're close to parks, playgrounds, and the shops and restaurants at McKenzie Towne Centre, with Deerfoot Trail, Stoney Trail, and transit all nearby for the commute. Beautifully done homes in McKenzie Towne don't sit long. Book your showing and come see it in person.
Essential Information
Parking
Exterior
Community Information
Interior
Construction & Details
Inclusions
Appliances
Listing Details
Location
Loading map...
MLS® Number: A2354119
Listing Brokerage: eXp Realty
Data is deemed reliable but is not guaranteed accurate by Pillar 9™.
Monthly Payment Estimate
~$2,000/mo
Based on 20% down, 5.5% interest rate, 25-year amortization
Similar Properties
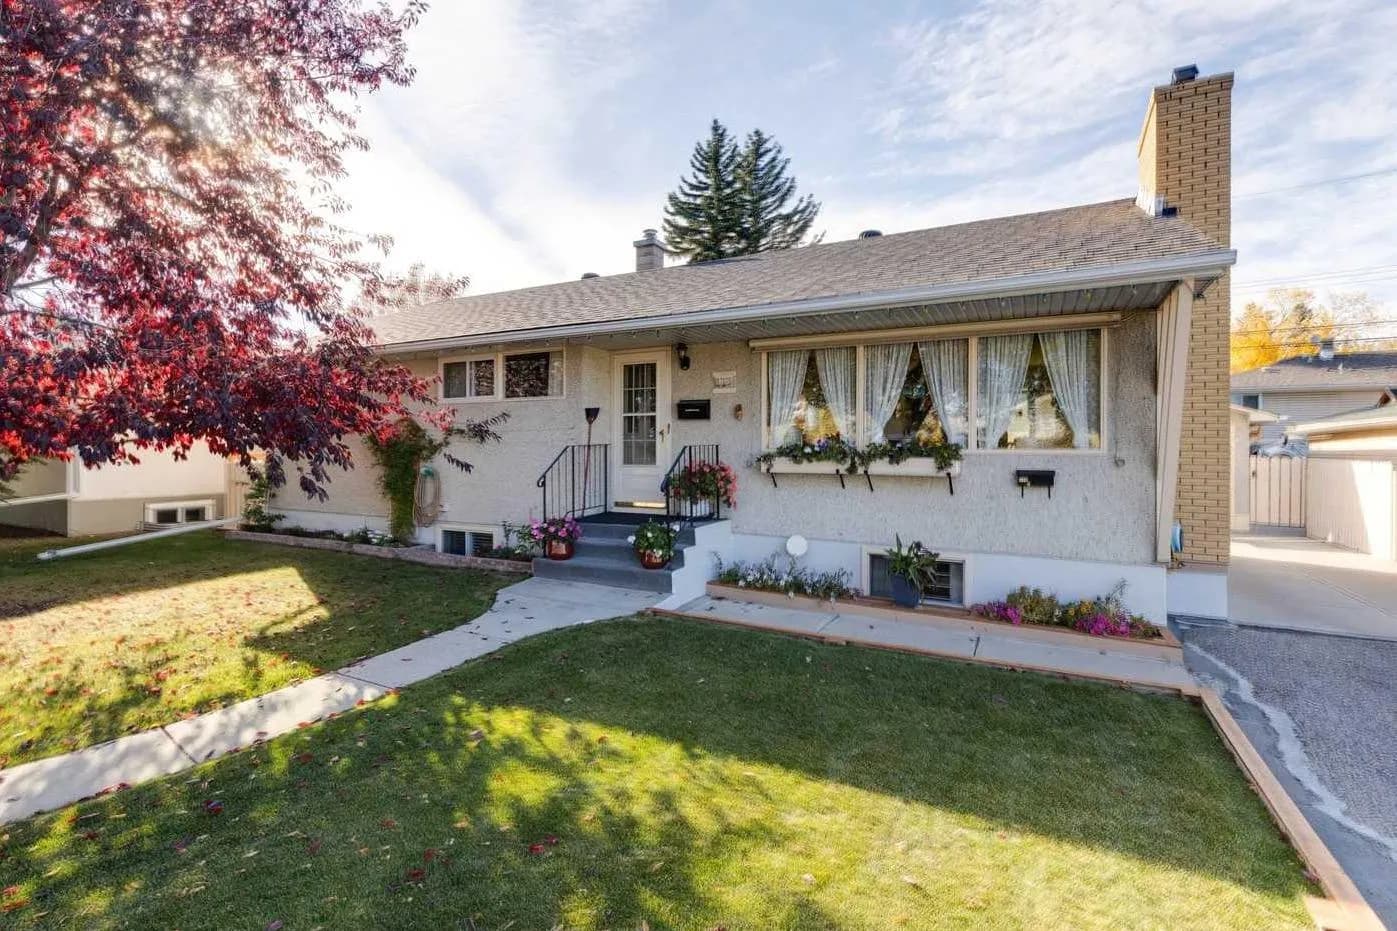
$624,000
$583/sq ft
275 Northmount Nw Drive, Calgary, Alberta T2K 3G9
Thorncliffe, Calgary
Listed 32 days ago
Listed by eXp Realty
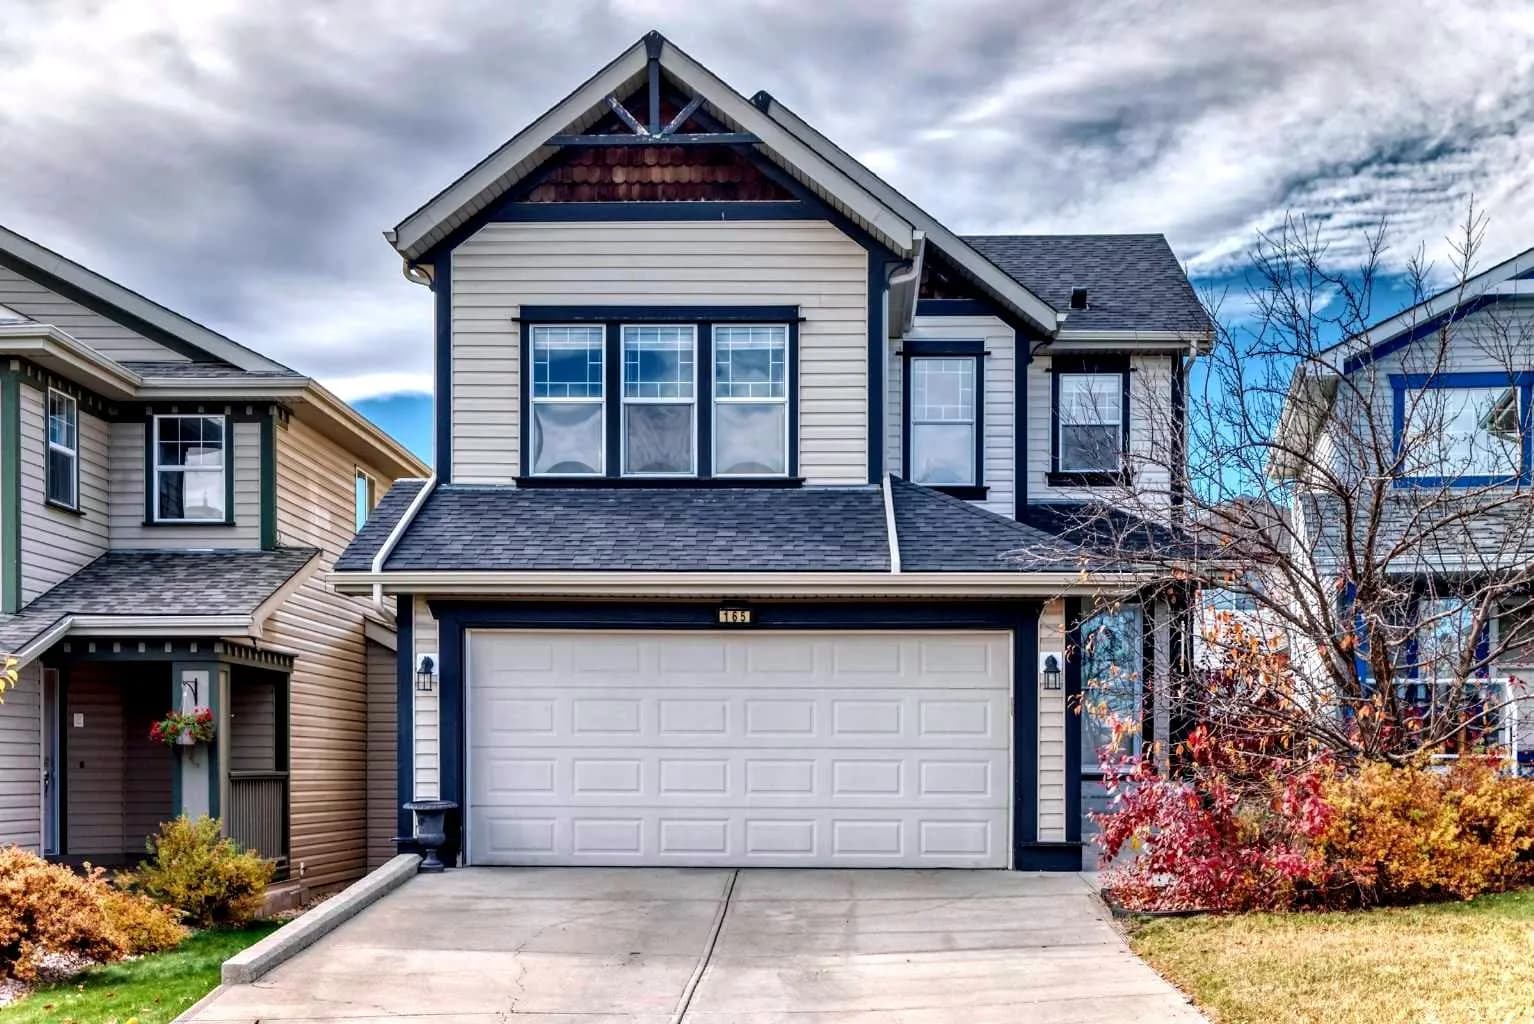
$624,000
$372/sq ft
165 Covehaven Ne Gardens, Calgary, Alberta T3K 6A2
Coventry Hills, Calgary
Listed 17 days ago
Listed by CIR Realty
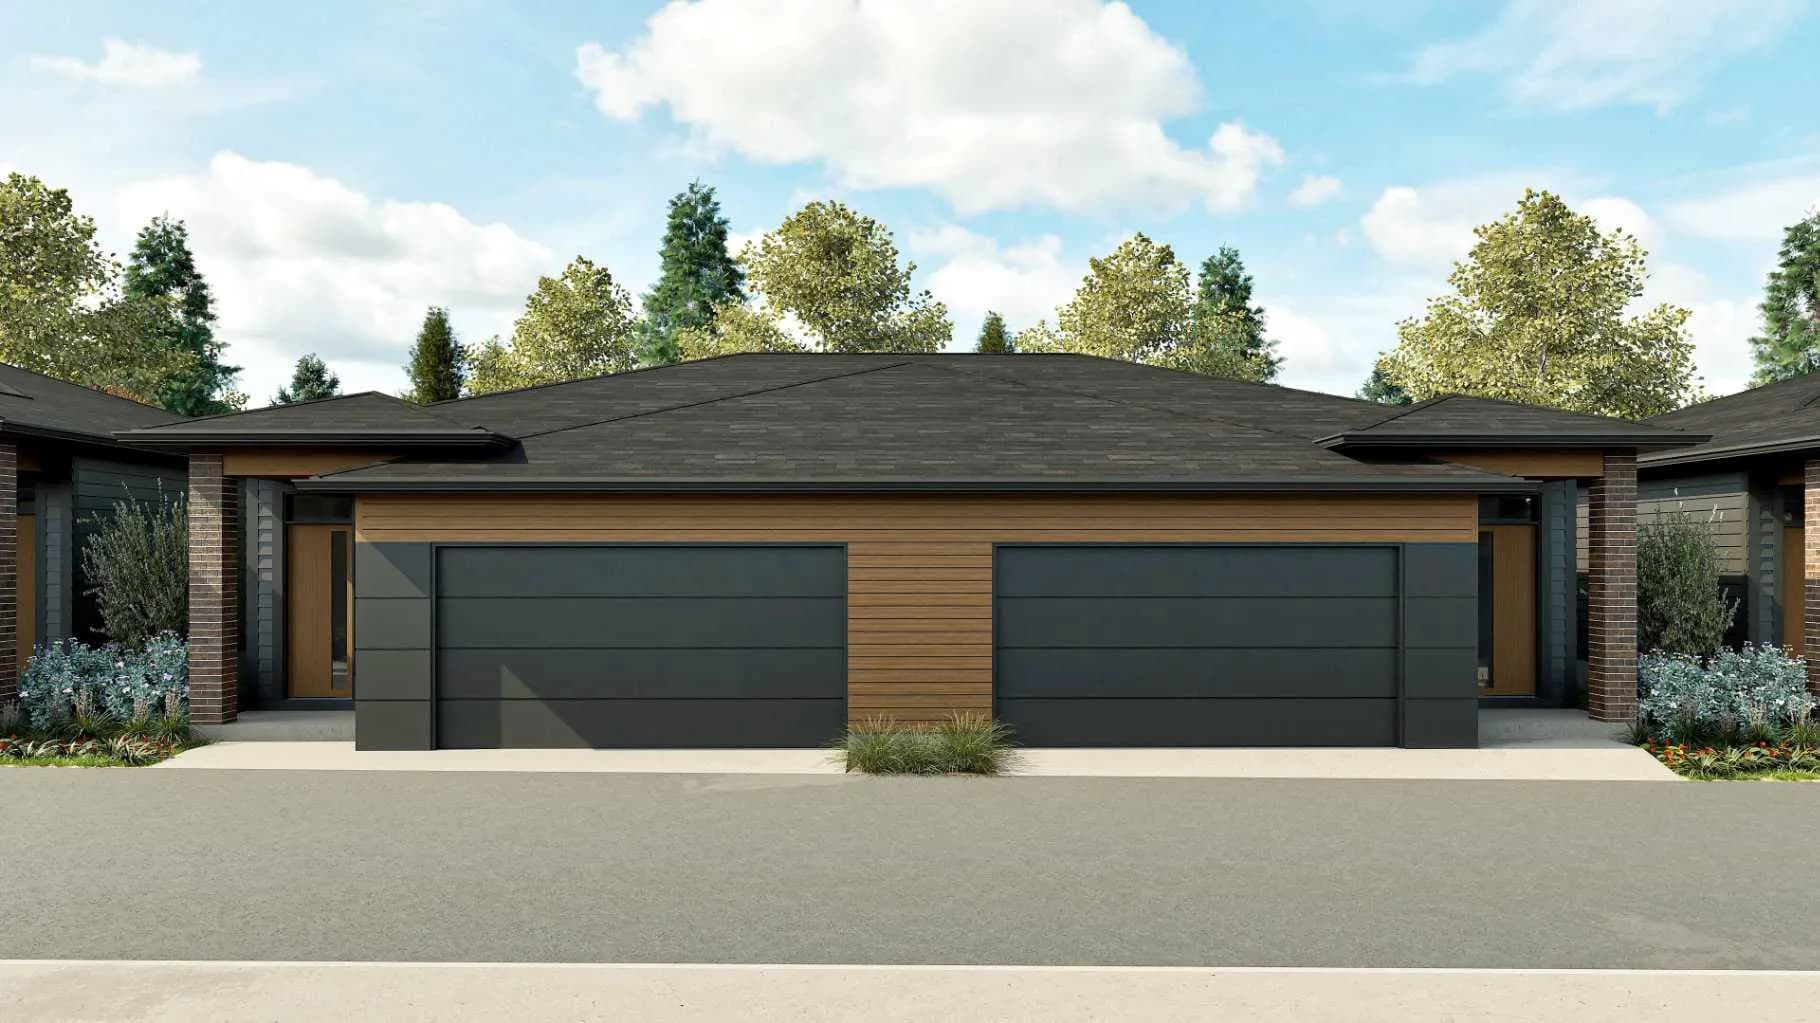
$623,900
$694/sq ft
1930 Mahogany Se Boulevard Unit 256, Calgary, Alberta T3M 3P4
Mahogany, Calgary
Listed 18 days ago
Listed by Real Broker