8505 Broadcast Sw Avenue Unit 717, Calgary, Alberta T3H 6B5
$1,224,900
Bedrooms
Bathrooms
Sq Ft
Year Built
About This Property
** Please click on "Videos" for stunning tour ** For those who prefer the best - this top floor multi-level penthouse sits on the NW corner of the building and offers some of the best views in the city! Amazing features include: 3 balconies - all a very generous size - all with outstanding views to the west/north (gas line included), over 1800 sq ft, 2 bedrooms, 2.5 bathrooms, solid & quiet concrete construction, 2 entrances - 7th floor into main floor - 8th floor to massive Primary suite, 2 titled parking spaces - close to elevators, 2 assigned storage lockers, central A/C, upgrades galore - power/blackout blinds, raised toilets, comfortable Murphy bed, upper wet bar, Luxury Vinyl flooring in herringbone pattern, quartz counters throughout, pull out garbage/recycle bins, garburator, alarm system, proper closet built-ins and much more! Location is a 10 out of 10 - all the great amenities of the "West District" right out your front door, 15 minute drive to downtown and very easy access to all major routes - Stoney Trail/Crowchild Trail/Trans-Canada Highway. You will not be disappointed when you see this unit! Vacant, clean and ready for new owners to call this masterpiece home.
Essential Information
Parking
Exterior
Community Information
Interior
Construction & Details
Inclusions
Appliances
Listing Details
Location
Loading map...
MLS® Number: A2354072
Listing Brokerage: RE/MAX Landan Real Estate
Data is deemed reliable but is not guaranteed accurate by Pillar 9™.
Monthly Payment Estimate
~$5,104/mo
Based on 20% down, 5.5% interest rate, 25-year amortization
Similar Properties
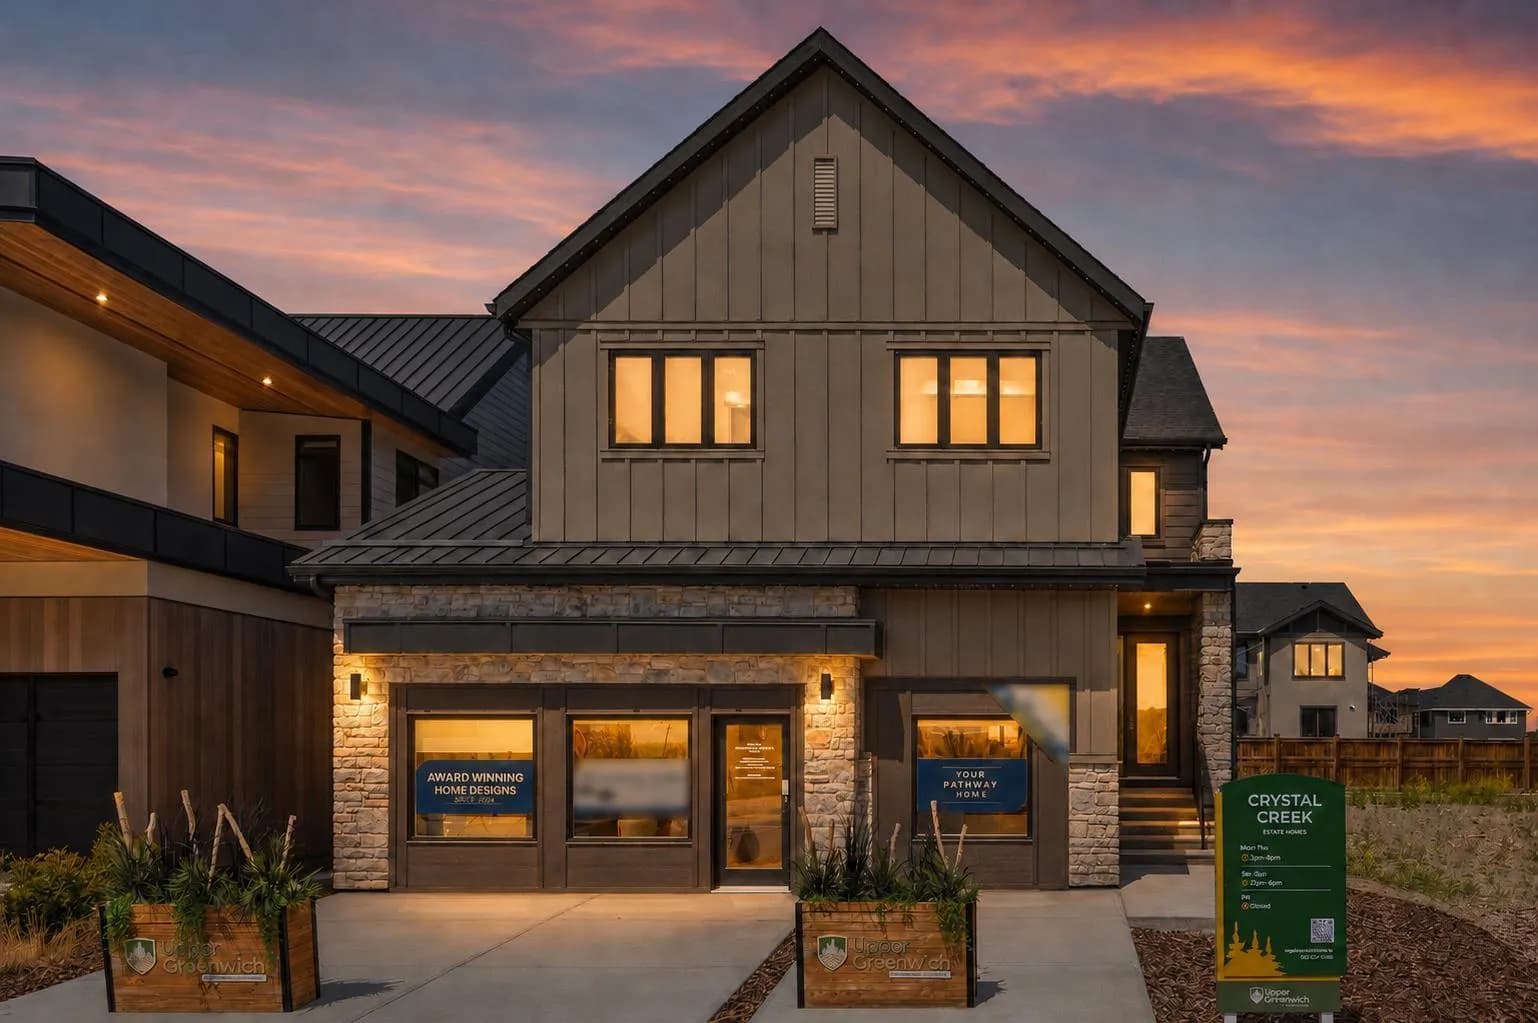
$1,589,000
$437/sq ft
364 Greenwich Nw Drive, Calgary, Alberta T3B 6P4
Greenwood/Greenbriar, Calgary
Listed 115 days ago
Listed by Town Residential
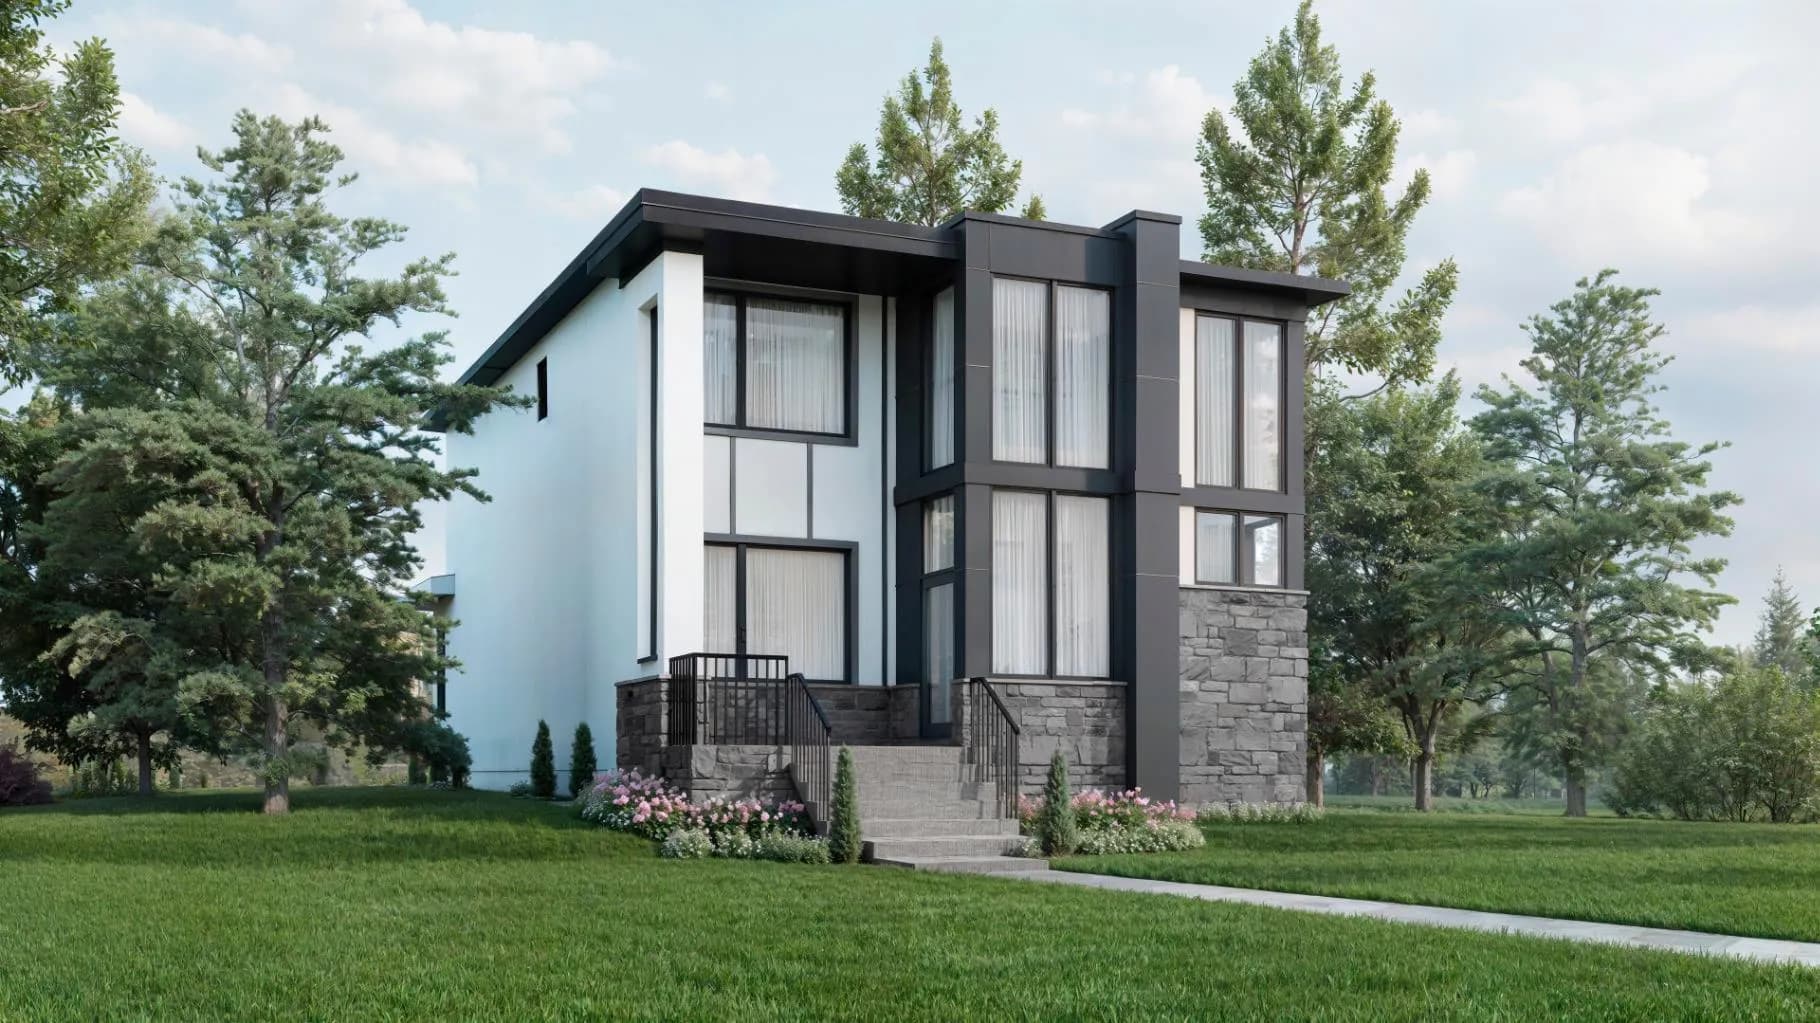
$1,580,000
$610/sq ft
139 Greenwich Nw Heath, Calgary, Alberta T3B 5X4
Greenwood/Greenbriar, Calgary
Listed 163 days ago
Listed by Real Broker
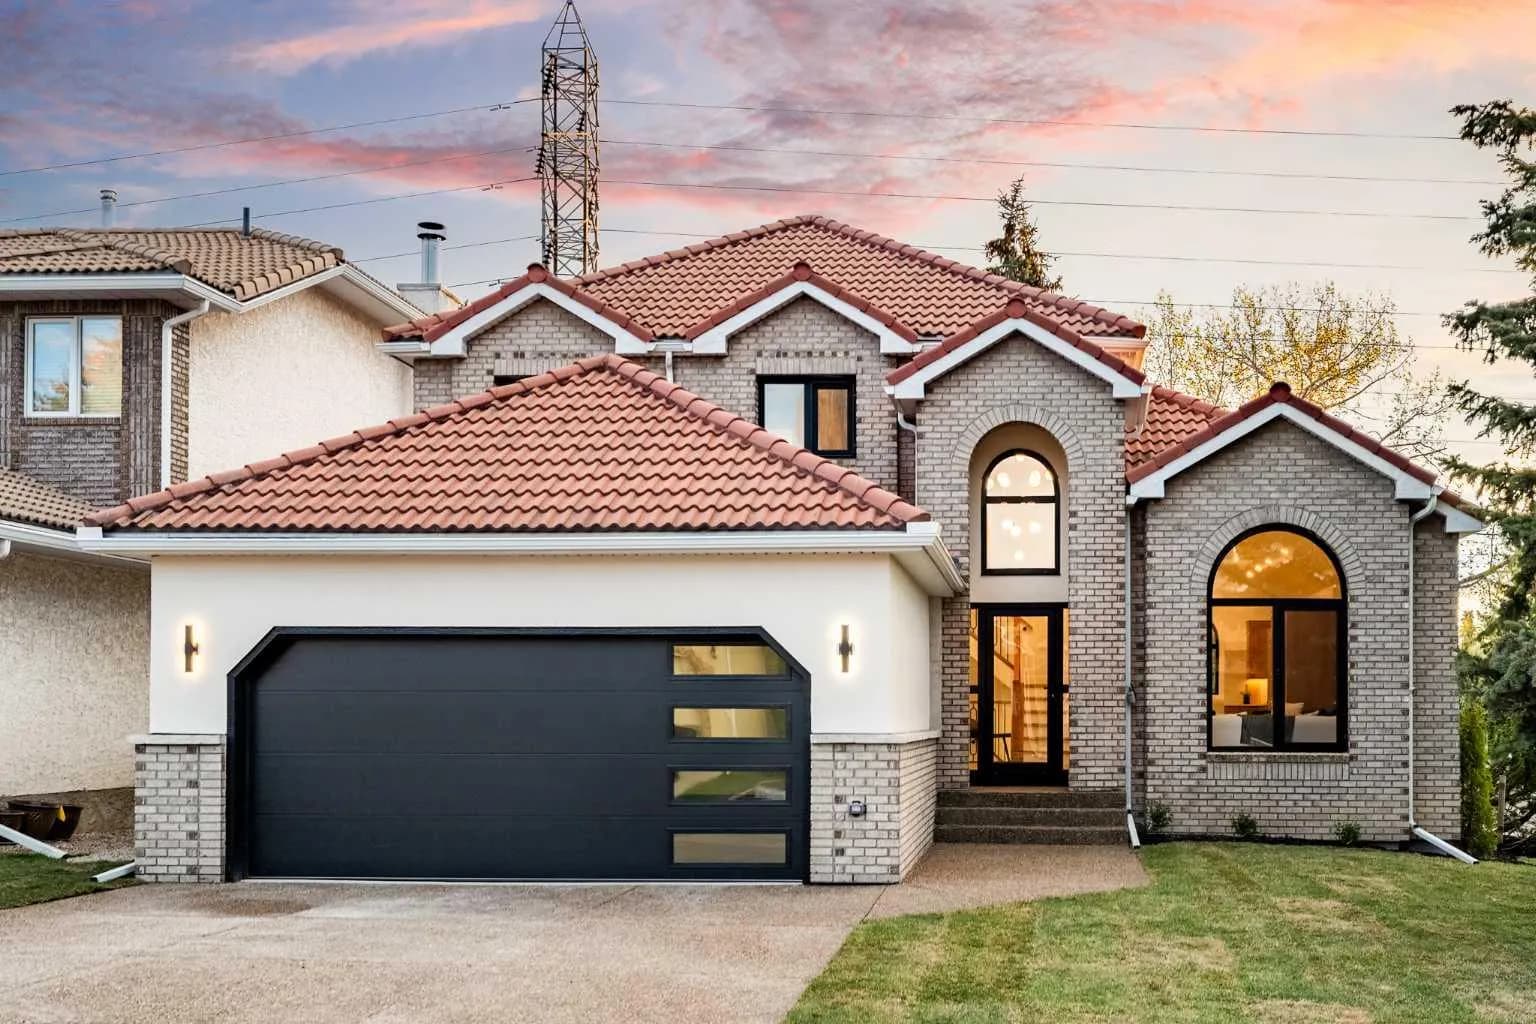
$1,575,000
$633/sq ft
3 Varsity Ridge Nw Terrace, Calgary, Alberta T3A 4Y2
Varsity, Calgary
Listed 52 days ago