124 Starling Nw Place, Calgary, Alberta T3P 2W3
$759,600
Bedrooms
Bathrooms
Sq Ft
Year Built
About This Property
Discover the perfect balance of contemporary design, everyday comfort, and thoughtful functionality at 124 Starling Place NW. Situated in the growing northwest community of Starling, this beautifully designed Amery 24 model by Brookfield Residential offers over 2,200 sq. ft. of above-grade living space, featuring five bedrooms, three full bathrooms, and a versatile layout designed to accommodate a variety of lifestyles. The main floor welcomes you with a bright, open-concept layout that seamlessly connects the kitchen, dining area, and spacious great room. The contemporary kitchen serves as the heart of the home, featuring a central island with an eating bar, sleek chimney-style hood fan, ample cabinetry, and a convenient walk-through pantry. A dedicated coffee bar adds an extra touch of convenience, creating the perfect spot to start your mornings or entertain guests. The adjoining dining area and great room offer generous space for everyday living and gatherings, while stylish railing details add a refined finishing touch. A standout feature of the main level is the additional bedroom, complete with access to a full bathroom, offering flexibility for overnight guests, multigenerational living, or a private home office. A functional mudroom provides additional storage and convenient access to the attached double garage. On the upper level, the thoughtfully designed layout continues with four generously appointed bedrooms, a central bonus room, and a dedicated laundry room. The primary bedroom offers a comfortable retreat, complete with a spacious walk-in closet and private 5-piece ensuite featuring dual sinks, a tiled shower with an acrylic base, and a soaking tub. Three additional bedrooms provide plenty of space for family members or guests, with two featuring their own walk-in closets. A full bathroom and centrally located bonus room complete the upper level, offering an inviting space for movie nights, a children's play area, or a secondary family lounge. The undeveloped basement offers an exciting opportunity to create additional living space tailored to your needs. Complete with a separate entry and existing rough-ins, the lower level provides flexibility for future development, whether you envision a recreation room, home gym, additional bedrooms, or a potential secondary suite (subject to approvals). Additional highlights include a complete appliance package with washer and dryer, contemporary finishes throughout, and an attached double garage. Located in the welcoming community of Starling, residents can enjoy a peaceful northwest setting with access to natural surroundings, outdoor recreation, and everyday amenities. Backed by Brookfield’s builder warranty and Alberta New Home Warranty, 124 Starling Place NW is an outstanding opportunity to own a brand-new home in one of Calgary's most convenient southeast communities. *Please note: Property is under construction, and photos are from a show home.
Essential Information
Parking
Exterior
Community Information
Interior
Construction & Details
Inclusions
Appliances
Listing Details
Location
Loading map...
MLS® Number: A2354027
Listing Brokerage: Charles
Data is deemed reliable but is not guaranteed accurate by Pillar 9™.
Monthly Payment Estimate
~$3,165/mo
Based on 20% down, 5.5% interest rate, 25-year amortization
Similar Properties
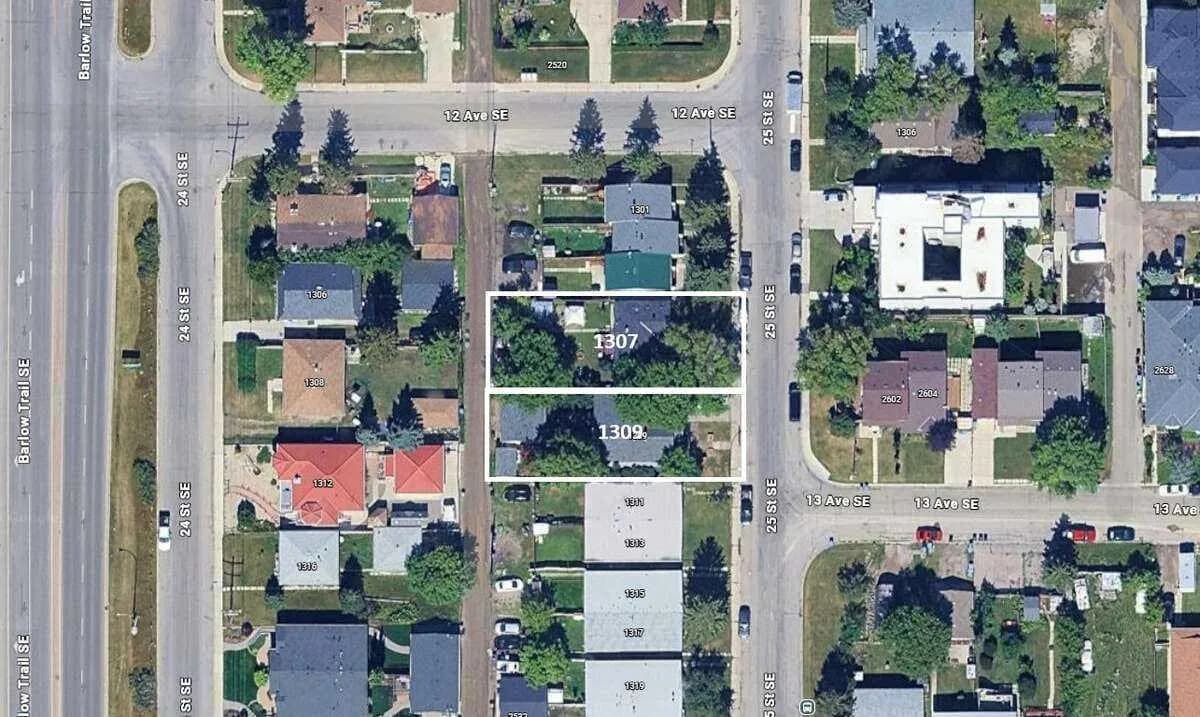
$985,000
$1,162/sq ft
1307 25 Se Street, Calgary, Alberta T2A 0X3
Albert Park/Radisson Heights, Calgary
Listed 270 days ago
Listed by Easy List Realty
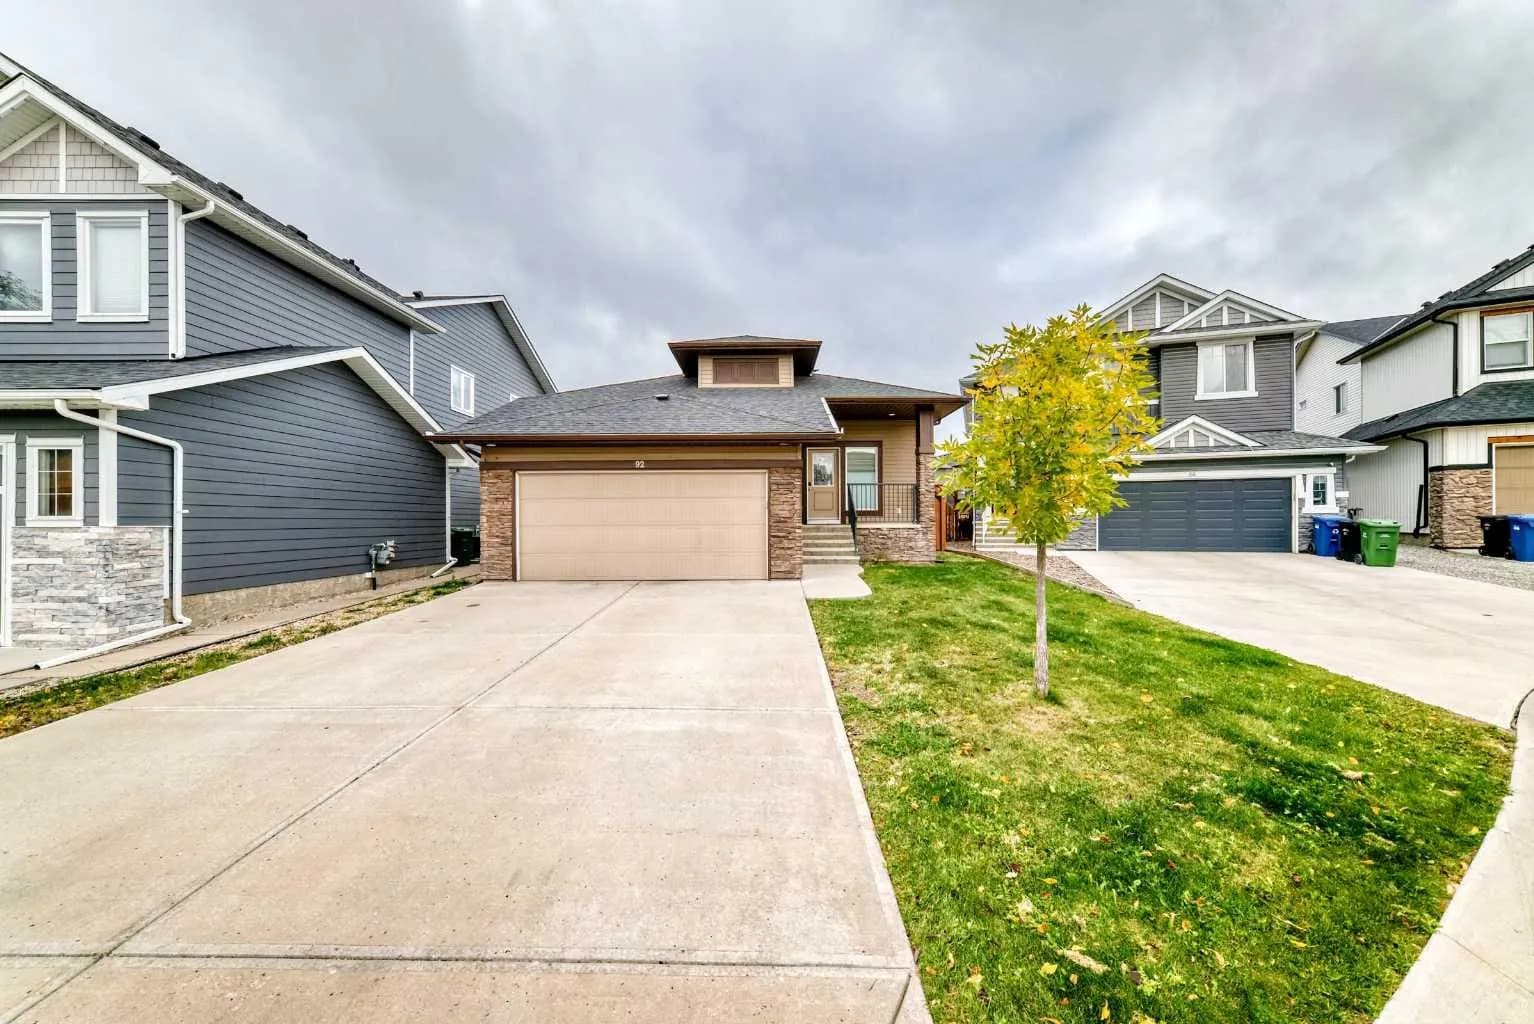
$985,000
$572/sq ft
92 Evansfield Nw Place, Calgary, Alberta T3P 0K3
Evanston, Calgary
Listed 60 days ago
Listed by URBAN-REALTY.ca
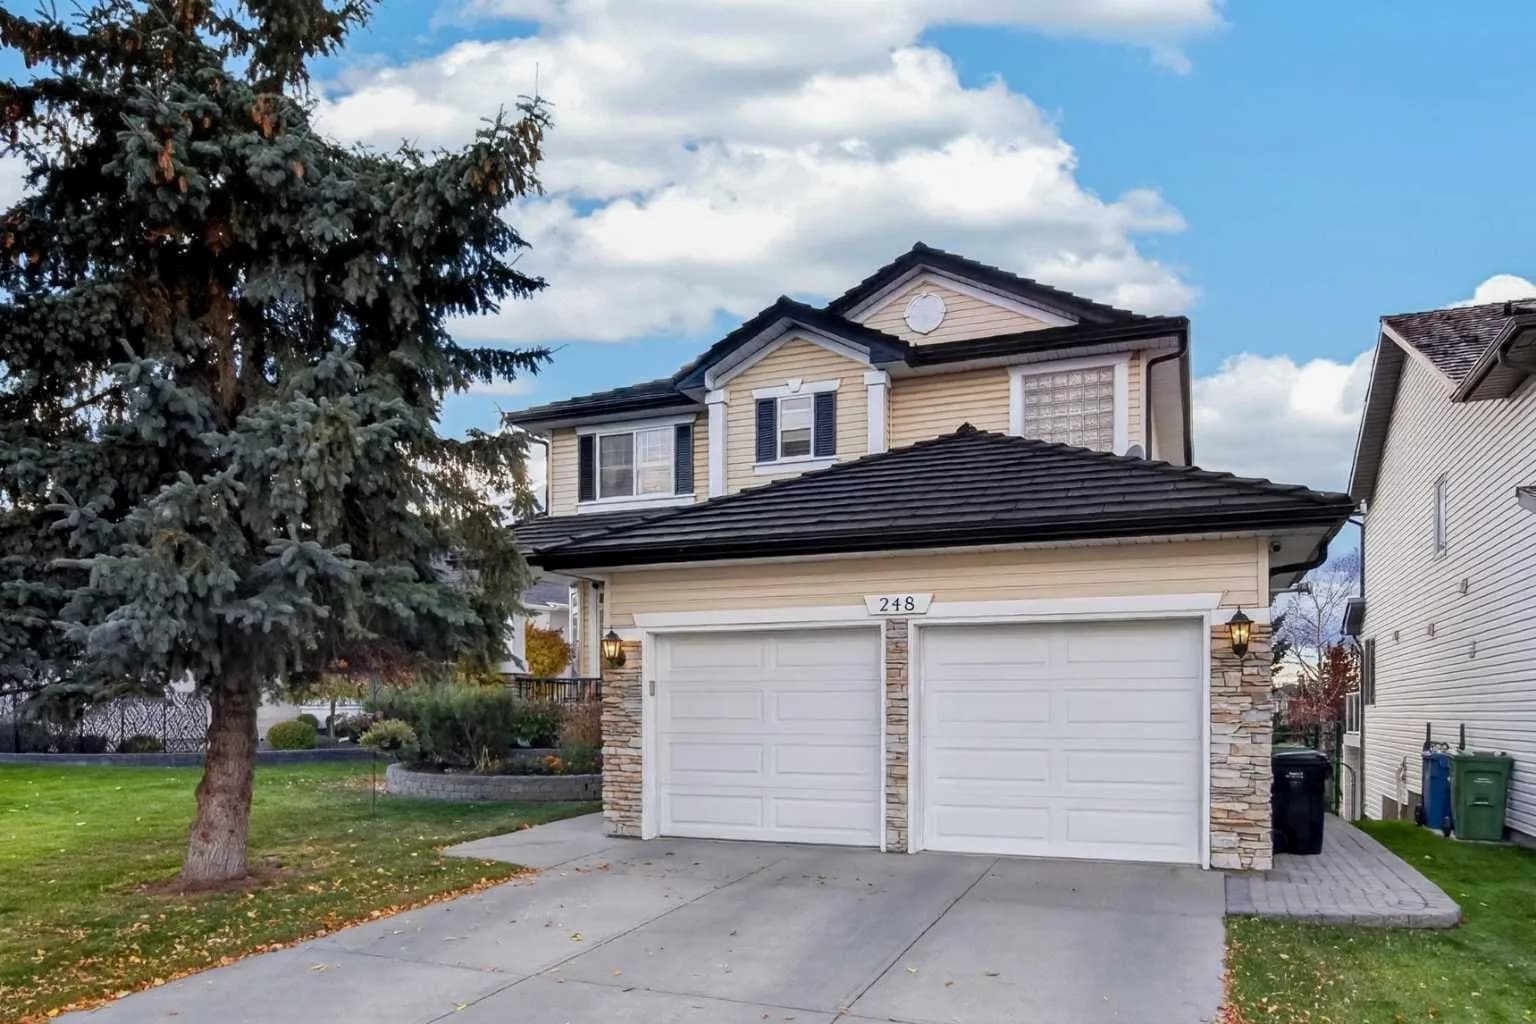
$985,000
$462/sq ft
248 Douglas Woods Se Hill, Calgary, Alberta T2Z 3B1
Douglasdale/Glen, Calgary
Listed 24 days ago
Listed by CIR Realty