47 Setonvista Se Crescent, Calgary, Alberta T3M 4N1
$538,629
Bedrooms
Bathrooms
Sq Ft
Year Built
About This Property
Welcome to 47 Setonvista Crescent SE, a beautifully designed Spruce model by Brookfield Residential in the growing community of Seton Ridge. Offering over 1,700 sq. ft. of developed living space above grade, this thoughtfully designed right-side semi-detached home features 3 bedrooms, 2.5 bathrooms, modern finishes, and an impressive collection of upgrades. The main floor welcomes you with a bright, open-concept layout that seamlessly connects the great room, dining area, and kitchen. The spacious great room features a fireplace, creating a warm and inviting setting for relaxing or entertaining. At the heart of the home, the beautifully appointed kitchen offers quartz countertops, a central island with an eating bar, upgraded appliances, a chimney-style hood fan, and ample cabinetry. The adjoining dining area provides a comfortable space for family meals and gatherings. A versatile front flex room offers the perfect setting for a home office, playroom, or additional sitting area, while a convenient powder room and welcoming foyer complete the main level. On the upper level, the spacious primary bedroom offers a peaceful retreat, complete with a walk-in closet and private 4-piece ensuite featuring dual sinks and a beautifully tiled shower. Two additional bedrooms share a full bathroom, while a centrally located bonus room provides valuable additional living space, ideal for movie nights, a children's play area, or a relaxing family retreat. Convenient upper-floor laundry, complete with an included washer and dryer, adds everyday practicality to this thoughtfully designed level. The undeveloped basement offers excellent potential for future customization, featuring 9-foot ceilings, a separate side entrance with suite rough-ins. Whether envisioned as additional living space, a recreation area, or a future suite (subject to approvals), this level provides exceptional flexibility to suit your lifestyle. Additional highlights include durable Hardie Board siding, energy-efficient triple-pane windows, quartz countertops throughout, and elegant interior railings. Designed with Brookfield’s Healthier Homes features, this home offers a thoughtfully enhanced living environment with a reverse osmosis water filtration system, advanced radon mitigation, a high-efficiency furnace equipped with an antibacterial UV light and carbon filtration, and low-VOC building materials throughout. Located in the welcoming community of Seton Ridge, residents enjoy access to surrounding green spaces while remaining conveniently close to Seton's shopping, restaurants, entertainment, recreation facilities, and the South Health Campus. Backed by Brookfield’s builder warranty and Alberta New Home Warranty, 47 Setonvista Crescent SE is an outstanding opportunity to own a brand-new home in one of Calgary's most convenient southeast communities. *Please note: Property is under construction, and photos are from a show home.
Essential Information
Parking
Exterior
Community Information
Interior
Construction & Details
Inclusions
Appliances
Listing Details
Location
Loading map...
MLS® Number: A2354007
Listing Brokerage: Charles
Data is deemed reliable but is not guaranteed accurate by Pillar 9™.
Monthly Payment Estimate
~$2,244/mo
Based on 20% down, 5.5% interest rate, 25-year amortization
Similar Properties
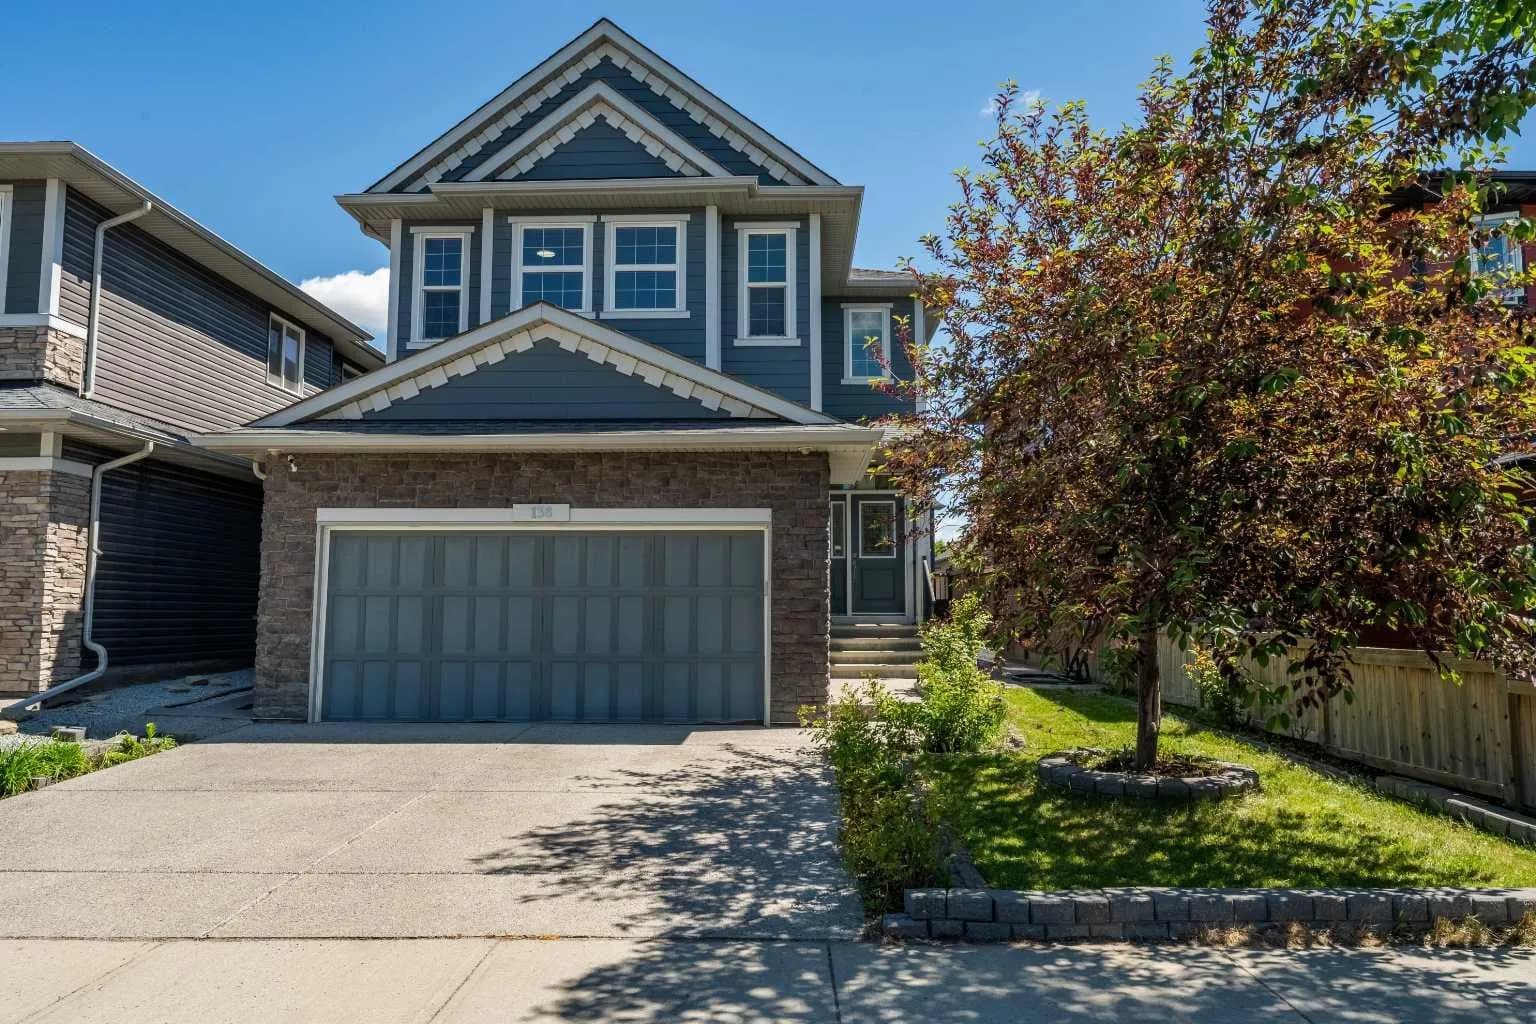
$700,000
$350/sq ft
136 Legacy Se Circle, Calgary, Alberta T2X 0X7
Legacy, Calgary
Listed 137 days ago
Listed by CIR Realty
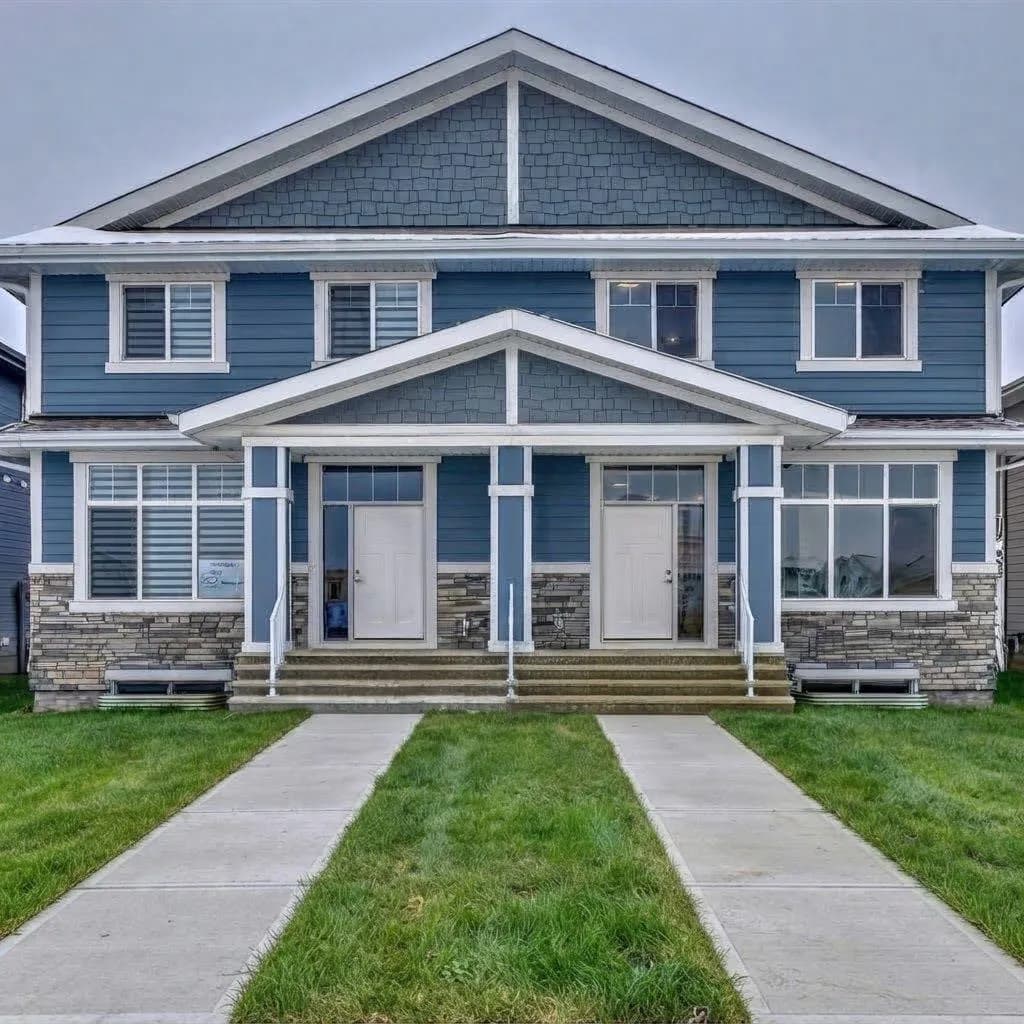
$700,000
$404/sq ft
1040 Mahogany Se Boulevard, Calgary, Alberta T3M 3N3
Mahogany, Calgary
Listed 126 days ago
Listed by Real Broker
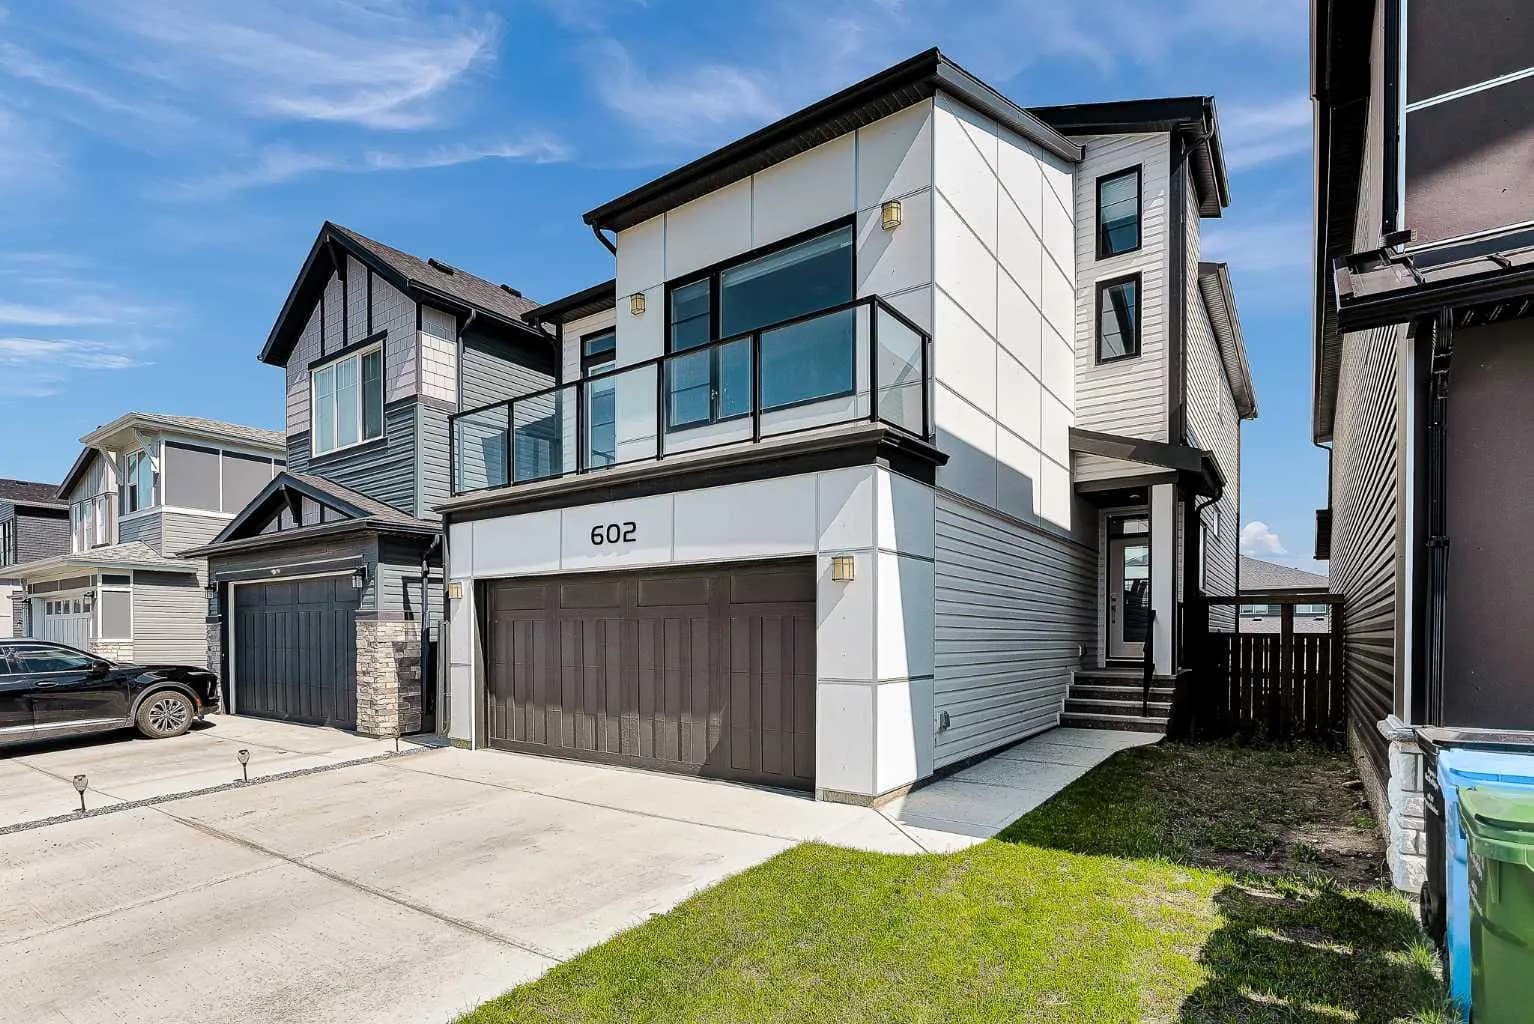
$700,000
$323/sq ft
602 Creekstone Sw Circle, Calgary, Alberta T2X4Y4
Pine Creek, Calgary
Listed 75 days ago
Listed by 2% Realty