106 Stewart Creek Landing Unit 206, Canmore, Alberta T1W 0G6
$649,000
Bedrooms
Bathrooms
Sq Ft
Year Built
About This Property
Start your mornings with sunshine in this east-facing one-bedroom-plus-den condo in Three Sisters Mountain Village. Surrounded by trees that offer a sense of privacy, this inviting home is a comfortable place to settle in and enjoy the mountain lifestyle. The spacious, open-concept layout connects the kitchen, dining and living areas, creating a welcoming space for entertaining or relaxing by the cozy fireplace. Hardwood flooring brings warmth to the main living area, while the kitchen features quartz countertops, a gas range, stainless steel appliances, and extended cabinetry for added storage. A standout feature is the larger-than-average den, often used as a second bedroom, offering valuable flexibility for guests or as a spacious home office. A heated, underground parking stall and storage cage provide convenient space for your vehicle and mountain gear. After exploring the nearby walking and biking trails, unwind in the outdoor hot tub, gather around the shared fire pit or enjoy the common lounge. The new Gateway at Three Sisters shopping centre is especially convenient, making it easy to pick up groceries or meet a friend at the local’s coffee shop. With Stewart Creek Golf Club, a dog park and transit nearby, this home offers a wonderful base for full-time living or your own Canmore getaway. Furniture is included in the sale.
Essential Information
Parking
Exterior
Community Information
Interior
Construction & Details
Inclusions
Appliances
Listing Details
Location
Loading map...
MLS® Number: A2353958
Listing Brokerage: MaxWell Capital Realty
Data is deemed reliable but is not guaranteed accurate by Pillar 9™.
Monthly Payment Estimate
~$2,704/mo
Based on 20% down, 5.5% interest rate, 25-year amortization
Similar Properties
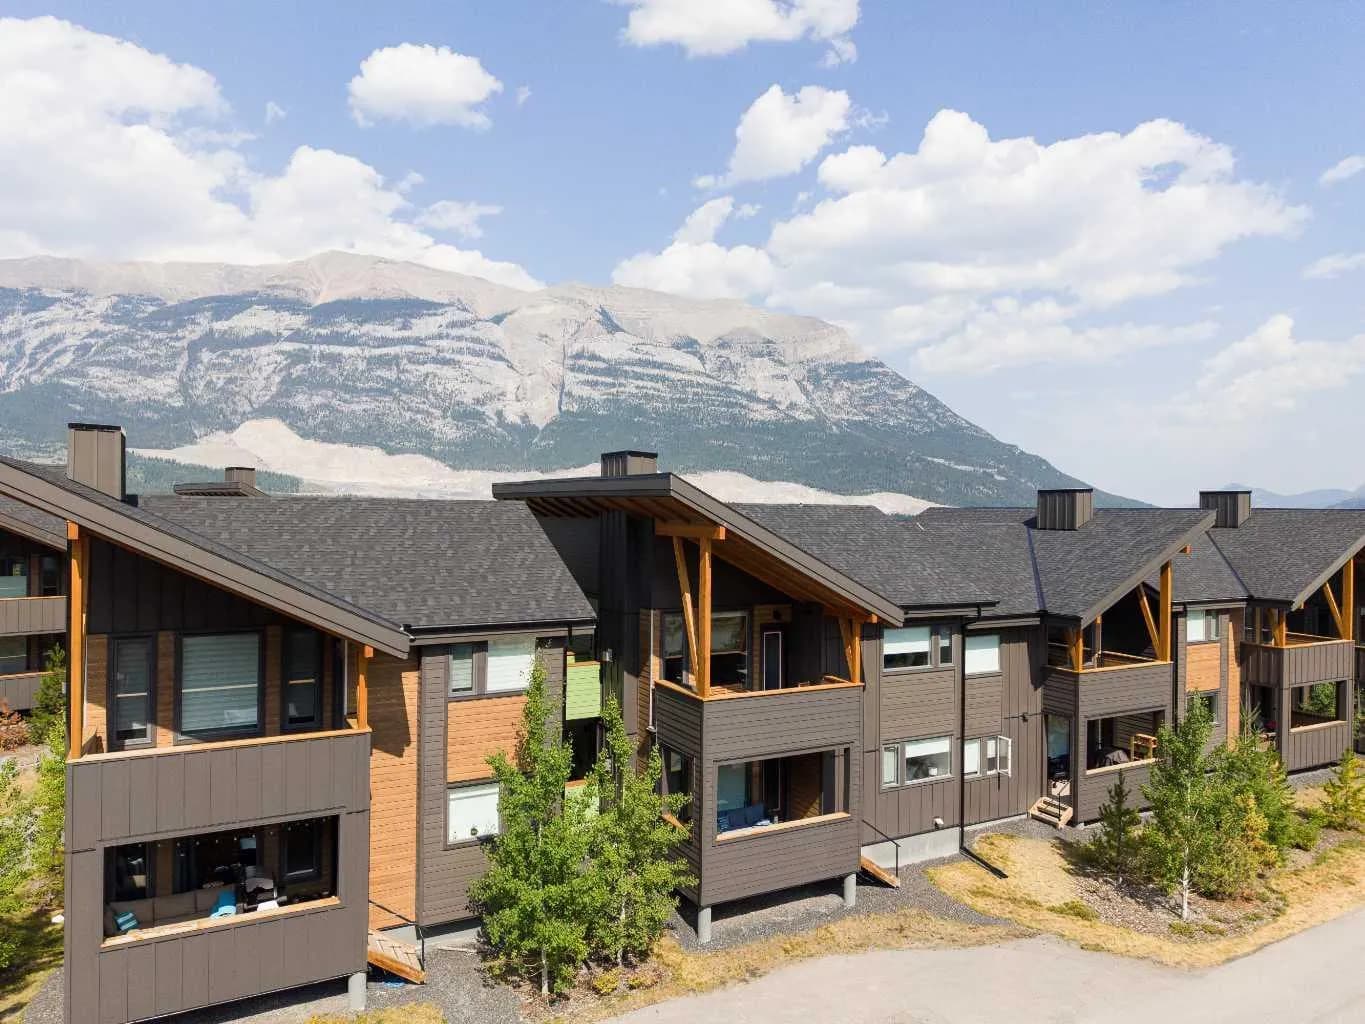
$829,000
$994/sq ft
209 Stewart Creek Rise Unit 202g, Canmore, Alberta T1W0N9
Three Sisters, Canmore
Listed 107 days ago
Listed by Century 21 Nordic Realty
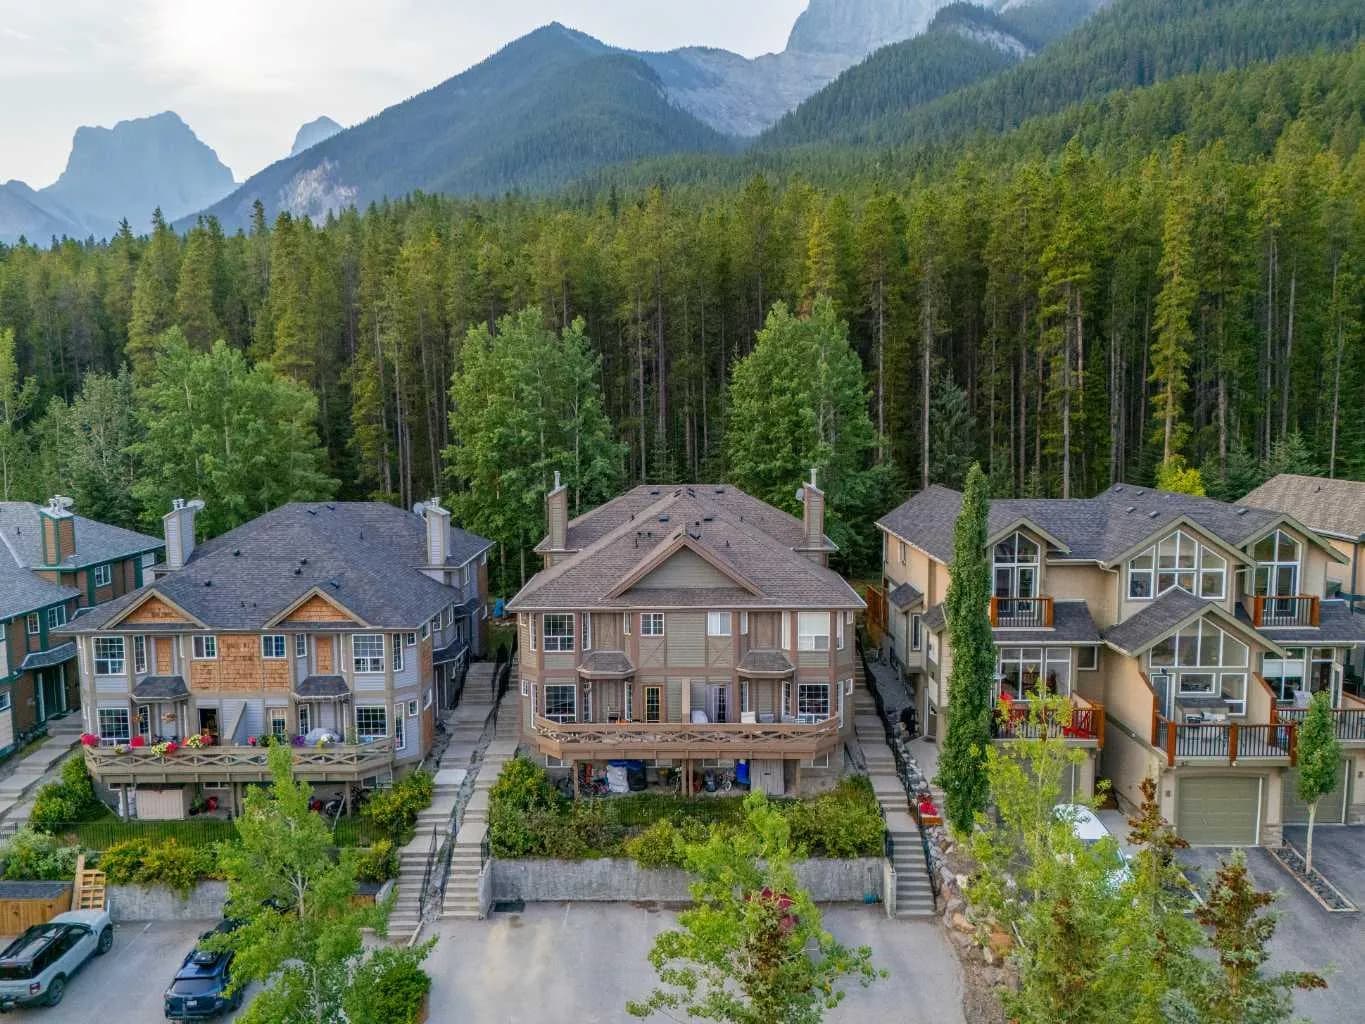
$824,500
$791/sq ft
827 Wilson Way Unit 2, Canmore, Alberta T1W 2Y8
Peaks of Grassi, Canmore
Listed 59 days ago
Listed by MaxWell Capital Realty
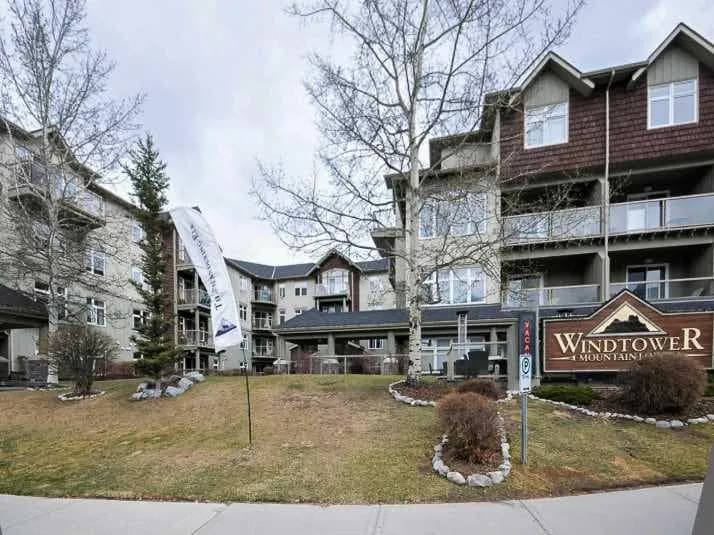
$800,000
$1,105/sq ft
160 Kananaskis Way Unit 307, Canmore, Alberta T1W3E2
Bow Valley Trail, Canmore
Listed 14 days ago
Listed by Royal LePage Solutions