572 Chelsea Drive, Chestermere, Alberta T1X1Z2
$547,750
Bedrooms
Bathrooms
Sq Ft
Year Built
About This Property
Under construction by Shane Homes, this Cavell III paired home at 572 Chelsea Drive offers 4 bedrooms and 3 bathrooms. The open main floor connects the kitchen, dining nook and family room, with a flexible bedroom, rear mudroom and half-bath. Upstairs, the owner’s bedroom features a walk-in closet and private ensuite, alongside two bedrooms, a full bath, a central family room and convenient laundry. Upgrades include taller kitchen cabinets, finished island panels, a chimney hood fan and built-in microwave, undermount sinks, a gas line for the range, a BBQ gas line to the deck and knockdown ceilings. A separate side entrance is available for potential future basement development. Chelsea offers a welcoming Chestermere setting with parks, pathways and nearby amenities. Possession date to be determined. Photos are for illustrative purposes only and may not reflect the home’s finishes or specifications.
Essential Information
Parking
Exterior
Community Information
Interior
Construction & Details
Inclusions
Appliances
Listing Details
Location
Loading map...
MLS® Number: A2353951
Listing Brokerage: Bode Platform Inc.
Data is deemed reliable but is not guaranteed accurate by Pillar 9™.
Monthly Payment Estimate
~$2,282/mo
Based on 20% down, 5.5% interest rate, 25-year amortization
Similar Properties
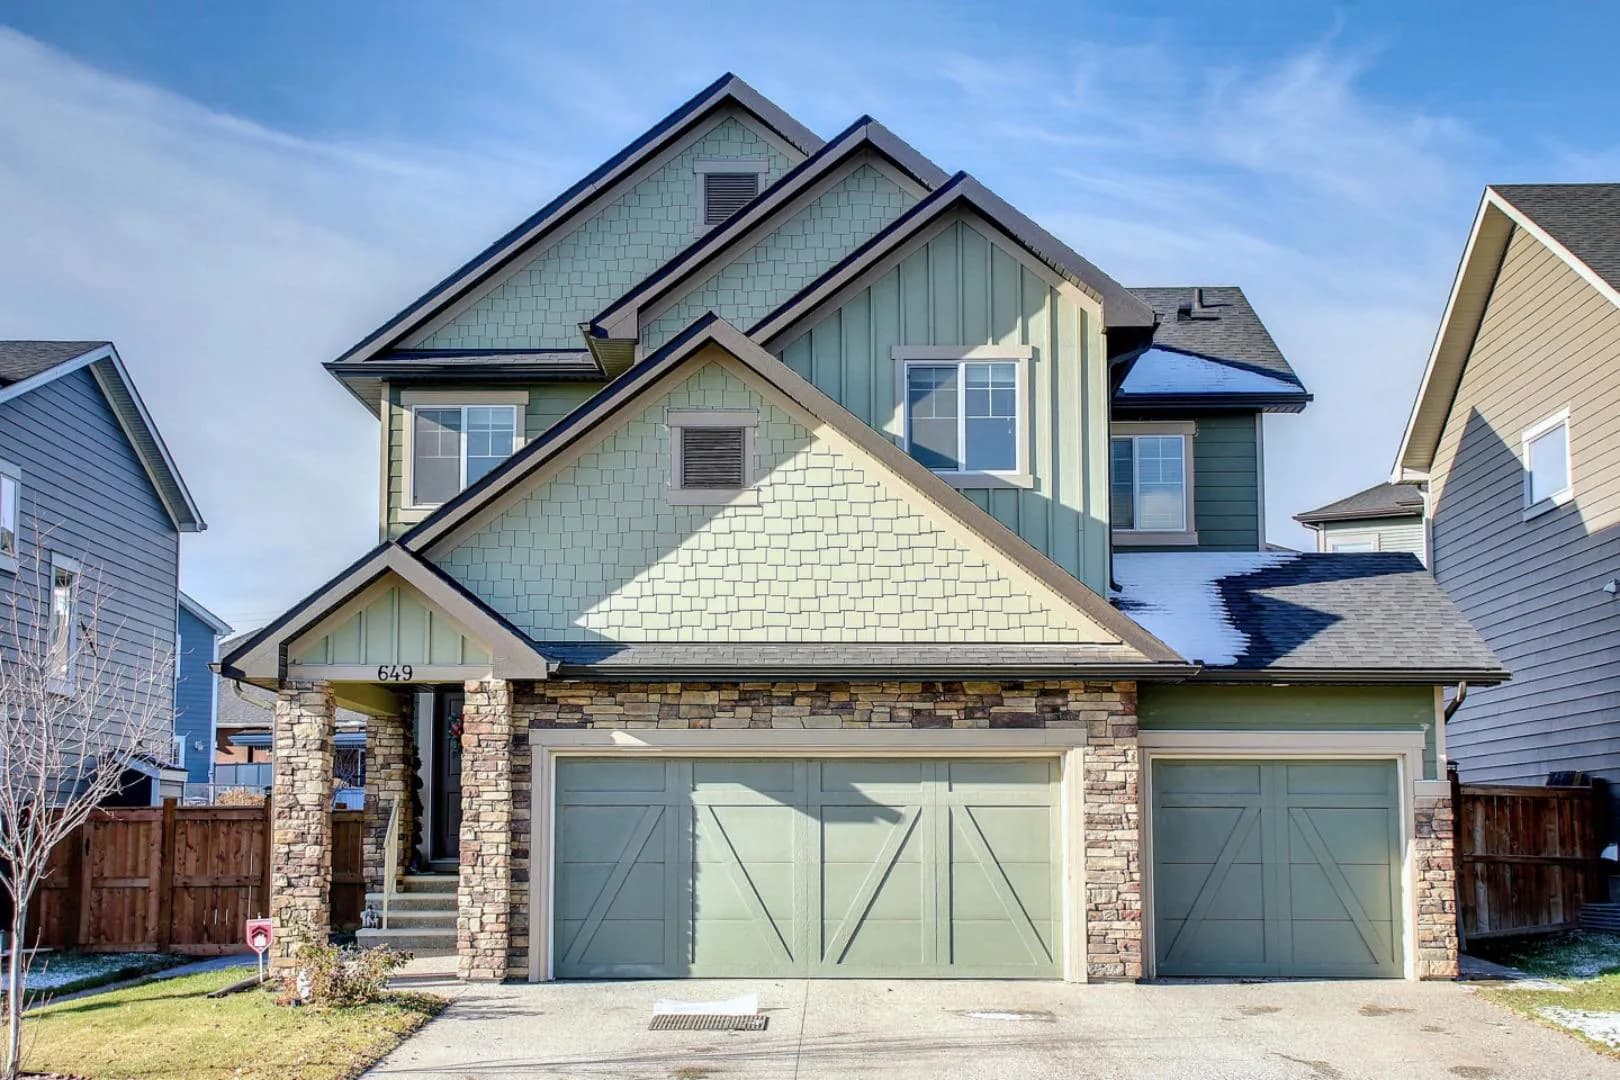
$708,000
$293/sq ft
649 Marina Drive, Chestermere, Alberta T1X 0C5
Westmere, Chestermere
Listed 68 days ago
Listed by Century 21 Bravo Realty
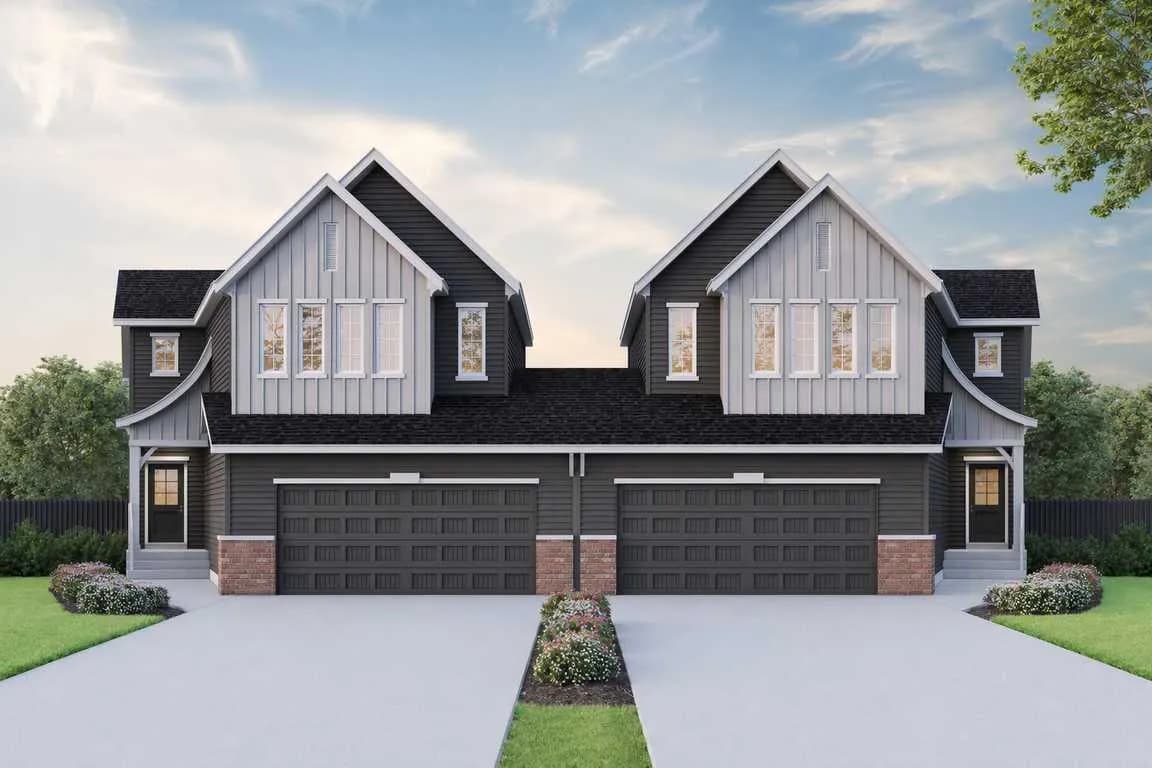
$699,910
$277/sq ft
301 Dawson Wharf Road, Chestermere, Alberta T1X2W4
Dawson's Landing, Chestermere
Listed 29 days ago
Listed by Bode Platform Inc.
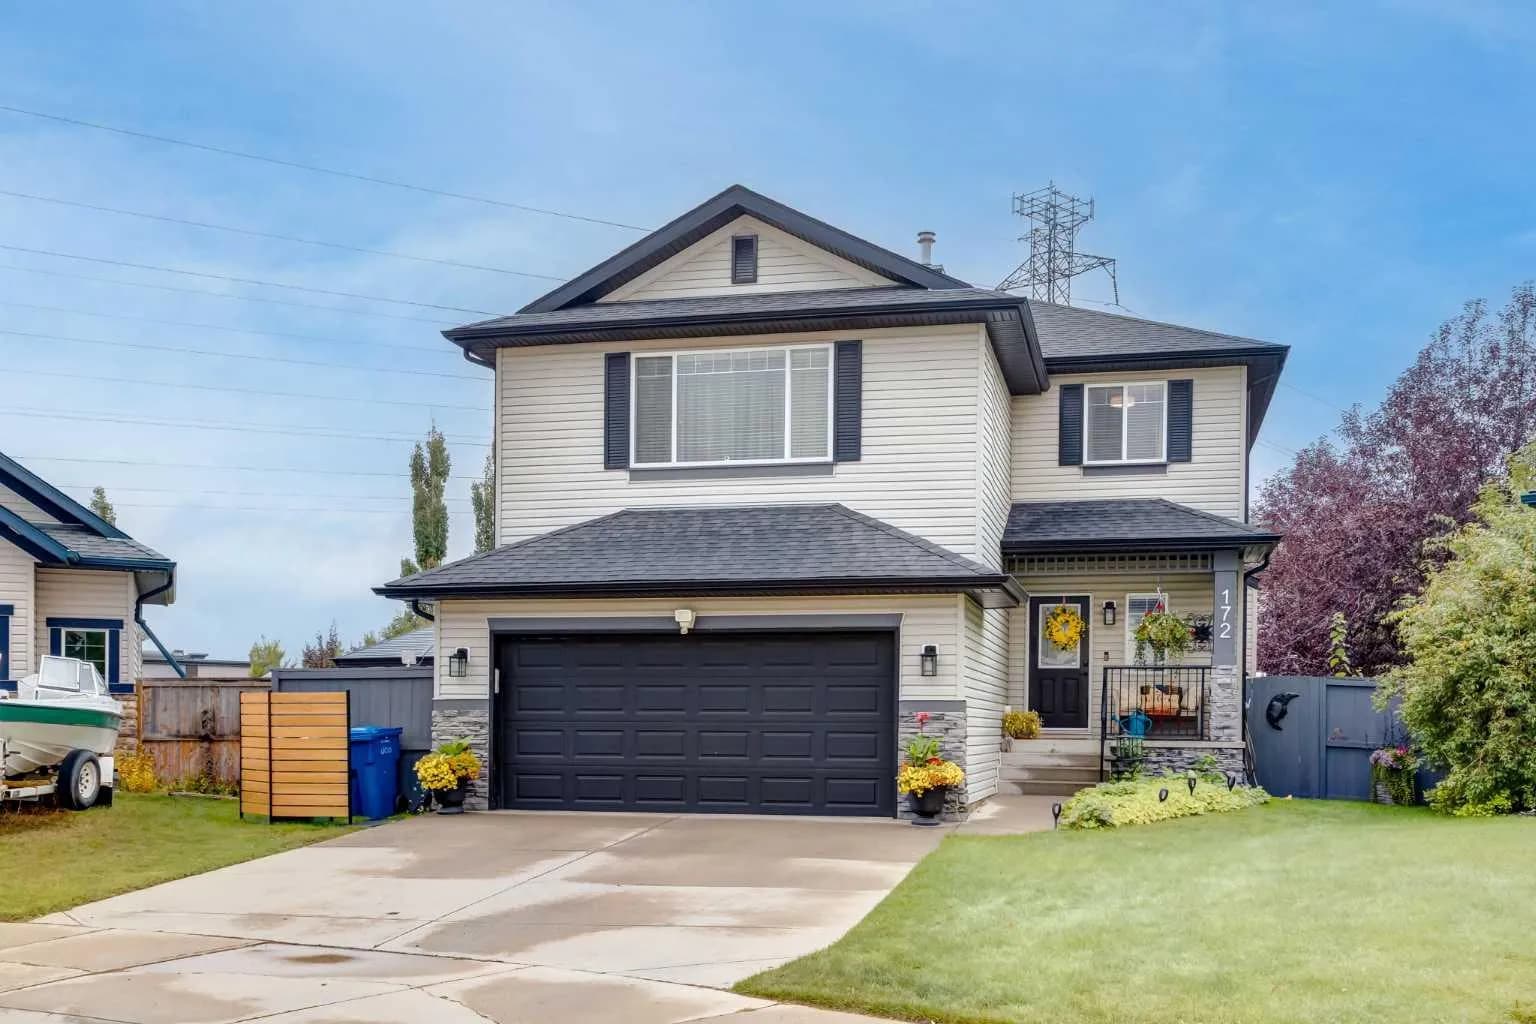
$699,900
$347/sq ft
172 Oakmere Way, Chestermere, Alberta T1X 1N6
Westmere, Chestermere
Listed 43 days ago
Listed by Real Estate Professionals Inc.