128 Fallswater Ne Crescent, Calgary, Alberta T3J 1B6
$539,000
Bedrooms
Bathrooms
Sq Ft
Year Built
About This Property
Size, natural light, and income potential makes this property stand out! Featuring a brand-new legal suite, this home offers a great opportunity for homeowners and investors alike. The main floor sits slightly elevated, allowing plenty of natural light to fill the spacious living room. Upstairs, you’ll find 3 good-sized bedrooms, a full bathroom, and large windows throughout. The generous dining area features multiple windows and could also work well as a home office. The kitchen is both beautiful and functional, making it a great space for everyday living. Double detached garage has brand new door. The brand-new legal basement suite features 1 bedroom, a full bathroom, a stylish new kitchen with quartz countertops, and its own separate furnace and mechanical room. The suite is currently rented, and the garage is also rented, providing additional income potential. Whether you’re looking for a place to call home with a mortgage helper or an investment property with multiple income streams, this home is worth a look!
Essential Information
Parking
Exterior
Community Information
Interior
Construction & Details
Inclusions
Appliances
Listing Details
Location
Loading map...
MLS® Number: A2353902
Listing Brokerage: Wahi Realty Inc.
Data is deemed reliable but is not guaranteed accurate by Pillar 9™.
Monthly Payment Estimate
~$2,246/mo
Based on 20% down, 5.5% interest rate, 25-year amortization
Similar Properties
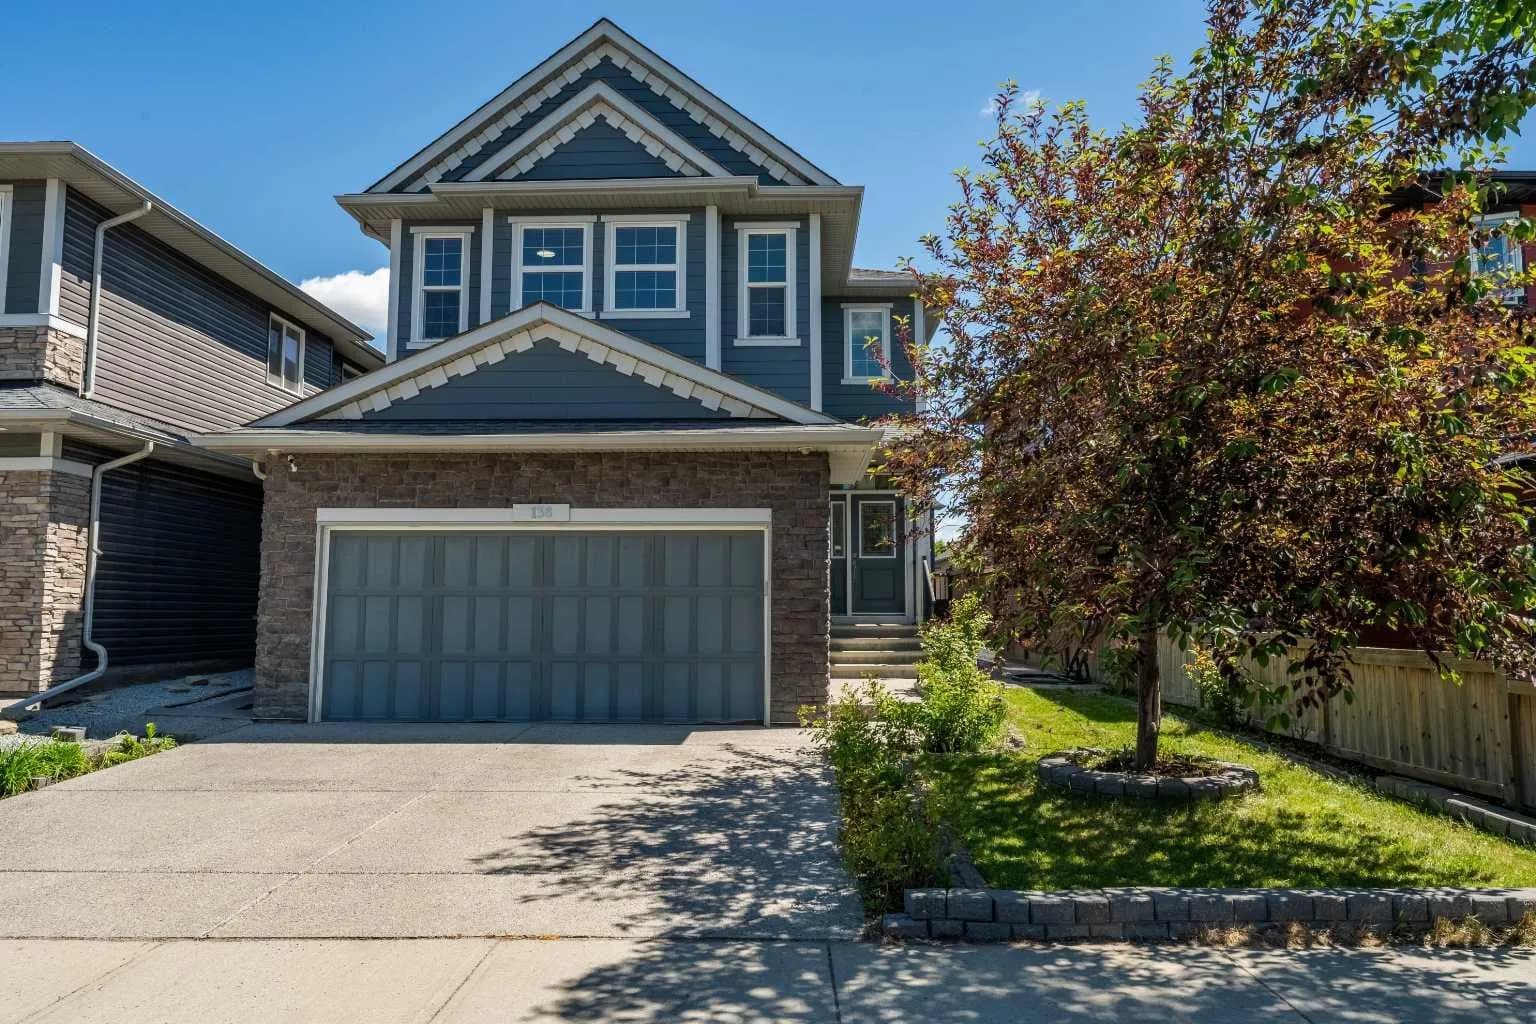
$700,000
$350/sq ft
136 Legacy Se Circle, Calgary, Alberta T2X 0X7
Legacy, Calgary
Listed 137 days ago
Listed by CIR Realty
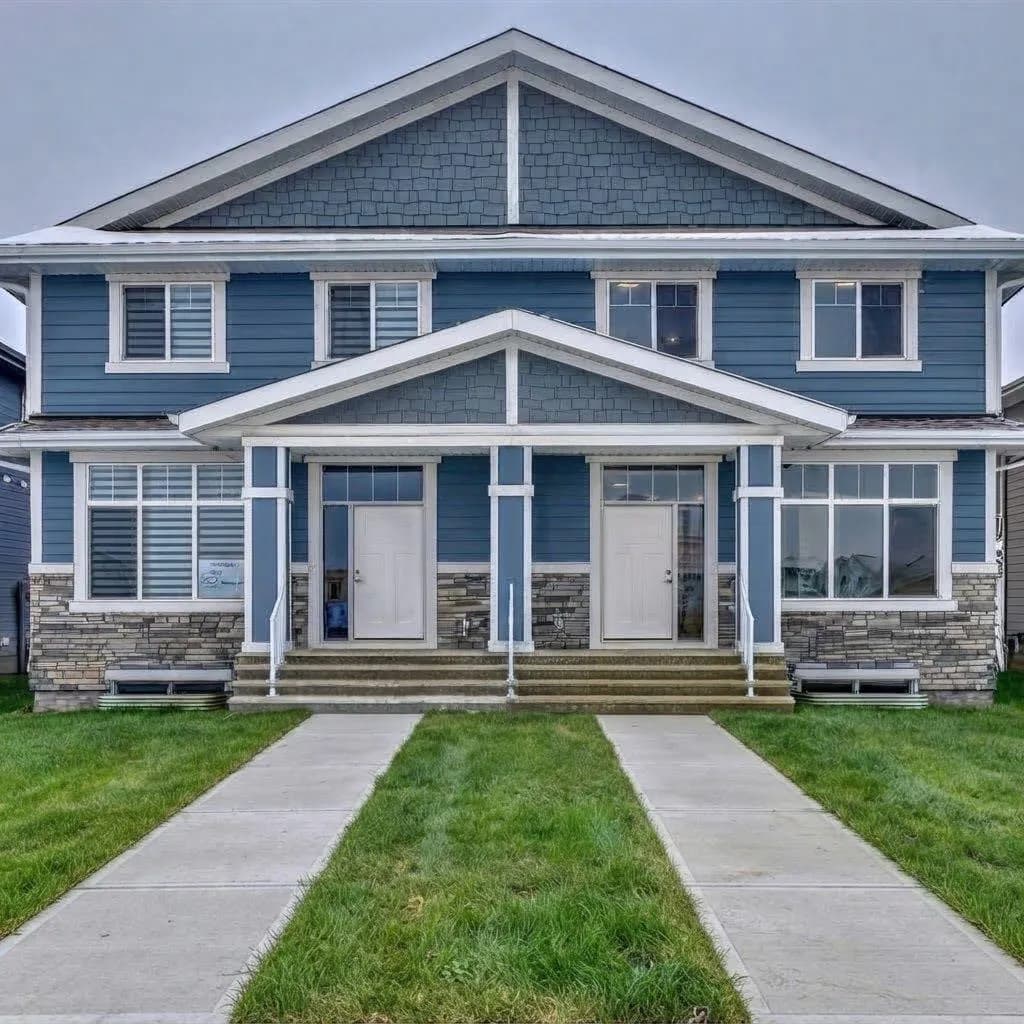
$700,000
$404/sq ft
1040 Mahogany Se Boulevard, Calgary, Alberta T3M 3N3
Mahogany, Calgary
Listed 126 days ago
Listed by Real Broker
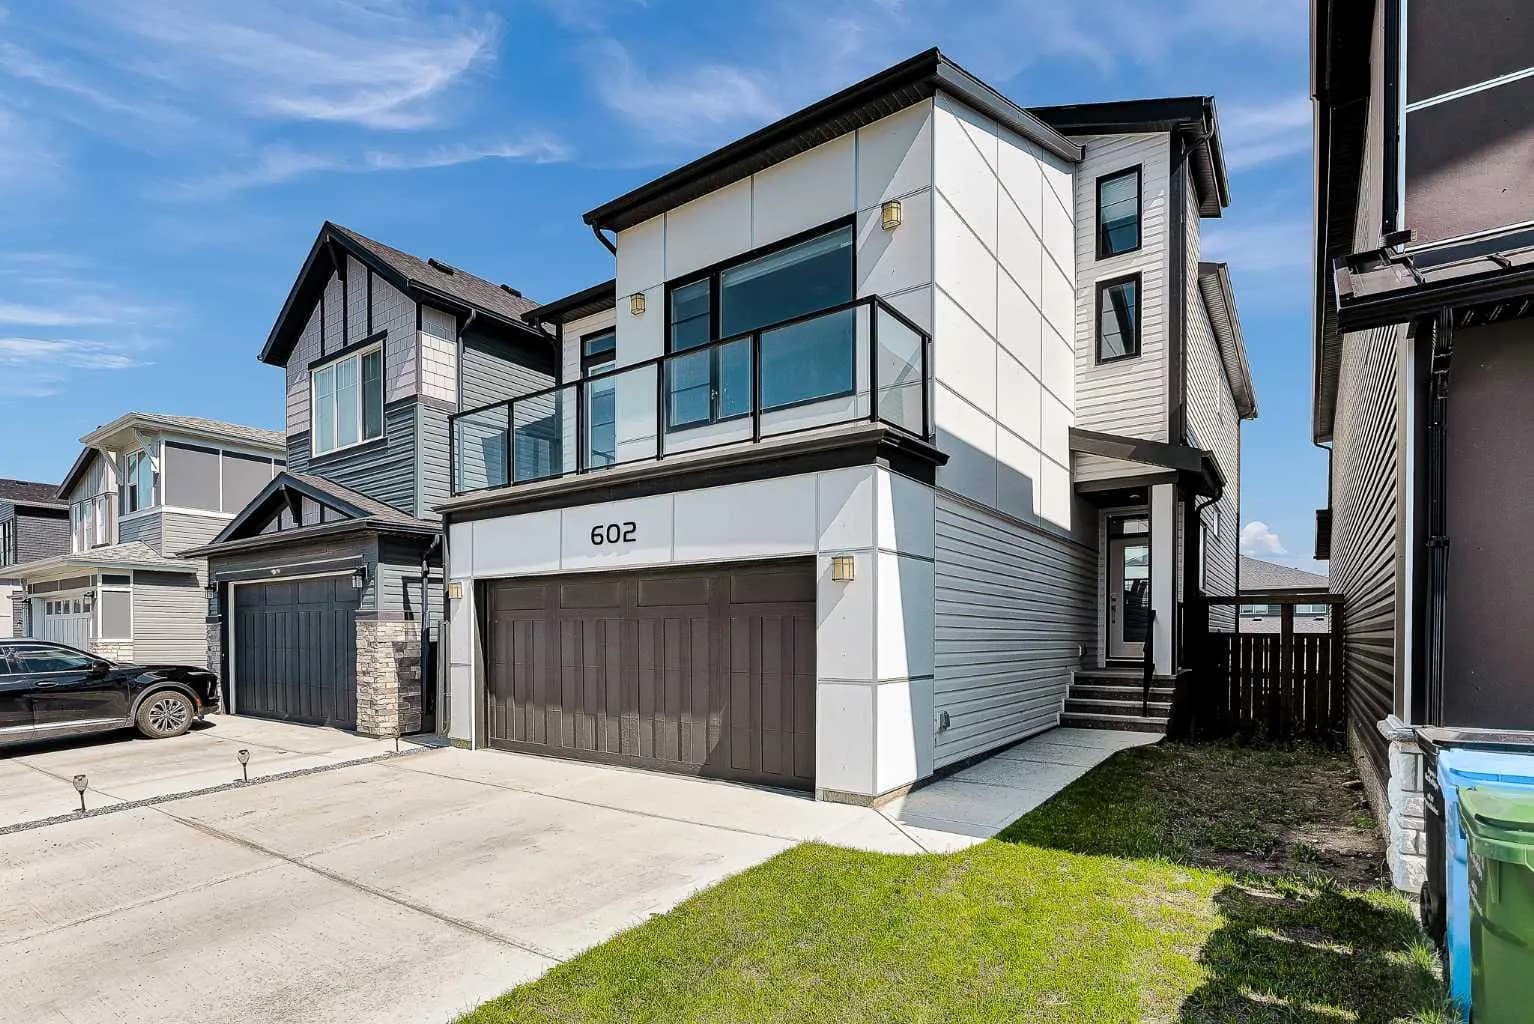
$700,000
$323/sq ft
602 Creekstone Sw Circle, Calgary, Alberta T2X4Y4
Pine Creek, Calgary
Listed 75 days ago
Listed by 2% Realty