1425 Colborne Sw Crescent, Calgary, Alberta T2T 0R4
$665,000
Bedrooms
Bathrooms
Sq Ft
Year Built
About This Property
***OPEN HOUSE SAT/SUN 2-4 PM*** RARE OFFERING l MOUNT ROYAL TOWNHOME l 3 BEDROOM l DOUBLE ATTACHED GARAGE + DRIVEWAY l FULLY FENCED SOUTH BACK YARD l DOWNTOWN VIEWS l MOVE IN READY l **Welcome Home*** Mount Royal living with city views & over 1,860 sq ft of living space, this corner end-unit townhome lives more like an attached home than a condo. Set in a boutique, well-managed 6-unit complex with a recently redone exterior, it delivers space, privacy, and an unbeatable inner-city address. Bay windows fill the front living and dining rooms with natural light, setting the stage for easy entertaining. The kitchen anchors the main floor with granite counters, stainless appliances, a pantry, and a sit-up bar, flowing into a family room where a wood-burning fireplace sets the mood. French doors open to a private, fully fenced south-facing yard with a low-maintenance deck and BBQ gas line. A handy office nook and a half bath complete the level. Upstairs, three generous bedrooms and two full baths give everyone room to breathe, with convenient upper-floor laundry hookups right where you need them. The primary retreat is a true escape with vaulted ceilings, a bay window, a private balcony, a custom walk-in closet, and an ensuite with a jetted tub and separate shower. The oversized 31-foot double attached tandem garage fits two vehicles alongside a parking pad for added convenience with a dedicated storage area & utility room. The long south facing backyard is the icing on the cake, offering something very unique and rare in a townhome & in the area. Upgrades include triple-pane LUX windows, a high-efficiency furnace, central A/C, interior paint, and two-way honeycomb blinds with blackout in the bedrooms, window cladding replacement, exterior wood trim replacement, stucco + exterior wood repaint & newly stained fencing. All of this within walking distance of 17th Avenue and downtown close to shopping, restaurants, night life with a Mount Royal address.
Essential Information
Parking
Exterior
Community Information
Interior
Construction & Details
Inclusions
Appliances
Listing Details
Location
Loading map...
MLS® Number: A2353856
Listing Brokerage: RE/MAX House of Real Estate
Data is deemed reliable but is not guaranteed accurate by Pillar 9™.
Monthly Payment Estimate
~$2,771/mo
Based on 20% down, 5.5% interest rate, 25-year amortization
Similar Properties
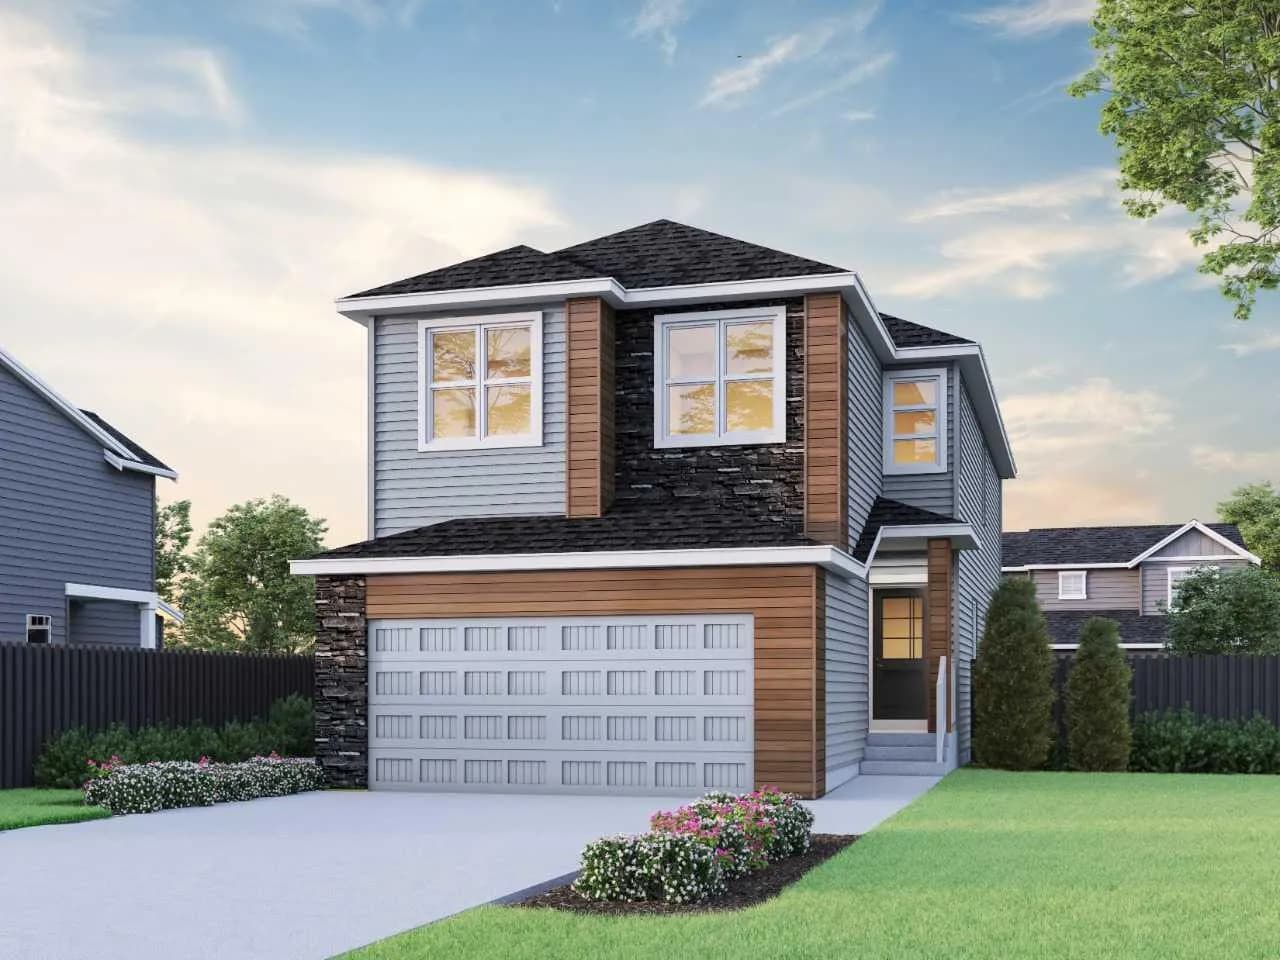
$860,776
$368/sq ft
308 Ambledale Nw Drive, Calgary, Alberta T3P2Z2
Moraine, Calgary
Listed 17 days ago
Listed by Bode Platform Inc.
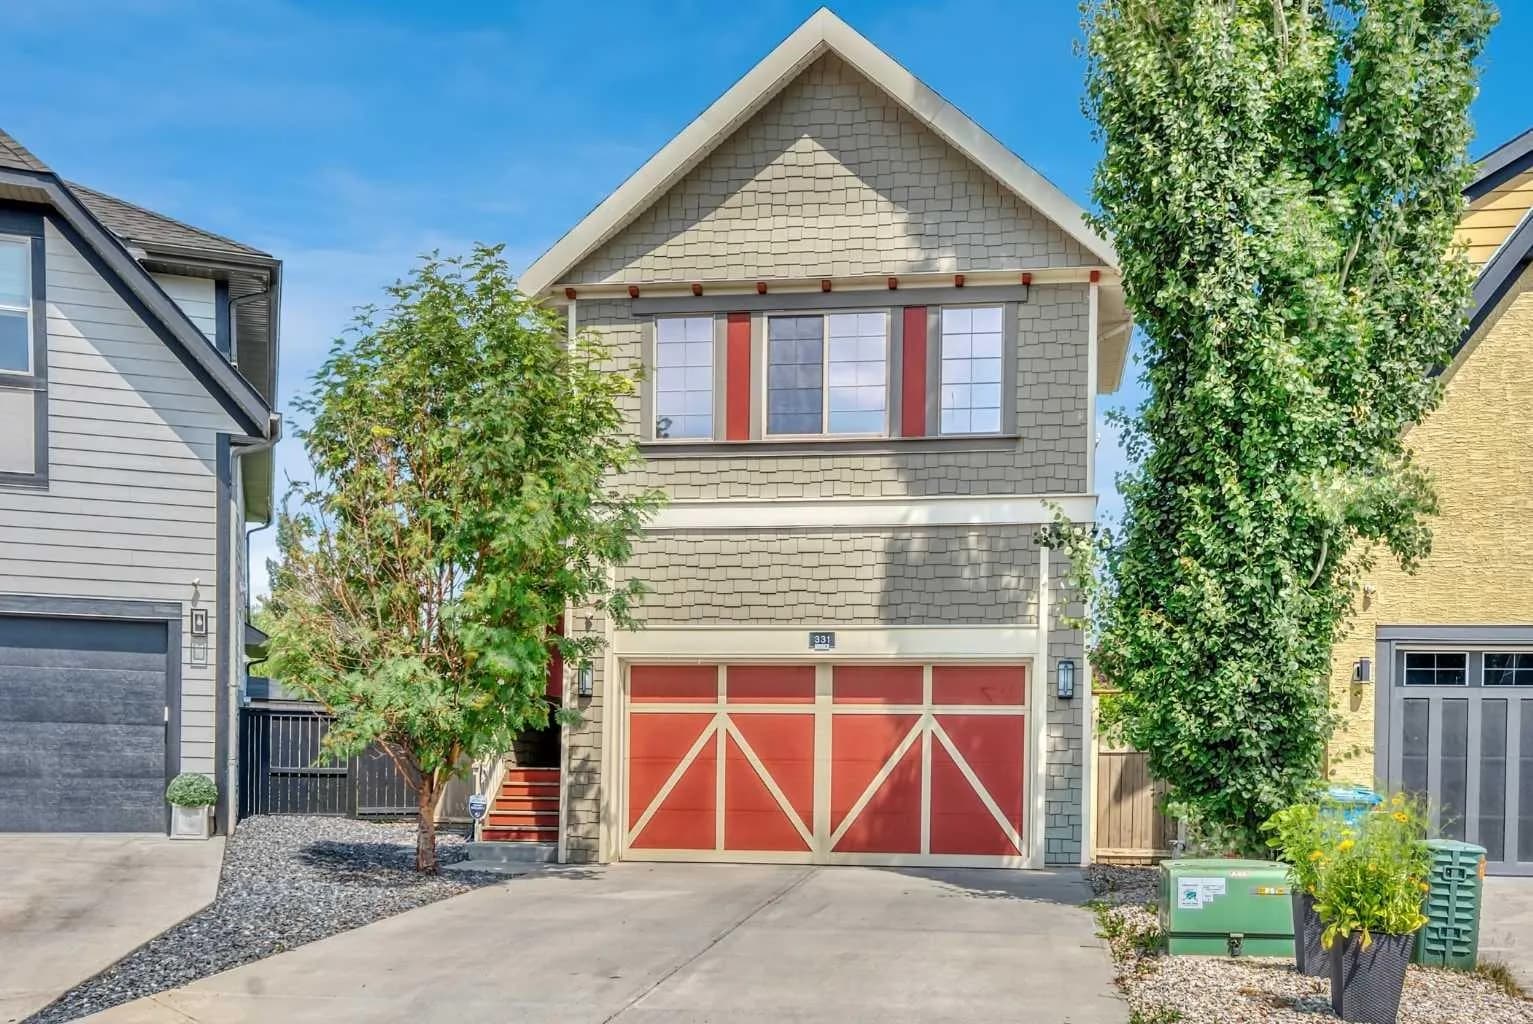
$860,000
$369/sq ft
331 Mahogany Se Court, Calgary, Alberta T3M 0T5
Mahogany, Calgary
Listed 107 days ago
Listed by Century 21 Bravo Realty
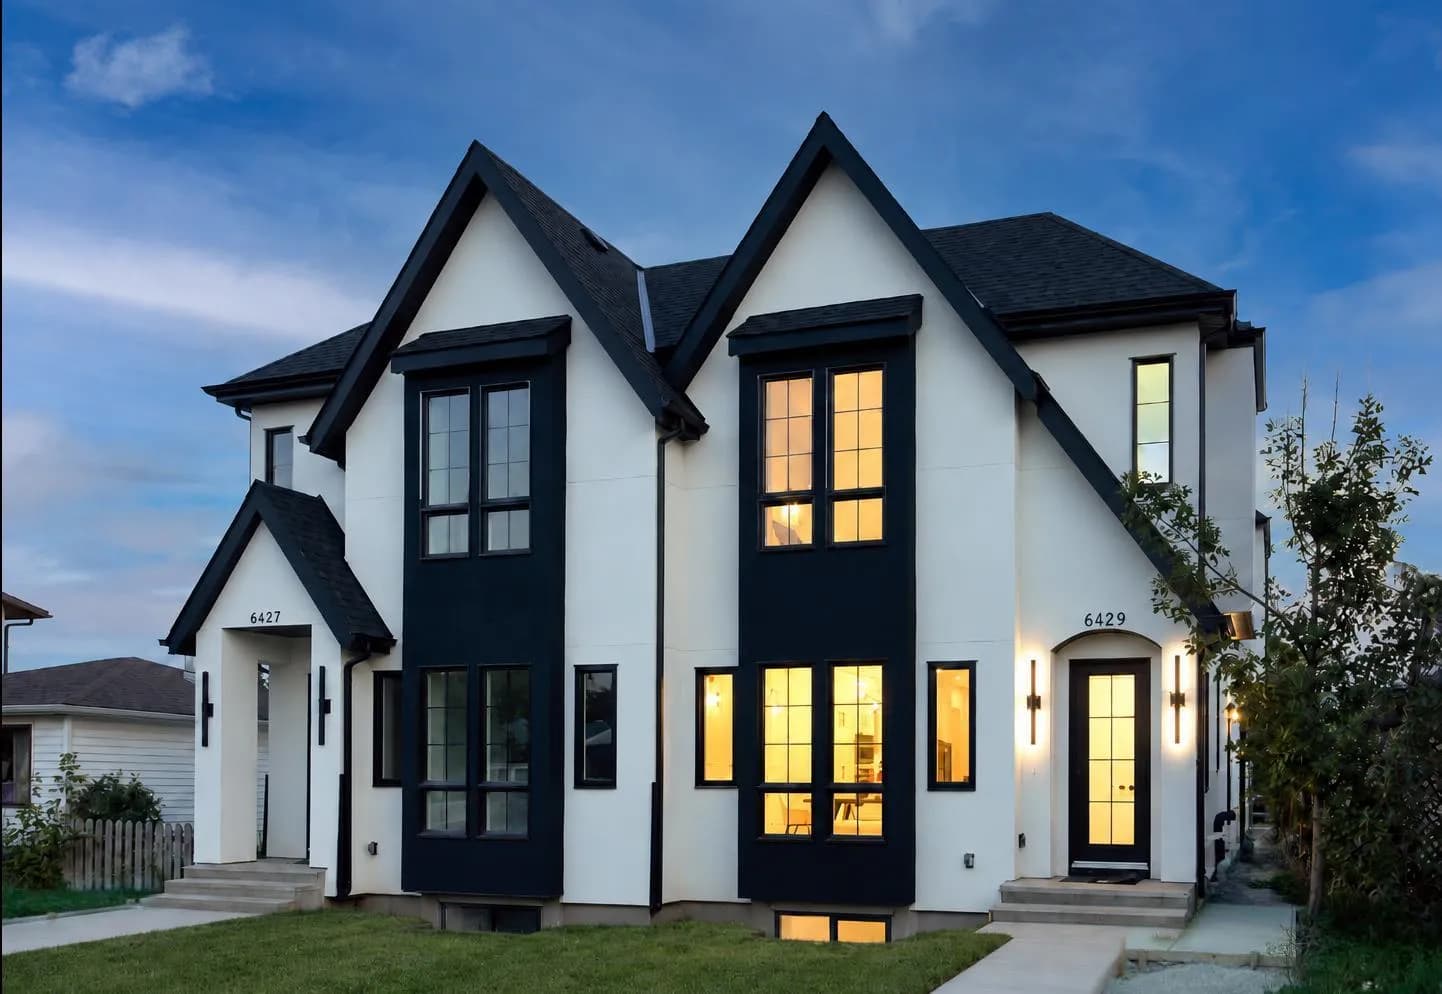
$860,000
$453/sq ft
6429 33 Nw Avenue, Calgary, Alberta T3B 1K9
Bowness, Calgary
Listed 70 days ago
Listed by Real Estate Professionals Inc.