170 Aquila Nw Grove, Calgary, Alberta T3R2N5
$549,900
Bedrooms
Bathrooms
Sq Ft
Year Built
About This Property
Welcome to Glacier Ridge, the new North West's premier community! Cedarglen's Frank 17 is an incredible floor plan, fronting onto a beautiful green space. This home includes a 9' basement, a side entrance and all necessary rough-ins + a 200-amp electric panel for potential basement development. The home boasts nearly 1700 sq ft of expertly designed space, optimizing the main floor with a front great room, an incredible galley kitchen with a 9'6" island that leads to the nook at the rear. The mudroom leads out to a deck + BBQ gas line, and a secluded, private half bath. Find three bedrooms on the second floor, with a central bonus room separating the primary from the guests/kids, and plenty of light streaming in through the stairwell windows to ensure a natural ambiance and organic flow. What an incredible opportunity to live in Glacier Ridge, with quick access to Sarcee and 144th Ave, and a sight line of Bearspaw Christian School.
Essential Information
Parking
Exterior
Community Information
Interior
Construction & Details
Inclusions
Appliances
Listing Details
Location
Loading map...
MLS® Number: A2353850
Listing Brokerage: Bode Platform Inc.
Data is deemed reliable but is not guaranteed accurate by Pillar 9™.
Monthly Payment Estimate
~$2,291/mo
Based on 20% down, 5.5% interest rate, 25-year amortization
Similar Properties
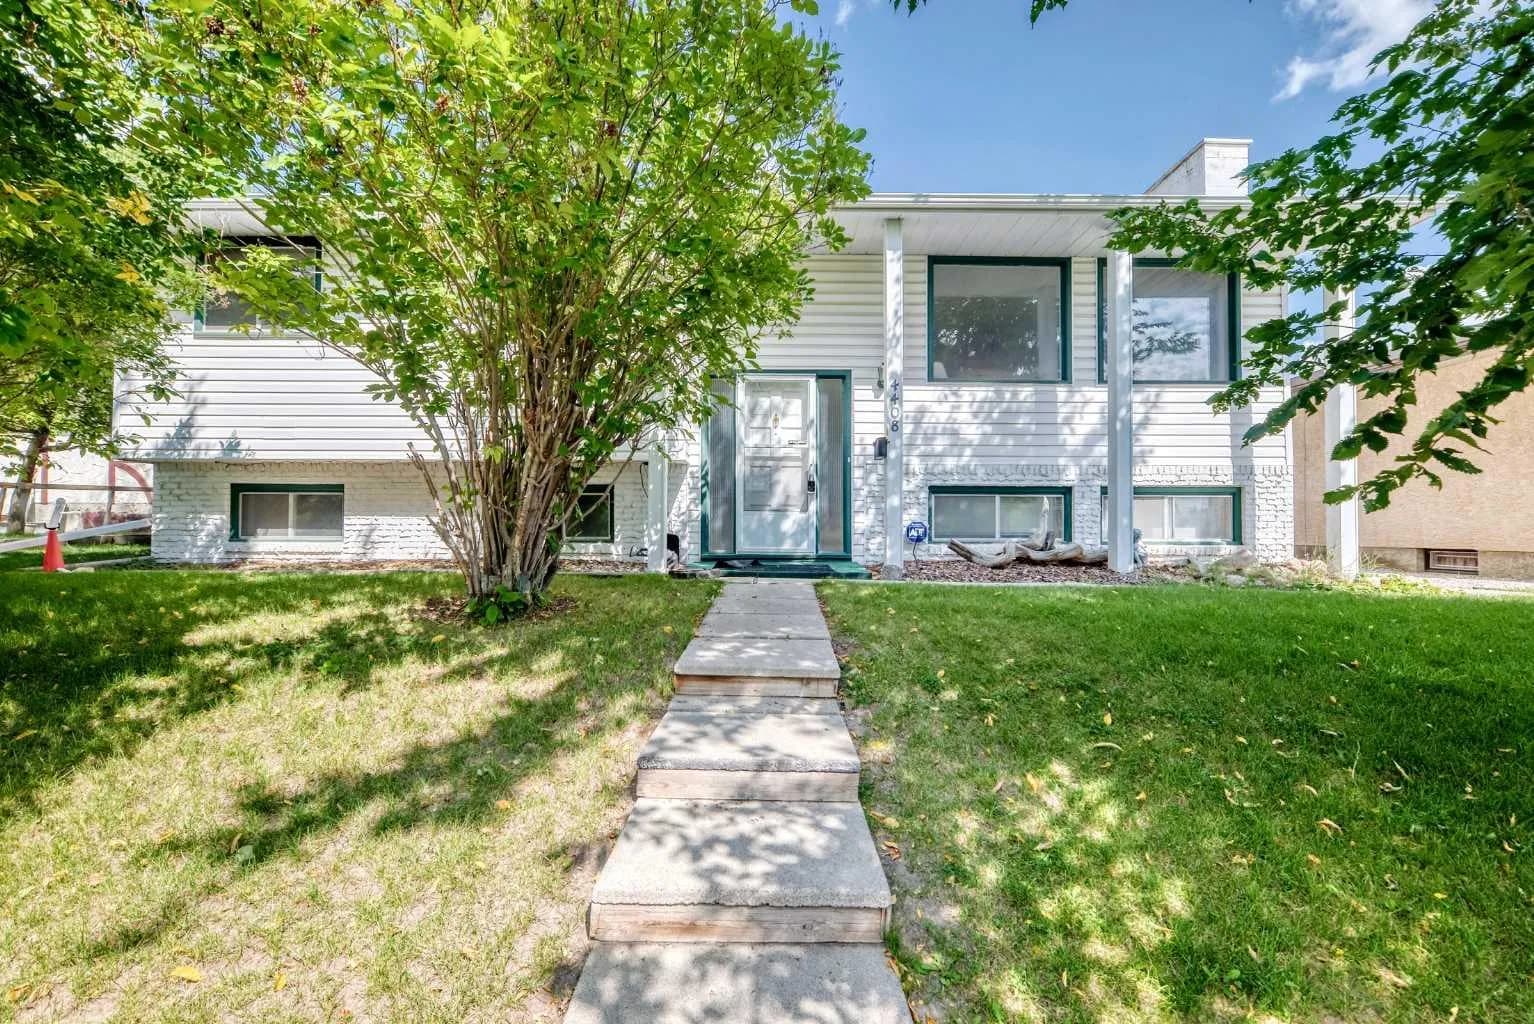
$714,000
$573/sq ft
4408 Dalhart Nw Road, Calgary, Alberta T3A 1b7
Dalhousie, Calgary
Listed 66 days ago
Listed by Calgary West Realty
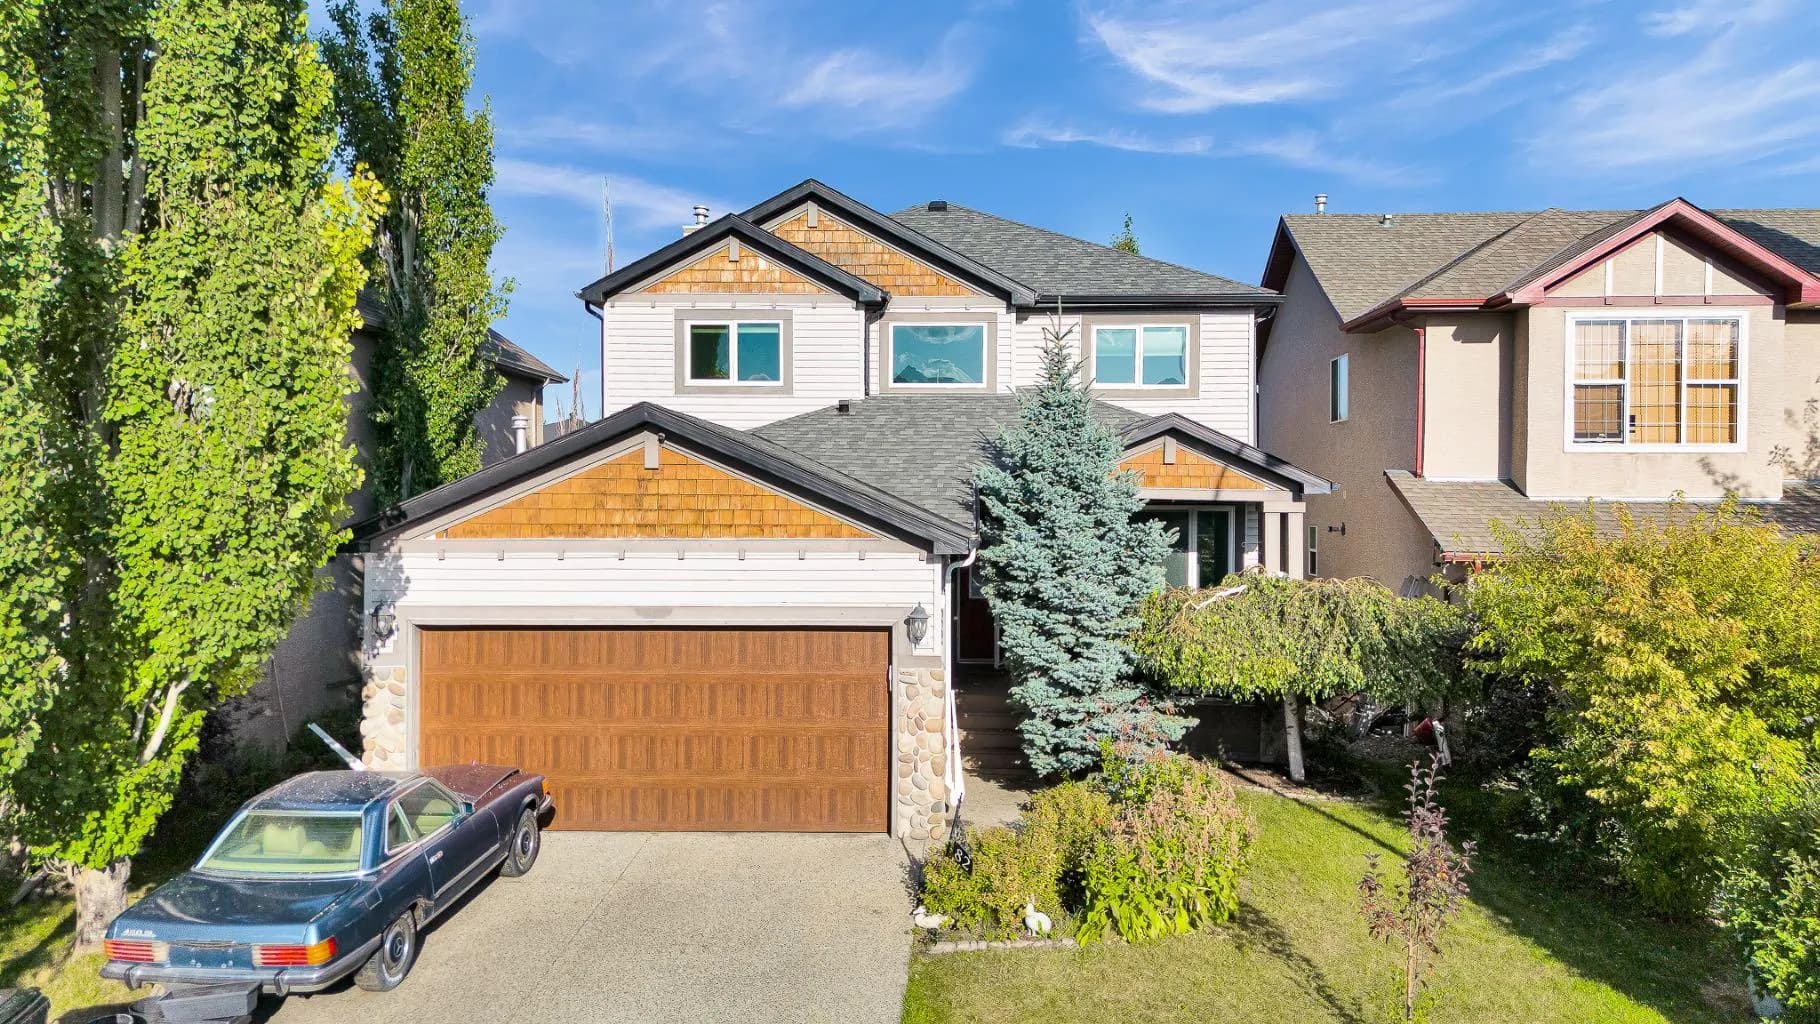
$714,000
$319/sq ft
82 Hidden Creek Nw Point, Calgary, Alberta T3A 6J8
Hidden Valley, Calgary
Listed 64 days ago
Listed by 2% Realty
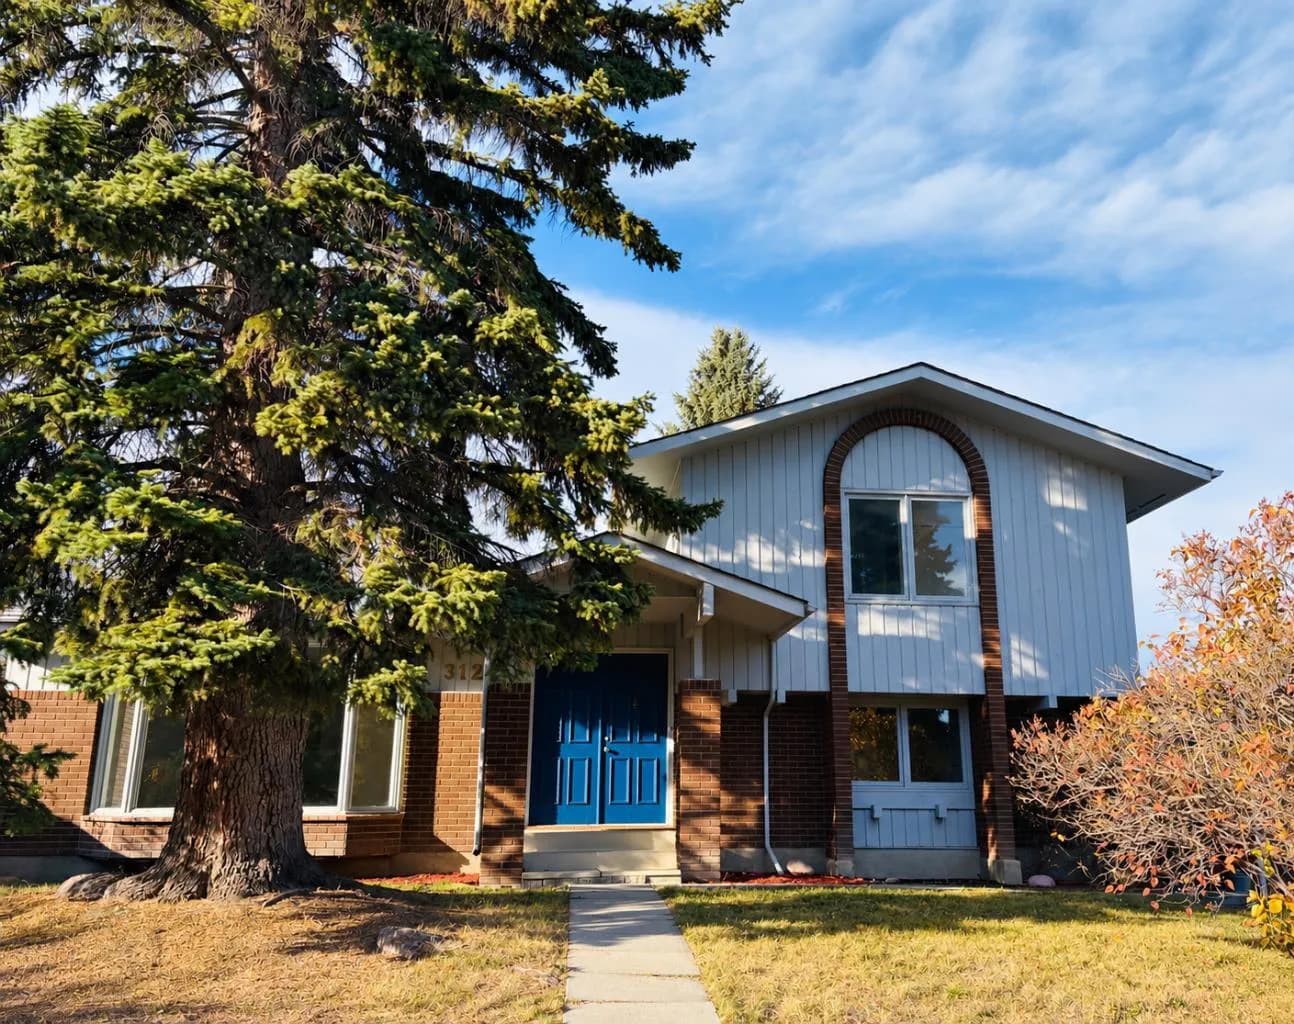
$710,957
$569/sq ft
312 Parkridge Se Way, Calgary, Alberta T2J4Z6
Parkland, Calgary
Listed 7 days ago
Listed by Real Estate Professionals Inc.