641 Marina Drive, Chestermere, Alberta T1X 0S3
$739,900
Bedrooms
Bathrooms
Sq Ft
Year Built
About This Property
Hello Beautiful! Welcome to 641 Marina Drive! With almost 2500 sq. ft. above grade, four bedrooms upstairs and a vaulted bonus room, this immaculate home offers space to gather and room to spread out. A generous foyer welcomes you inside, where an open front den provides a natural spot for a home office or reading area. Hardwood flooring leads into the main living spaces, with the kitchen at the centre of it all. White cabinetry extends to the ceiling, complemented by granite counters, a matching backsplash and a large island where conversation can carry on while dinner comes together. A gas range and walk-in pantry add everyday practicality, while windows above the corner sink bring in natural light. The adjoining dining area opens onto the rear deck, and the living room’s gas fireplace, framed by floor-to-ceiling tile, provides a comfortable place to settle in afterward. A separate mudroom and powder room complete the main floor. Upstairs, the vaulted bonus room gives movie nights, games and relaxed evenings a space of their own. All four bedrooms are on this level, including a primary retreat with a walk-in closet and a five-piece ensuite featuring separate vanities, a jetted tub and an oversized glass shower. The remaining three bedrooms share a full bathroom, and the upstairs laundry room keeps washing and putting clothes away close at hand. The unfinished basement offers a generous open space to develop around your own priorities. Whether you envision a spacious recreation room, a home gym or a dedicated hobby area, you have the opportunity to plan the layout and choose the finishes from the beginning. It’s room to grow into, with useful space for storage while you consider the possibilities. Outside, the rear deck has a privacy screen along one side, with steps down to a fenced backyard offering lawn space and a concrete pad that’s ideal for shooting hoops or setting up an additional seating area. Established landscaping adds to the front yard, and a double attached garage provides sheltered parking and additional storage. Nearby parks, walking and biking paths, and a pond make it easy to extend an evening stroll beyond the yard, with Chestermere Lake also close to home. This home comes complete with upgraded Hunter Douglas Window Coverings along with a large capacity 75 US gallon hot water tank, providing plenty of hot water for the household. The fridge was replaced in 2023 and the washer & dryer in 2026! Additionally there is built in speakers and did we mention, Central Air for the warm summer days!!
Essential Information
Parking
Exterior
Community Information
Interior
Construction & Details
Inclusions
Appliances
Listing Details
Location
Loading map...
MLS® Number: A2353775
Listing Brokerage: Stonemere Real Estate Solutions
Data is deemed reliable but is not guaranteed accurate by Pillar 9™.
Monthly Payment Estimate
~$3,083/mo
Based on 20% down, 5.5% interest rate, 25-year amortization
Similar Properties
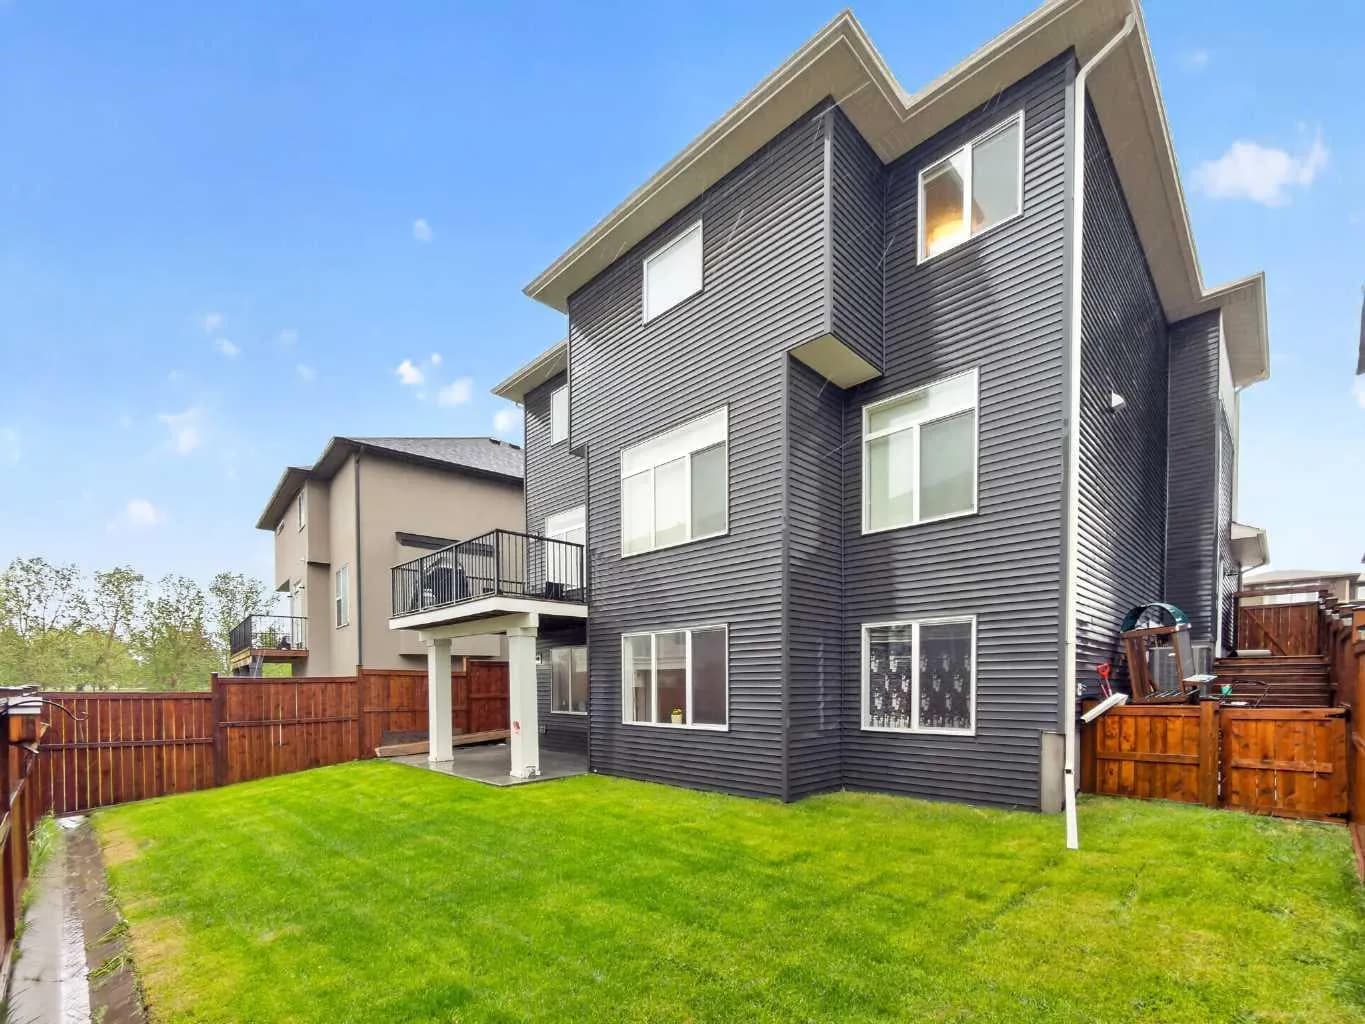
$960,000
$373/sq ft
109 Kinniburgh Cove, Chestermere, Alberta T1X 0Y6
Kinniburgh North, Chestermere
Listed 158 days ago
Listed by Real Broker
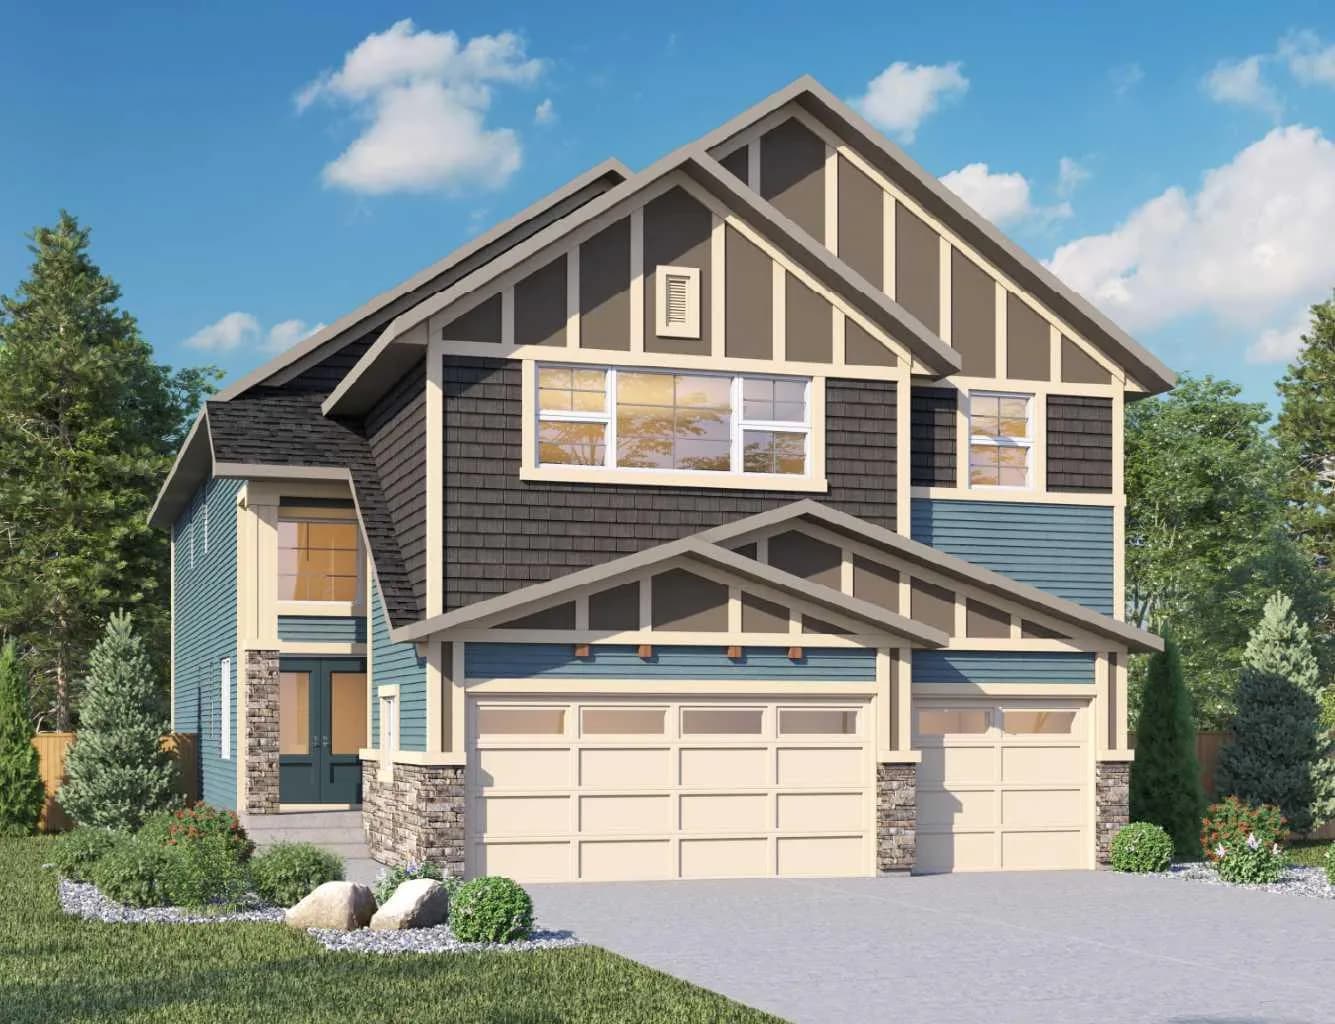
$959,000
$333/sq ft
646 Dawson Way, Chestermere, Alberta T1X 3G4
Dawson's Landing, Chestermere
Listed 13 days ago
Listed by RE/MAX Crown
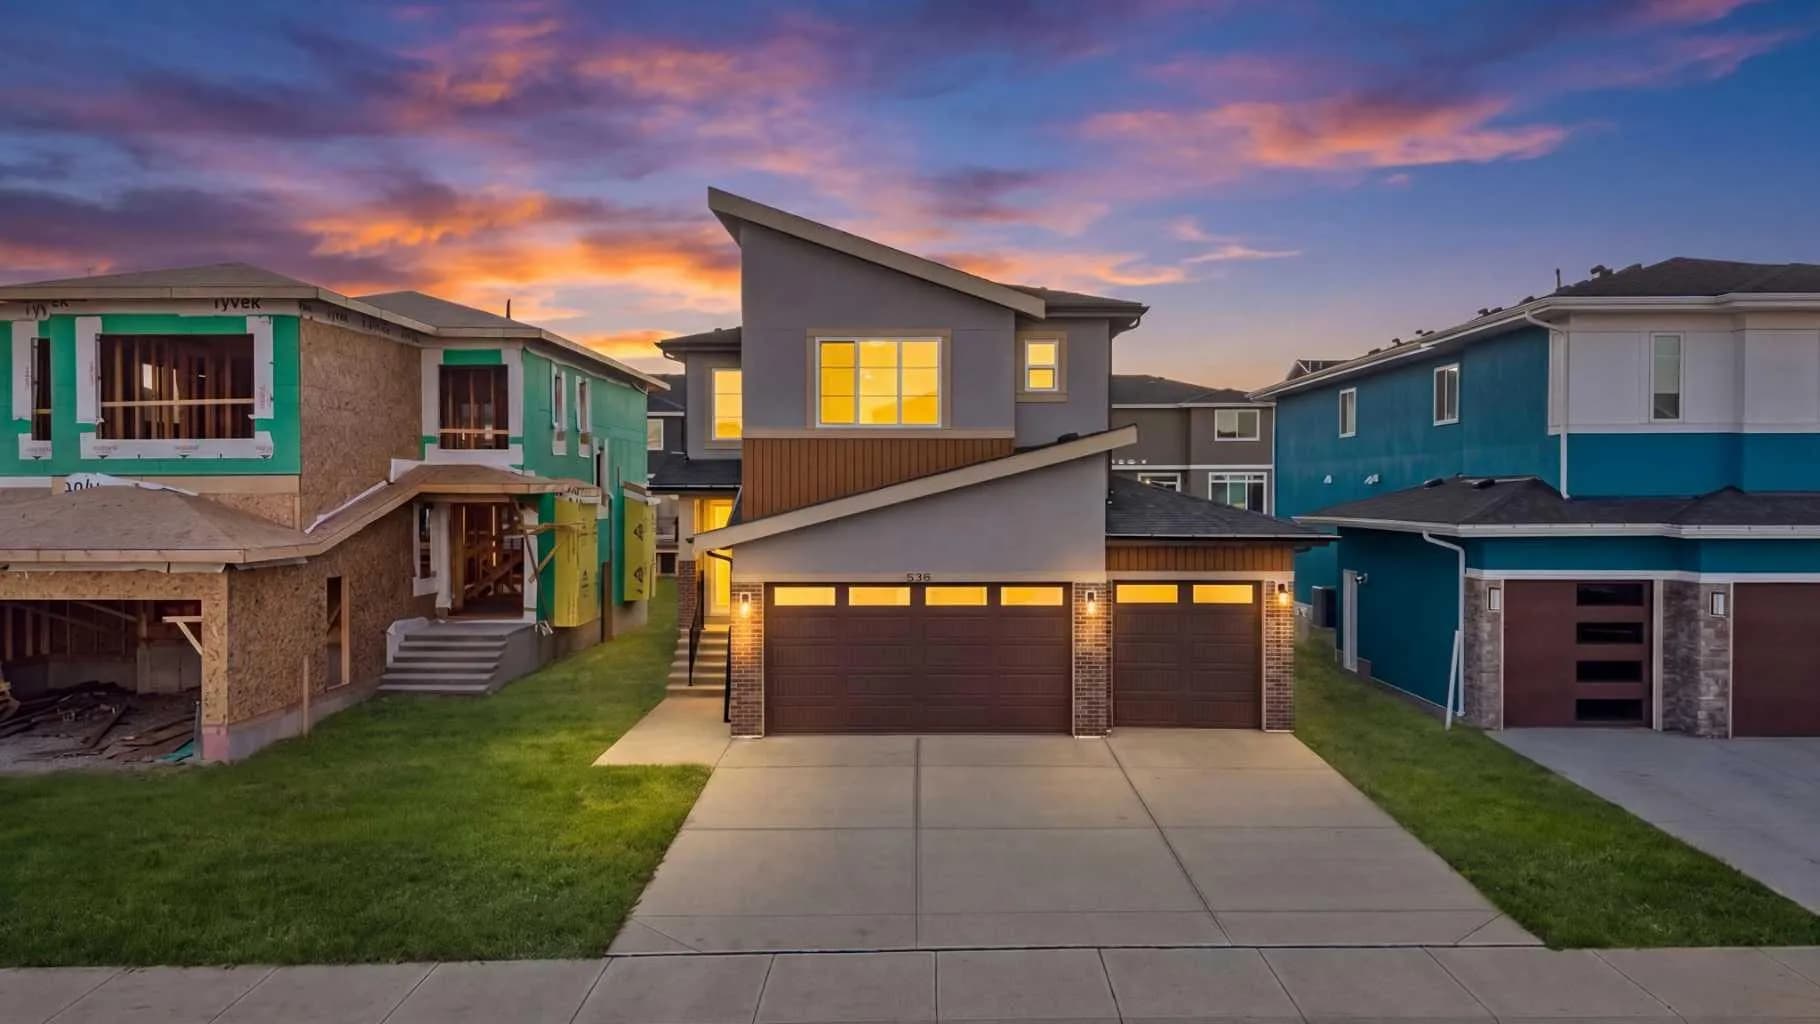
$949,999
$354/sq ft
538 Waterford Rise, Chestermere, Alberta T1X 2P7
Waterford, Chestermere
Listed 49 days ago
Listed by Coldwell Banker YAD Realty