228 River Heights Drive, Cochrane, Alberta T4C 0W2
$484,900
Bedrooms
Bathrooms
Sq Ft
Year Built
About This Property
Some homes check the boxes. Others give you room to grow into them. Perfectly positioned in Rivercrest, this thoughtfully designed duplex combines modern finishes, everyday functionality, and future potential. Thoughtfully designed for everyday living, this home offers the perfect balance of functionality, comfort, and future potential. The bright main floor features an open-concept layout that's equally suited for busy mornings, quiet evenings, and gathering with family and friends. A dedicated pocket office provides a separate space to work, study, or stay organized without sacrificing living space. Upstairs, you'll find a well-planned bedroom layout that keeps everyone close while still offering privacy where it matters most. The real opportunity lies downstairs. The walkout basement is unfinished and ready for your vision, whether you're dreaming of additional living space, a home gym, recreation room, guest retreat, or all of the above. Outside, enjoy the rear deck, backyard space, and dedicated parking pad accessible from the rear lane. Located close to parks, pathways, and all the amenities that continue to make Cochrane one of Alberta's most desirable communities, this is a home that works beautifully today while offering flexibility for whatever comes next.
Essential Information
Parking
Exterior
Community Information
Interior
Construction & Details
Inclusions
Appliances
Listing Details
Location
Loading map...
MLS® Number: A2353770
Listing Brokerage: Real Broker
Data is deemed reliable but is not guaranteed accurate by Pillar 9™.
Monthly Payment Estimate
~$2,020/mo
Based on 20% down, 5.5% interest rate, 25-year amortization
Similar Properties
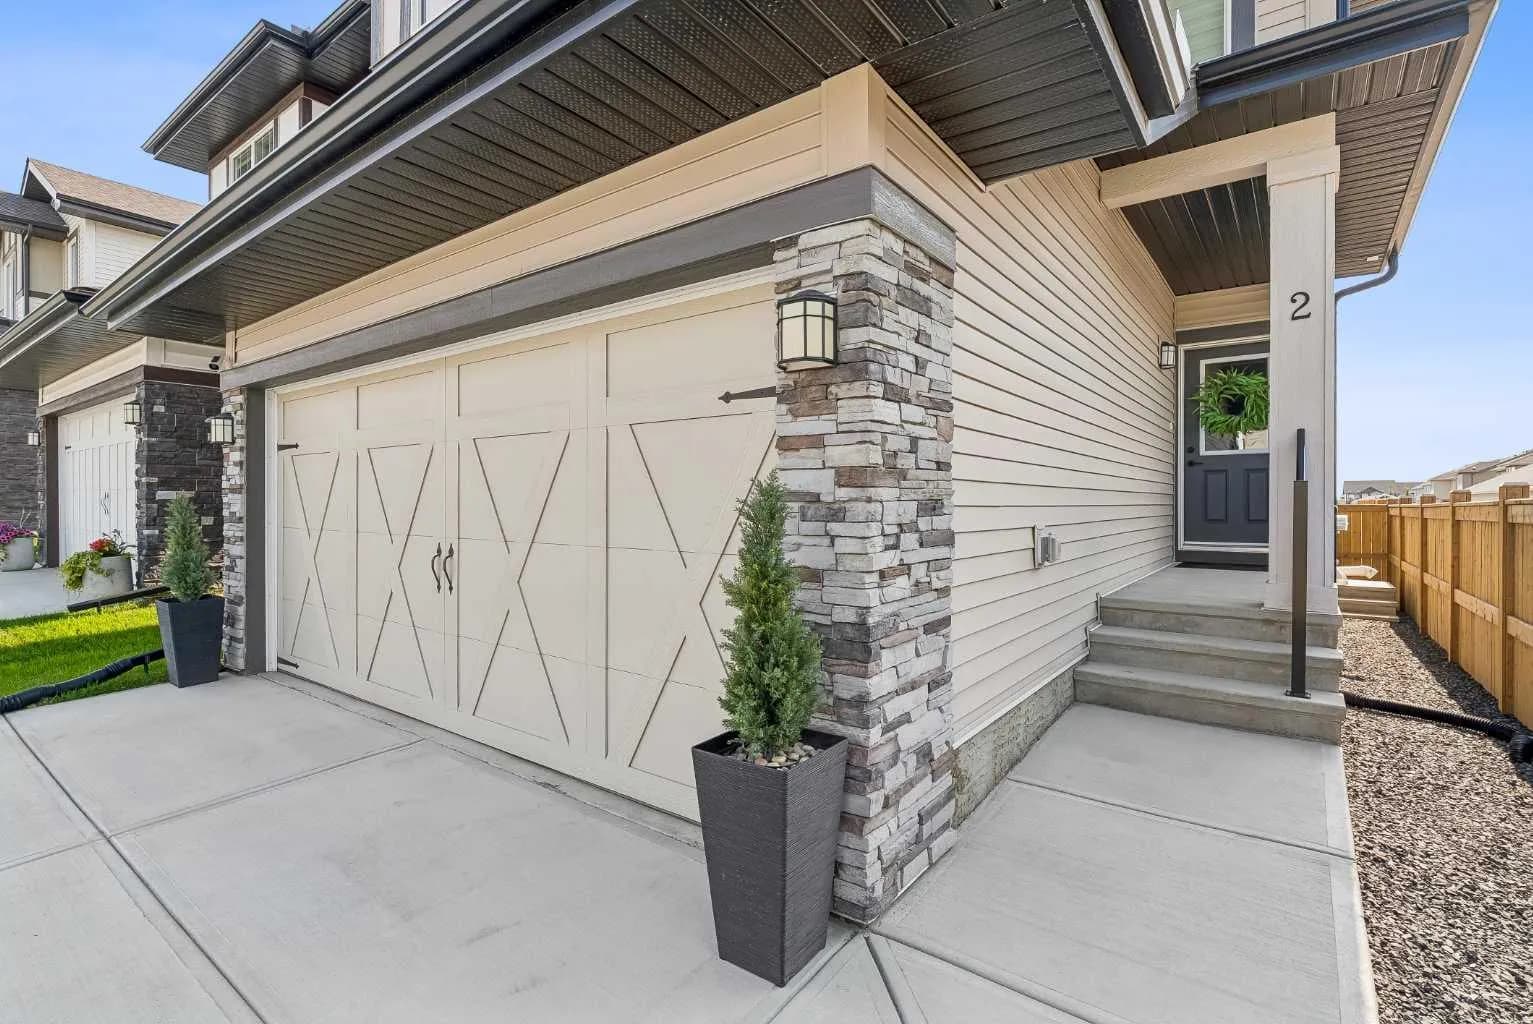
$629,900
$338/sq ft
2 Belgian Court, Cochrane, Alberta T4C 3H5
Heartland, Cochrane
Listed 79 days ago
Listed by MaxWell Canyon Creek
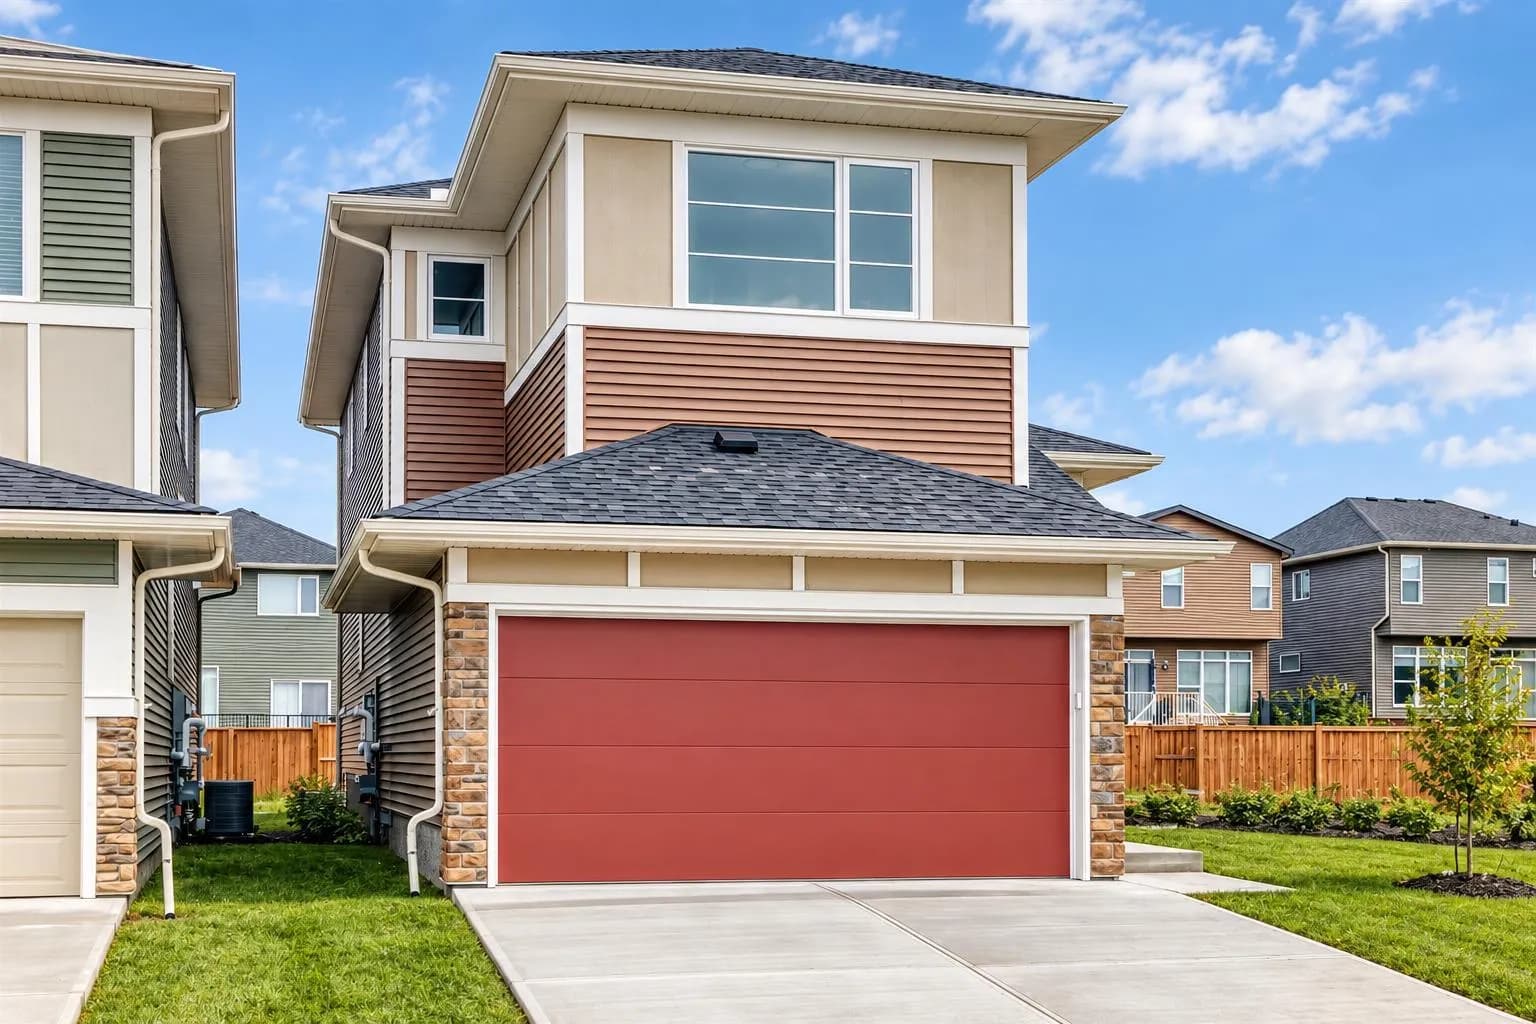
$629,900
$289/sq ft
15 Fireside Common, Cochrane, Alberta T4C 3E1
Fireside, Cochrane
Listed 47 days ago
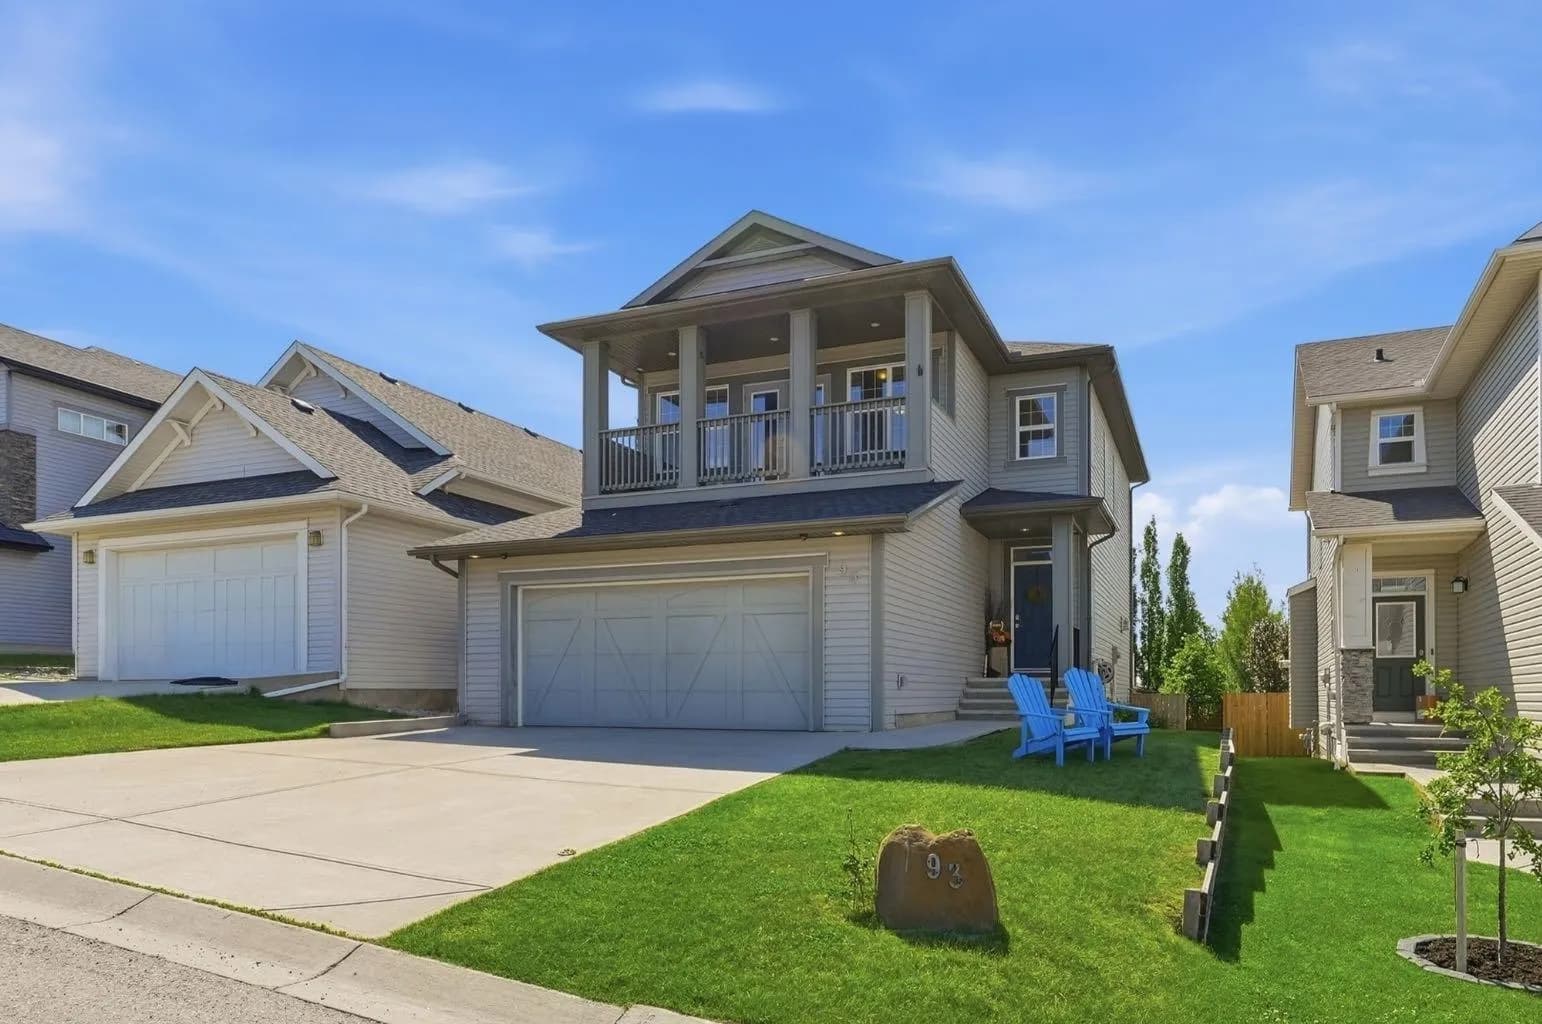
$629,900
$343/sq ft
93 Heritage Hill, Cochrane, Alberta T4C 0L3
Heritage Hills, Cochrane
Listed 32 days ago
Listed by REMAX Innovations