105 Saddlecrest Ne Green, Calgary, Alberta T3J 5N5
$649,900
Bedrooms
Bathrooms
Sq Ft
Year Built
About This Property
*Watch the video* Open House : Sunday Nov 8 - 3 pm to 5 pm. Home Sweet Home! Under $650k offering almost 2700 SQFT of living space including a 2 Bed LEGAL BASEMENT SUITE. Excellent opportunity for all first-time home buyers & investors. With almost $70,000 spent on upgrades - an almost new 700+ SQFT Legal Suite offering excellent rental or AIRBNB potential, newer ROOF, Quartz countertops, and brand-new paint. Located in the family oriented community of Saddleridge, where you're next to a world full of amenities and just a short walk to the Saddleridge School. This 5 Bedrooms Home is going to leave you at a wow! Excellent Spacious Layout | 1950 SQFT Above Grade | Bright & Open | 3 Bedrooms + a Huge Bonus Room | Oversized Double Garage | Side Entrance | Stunning Fully Upgraded 2 Bed Legal Suite. Upon entrance, you're welcomed by a spacious foyer setting the tone to a rare extremely open floor plan. The living room offers a perfect space to entertain your guests with addtional space to set up a work from home area or a lounge. The chef's kitchen with brand new quartz countertops, tons of cabinets space, stainless appliances, and a centre island. This space is tucked on the other side of the home offering great privacy yet a feeling of openness. Upstairs is a treat for all families with a fantastic layout - you have a beautiful extremely roomy bonus room offering a great set up for your movie nights or family gatherings. Other than that you have 3 big bedrooms including the primary bedroom with its own spa-like ensuite with a tub, standing shower, and private water closet. A shared bathroom with upper laundry completes this level. Now for the showstopper—the FULLY EQUIPPED 2 BEDROOM LEGAL BASEMENT SUITE WITH SEPARATE ENTRANCE! This isn't your traditional small basement, it feels like its own apartment with SPACE, STYLE & a thoughtfully designed layout for everyday comfort. This spacious features a stunning kitchen with dark green cabinets with black handles, an elegant backsplash, plenty of cabinet space, and stainless appliances. A spacious rec room - perfect for daily living and entertainment along with 2 spacious bedrooms with EGRESS WINDOWS, and an upgraded bathroom completes this level. And then there is your huge backyard for your kids to play at and for your summer bbq gatherings. This home offers privacy, comfort, rental pottential, and convenience all in one. 10/10 LOCATION - just a short walk to the train station connecting you to anywhere in the city, shopping complex with a variety of grocery stores, minutes away from the school, YMCA Centre, & what not! Don't miss your chance to own this incredible property in one of Calgary’s most sought-after NE communities! HOMES LIKE THIS DON'T COME TO MARKET OFTEN—AND WHEN THEY DO, THEY DON'T LAST!
Essential Information
Parking
Exterior
Community Information
Interior
Construction & Details
Inclusions
Appliances
Listing Details
Location
Loading map...
MLS® Number: A2353661
Listing Brokerage: Diamond Realty & Associates Ltd
Data is deemed reliable but is not guaranteed accurate by Pillar 9™.
Monthly Payment Estimate
~$2,708/mo
Based on 20% down, 5.5% interest rate, 25-year amortization
Similar Properties
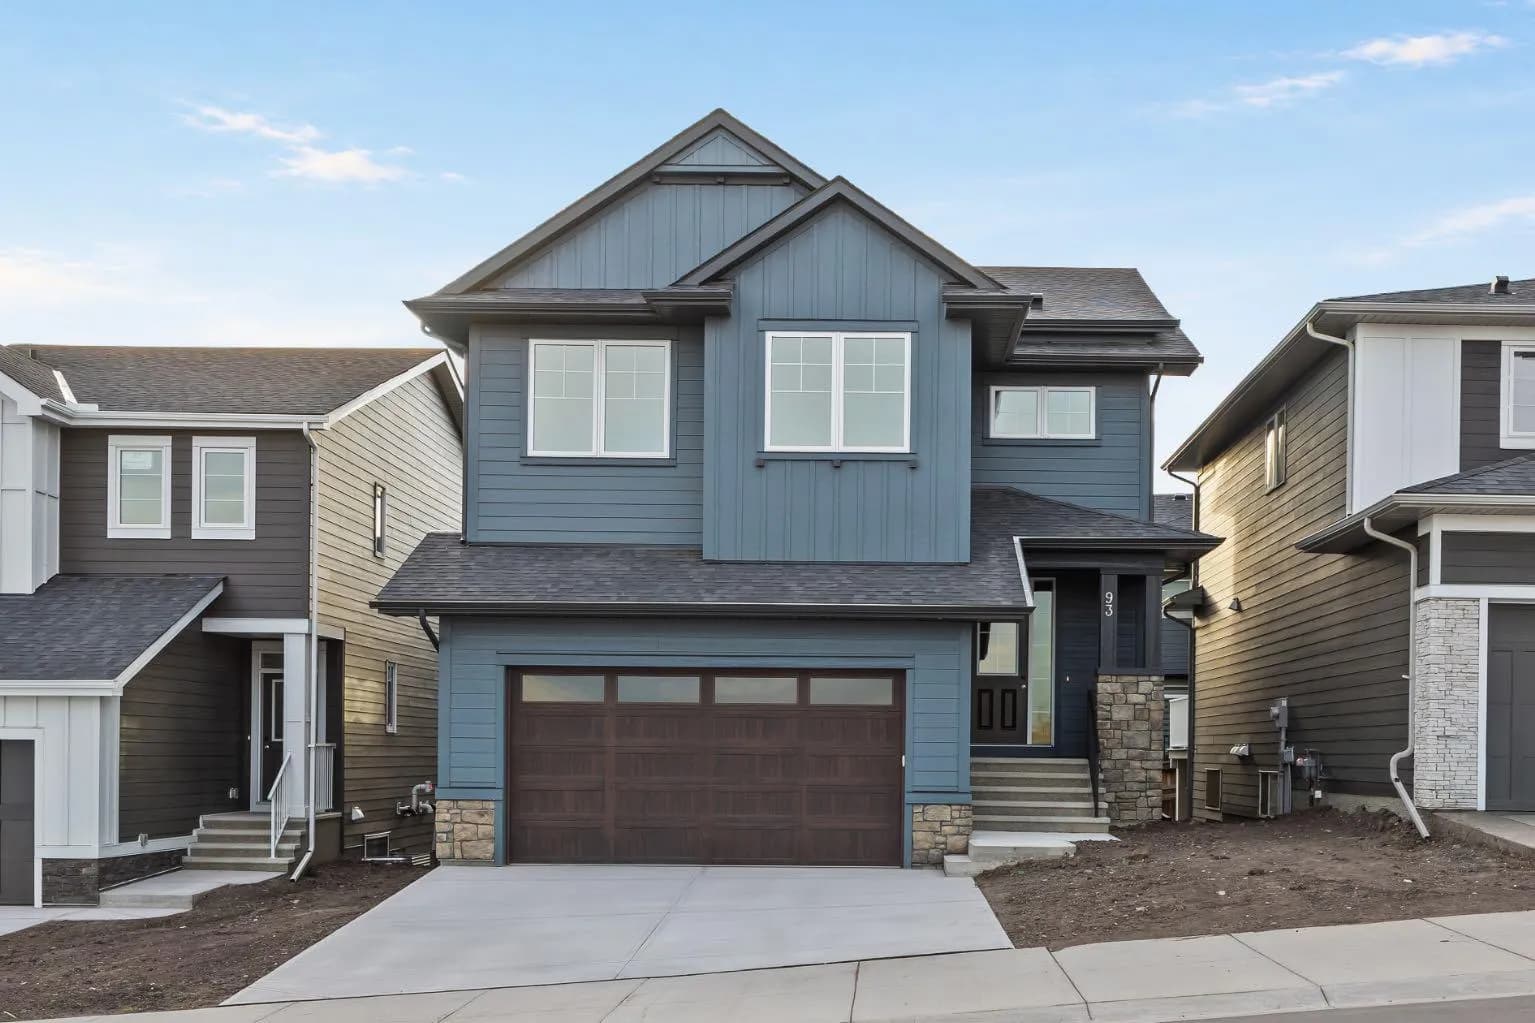
$843,800
$309/sq ft
93 Creekstone Sw Hill, Calgary, Alberta T2X 5G3
Pine Creek, Calgary
Listed 20 days ago
Listed by eXp Realty
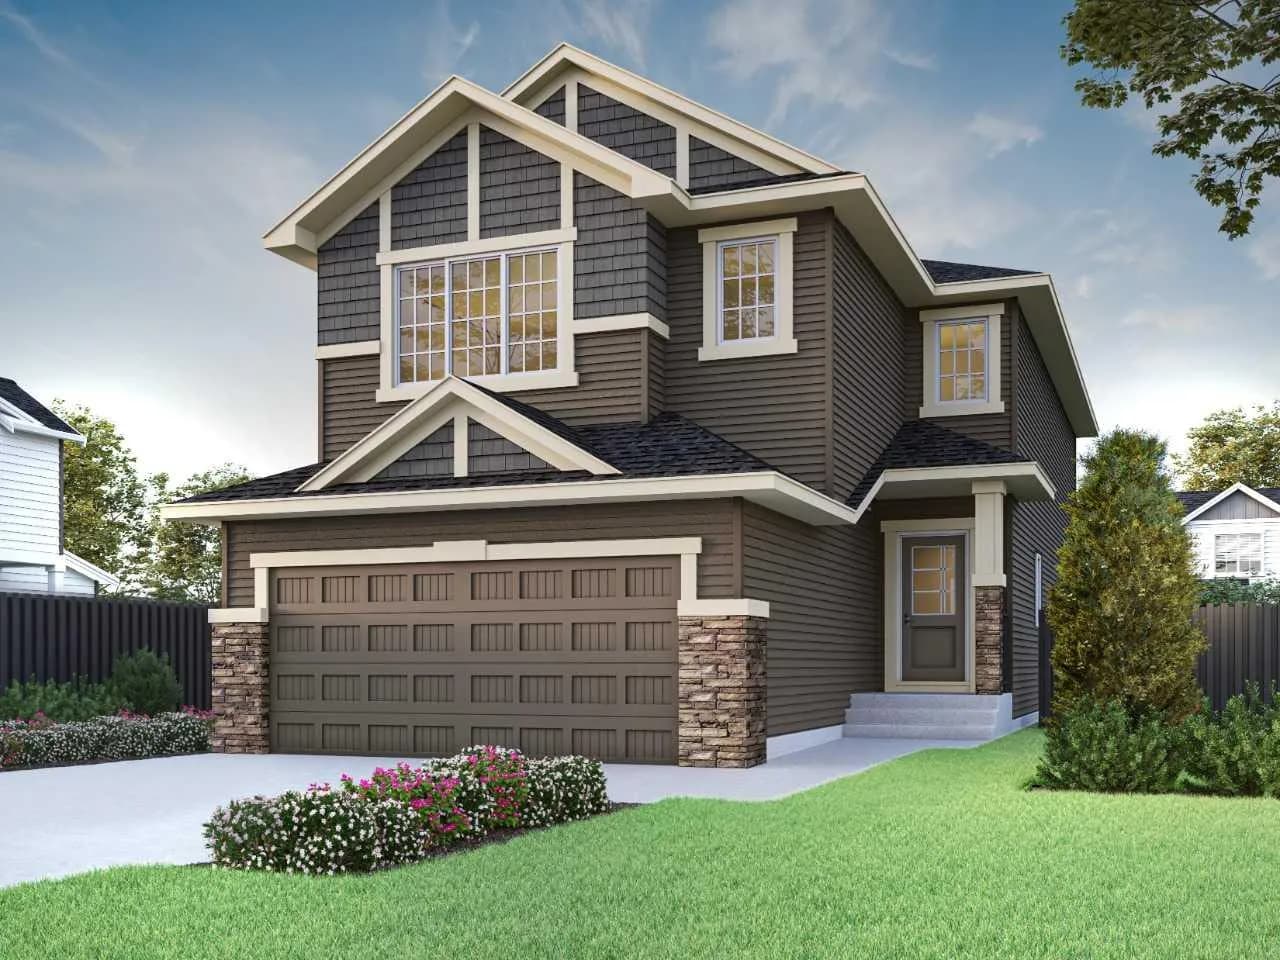
$840,280
$355/sq ft
304 Ambledale Nw Drive, Calgary, Alberta T3P2Z2
Moraine, Calgary
Listed 6 days ago
Listed by Bode Platform Inc.
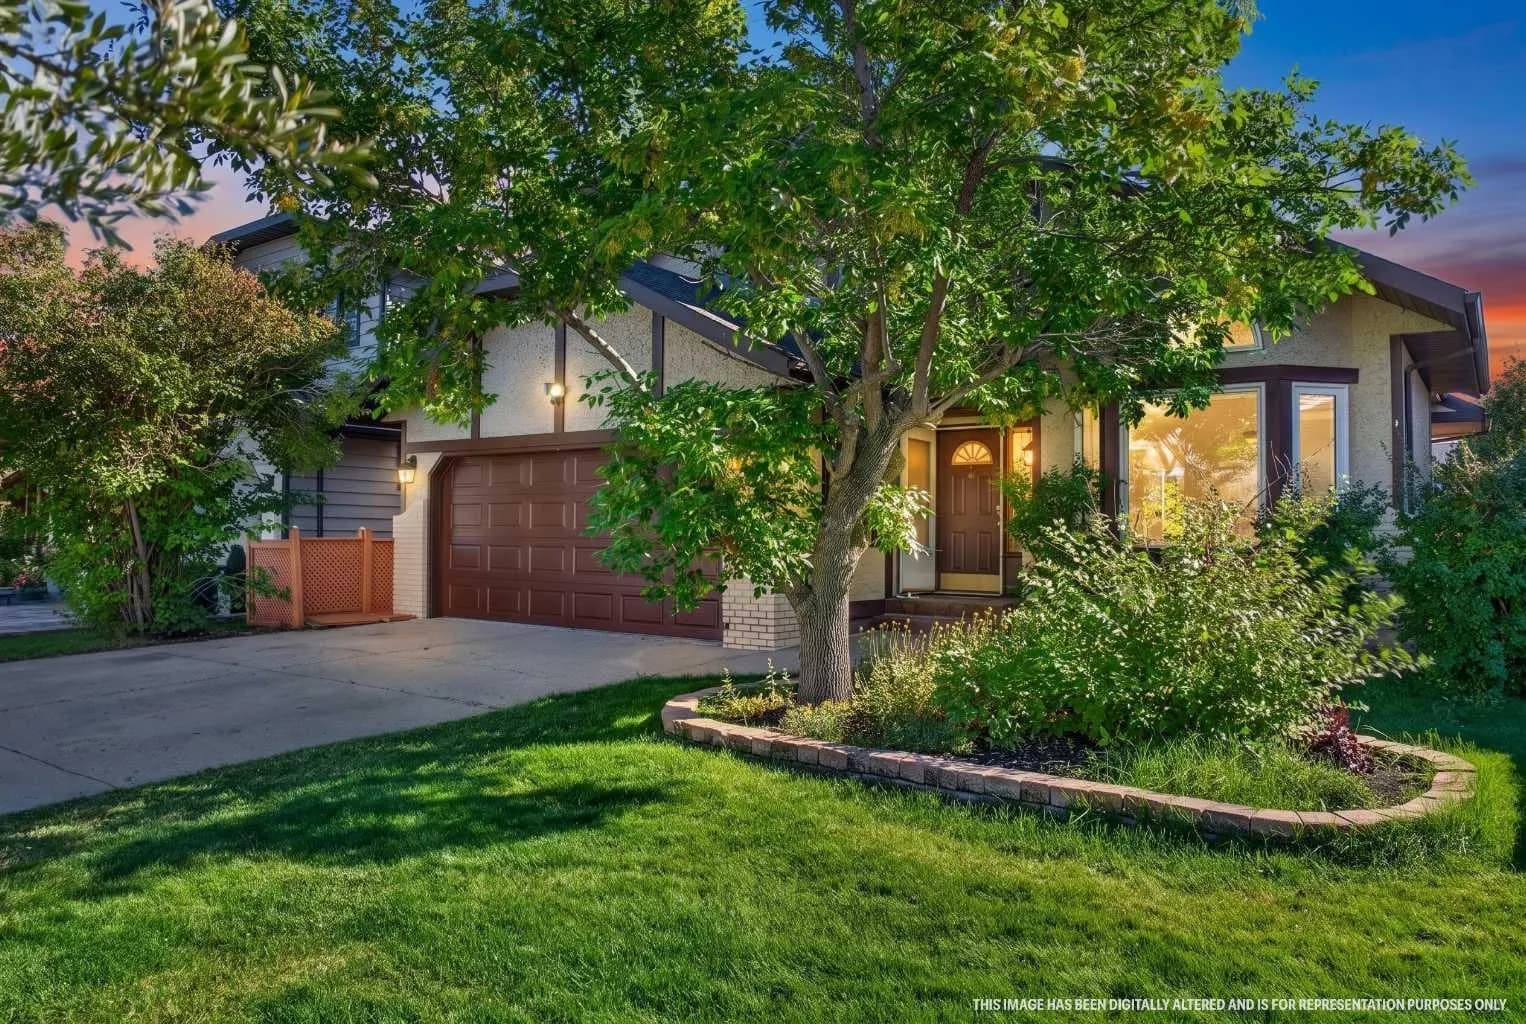
$840,000
$404/sq ft
19 Edgepark Nw Rise, Calgary, Alberta T3A 4E7
Edgemont, Calgary
Listed 53 days ago