2234 44 Nw Street, Calgary, Alberta T3B 0W4
$680,000
Bedrooms
Bathrooms
Sq Ft
Year Built
About This Property
OPEN HOUSE SAT 1:00 PM - 3:00 PM & SUN 1:00 PM - 3:00 PM | Discover modern living in one of Calgary’s most convenient inner-city communities. This brand-new Montgomery home delivers 4 bedrooms, 3.5 bathrooms and 1,363 sq ft above grade plus an additional 614 sq ft of developed basement space, all behind a clean, contemporary Hardie board exterior. The main floor impresses with 9-foot ceilings, engineered hardwood and custom built-ins throughout. At the heart of the home, the kitchen features floor-to-ceiling soft-close cabinetry, quartz countertops, a 10-foot island built for gathering, a Samsung appliance package, and a walk-in pantry. It opens to the dining area and a bright living room centred on an electric fireplace, creating an easy, connected flow for everyday living and entertaining. A powder room with a custom feature wall completes the level. Upstairs, 9-foot ceilings continue into the primary suite, which features a custom walk-in closet and a three-piece ensuite with a waterfall shower. Two more bedrooms, a full bathroom and upper-floor laundry make the layout as practical as it is comfortable. Downstairs, the spacious basement offers a large rec room, a generous fourth bedroom, a full bathroom and dedicated storage, giving you room to grow, host guests or set up a home office. Step outside to your fully landscaped and fenced, southeast-facing private backyard and a finished, drywalled detached garage. Backed by Progressive Home Warranty and close to the Bow River pathways, Shouldice Park, Market Mall, the University of Calgary, and the Foothills and Alberta Children’s hospitals, this is the move-in-ready new build you’ve been waiting for. Eligible first-time buyers may qualify for the federal GST rebate on new homes. Ask for details! Book your showing today!
Essential Information
Parking
Exterior
Community Information
Interior
Construction & Details
Inclusions
Appliances
Listing Details
Location
Loading map...
MLS® Number: A2353606
Listing Brokerage: eXp Realty
Data is deemed reliable but is not guaranteed accurate by Pillar 9™.
Monthly Payment Estimate
~$2,833/mo
Based on 20% down, 5.5% interest rate, 25-year amortization
Similar Properties
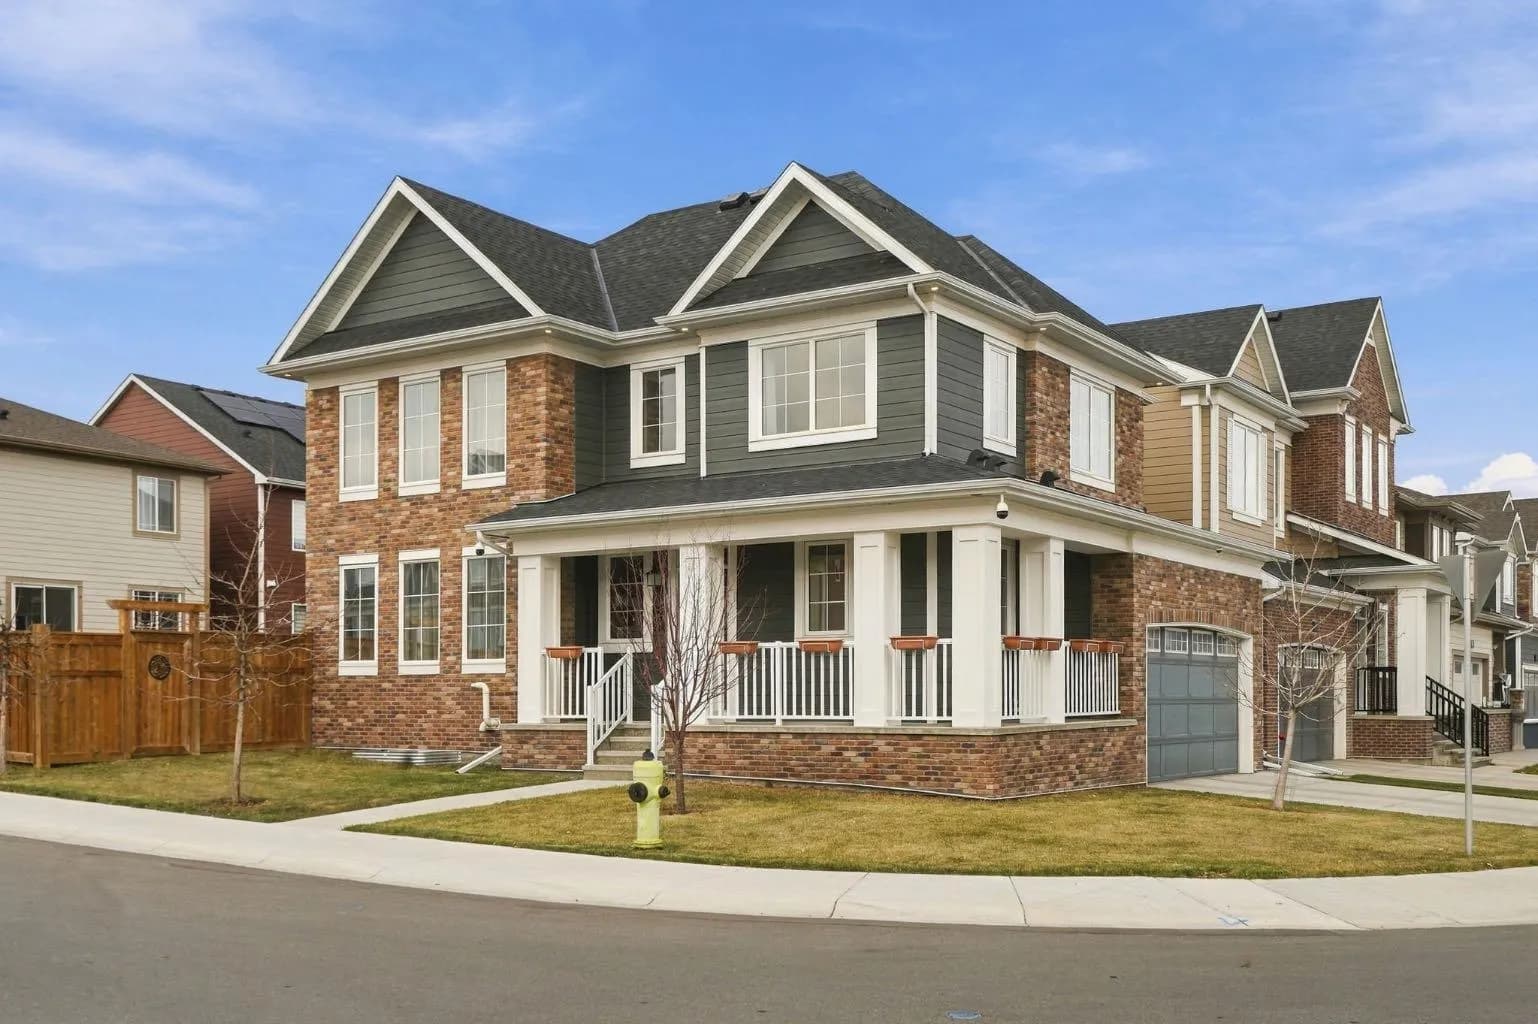
$880,000
$458/sq ft
24 Yorkville Sw Terrace, Calgary, Alberta T2X 4X4
Yorkville, Calgary
Listed 14 days ago
Listed by Century 21 Foothills Real Estate
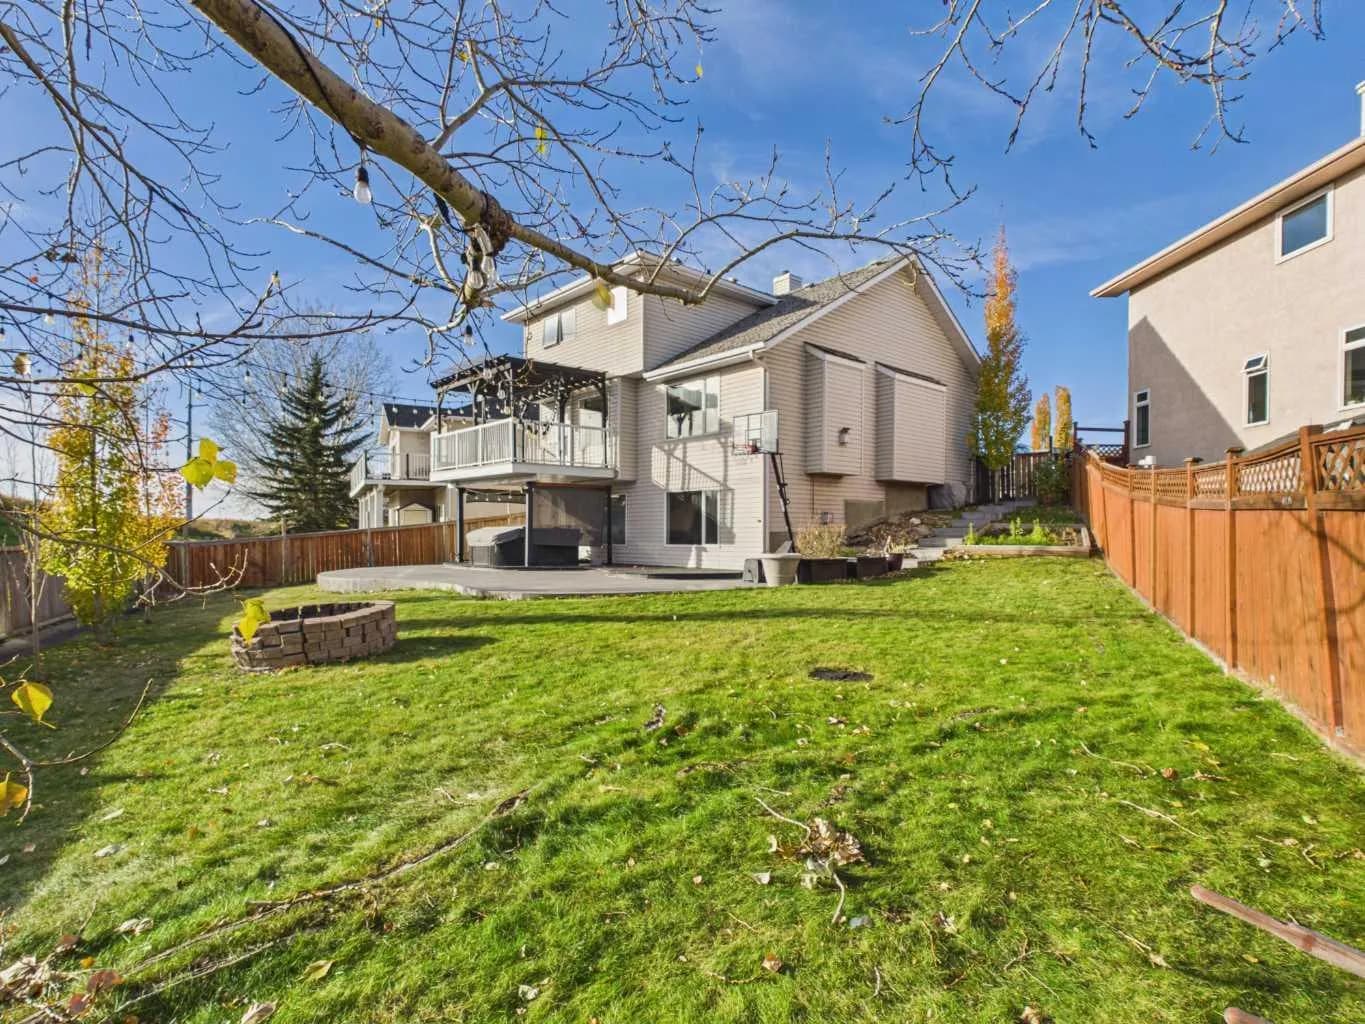
$880,000
$462/sq ft
717 Sierra Madre Sw Court, Calgary, Alberta T3H 3J1
Signal Hill, Calgary
Listed 13 days ago
Listed by CIR Realty
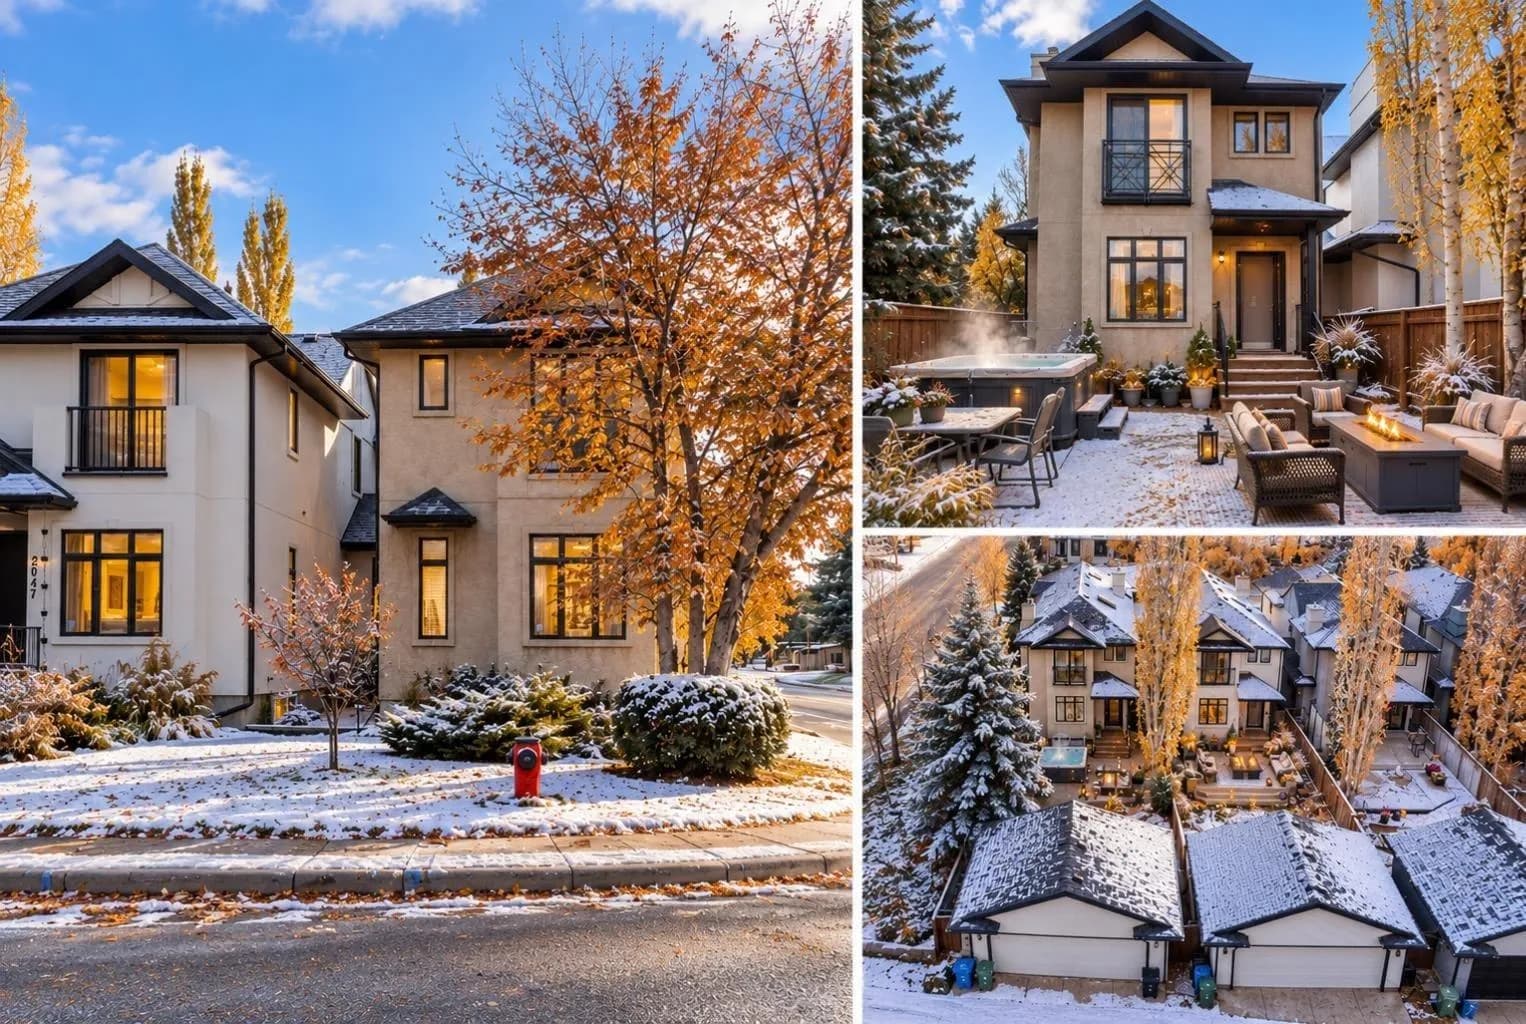
$880,000
$531/sq ft
5012 20 Sw Street, Calgary, Alberta T2T 6N8
Altadore, Calgary
Listed 7 days ago
Listed by Royal LePage Benchmark