301 Sundown Road, Cochrane, Alberta T4C 2T2
$685,000
Bedrooms
Bathrooms
Sq Ft
Year Built
About This Property
COASTAL CHARM, MODERN LUXURY & YOUR OWN BACKYARD OASIS! Prepare to fall in love! From the moment you step inside, this stunning family home in Cochrane’s sought-after community of Sunset Ridge will capture your heart with its beautiful blend of modern elegance, warm character, and relaxed coastal-inspired design. The bright, open-concept main floor is designed to impress, with natural light pouring through expansive windows, gorgeous engineered hardwood flooring, and a cozy fireplace that invites you to settle in and stay awhile. At the heart of the home, the show-stopping kitchen delivers both style and function, featuring sleek cabinetry, quartz countertops, stainless steel appliances, a dedicated coffee bar with additional storage, and beautiful wood beams that add warmth and architectural charm. The Spanish tile provides a distinctive designer touch that truly sets this space apart. The generously sized dining area is perfect for gathering with family and friends, making every occasion feel special. Upstairs, discover your own private retreat in the spacious primary suite, complete with a beautifully appointed ensuite featuring a glass-enclosed tiled shower, modern fixtures, a quartz double vanity, and stylish storage shelving. Two additional bedrooms offer comfortable spaces for family, guests, or a home office, while the conveniently located upper-floor laundry makes everyday living effortless. The fully finished lower level adds even more room to spread out, featuring a spacious recreation room, a 4-pcs bathroom, and a private 4th bedroom—ideal for overnight guests, teens, or a flexible space to suit your lifestyle. Central air conditioning ensures year-round comfort. But wait until you see the backyard! This is where everyday living feels like a vacation. Step outside to your very own private oasis, complete with a stunning 2-tiered composite deck, a refreshing soaking pool, and a beautiful pergola centred around a fire pit—the perfect setting Fall/Winter evenings. Thoughtfully landscaped greenery, established perennials, and garden beds create a peaceful, private escape you’ll never want to leave. A double detached garage adds everyday convenience, while the location is the icing on the cake. Sunset Ridge is one of Cochrane’s most desirable communities, offering nearby schools, scenic walking paths and trails, community shops, and convenient highway access for weekend escapes to the mountains. Stylish, inviting, and designed for the way you want to live—this is more than a house; it’s the lifestyle you’ve been waiting for. Don't just take our word for it—come experience it for yourself! Book your private showing today and prepare to fall in love.
Essential Information
Parking
Exterior
Community Information
Interior
Construction & Details
Inclusions
Appliances
Listing Details
Location
Loading map...
MLS® Number: A2353560
Listing Brokerage: The Real Estate District
Data is deemed reliable but is not guaranteed accurate by Pillar 9™.
Monthly Payment Estimate
~$2,854/mo
Based on 20% down, 5.5% interest rate, 25-year amortization
Similar Properties
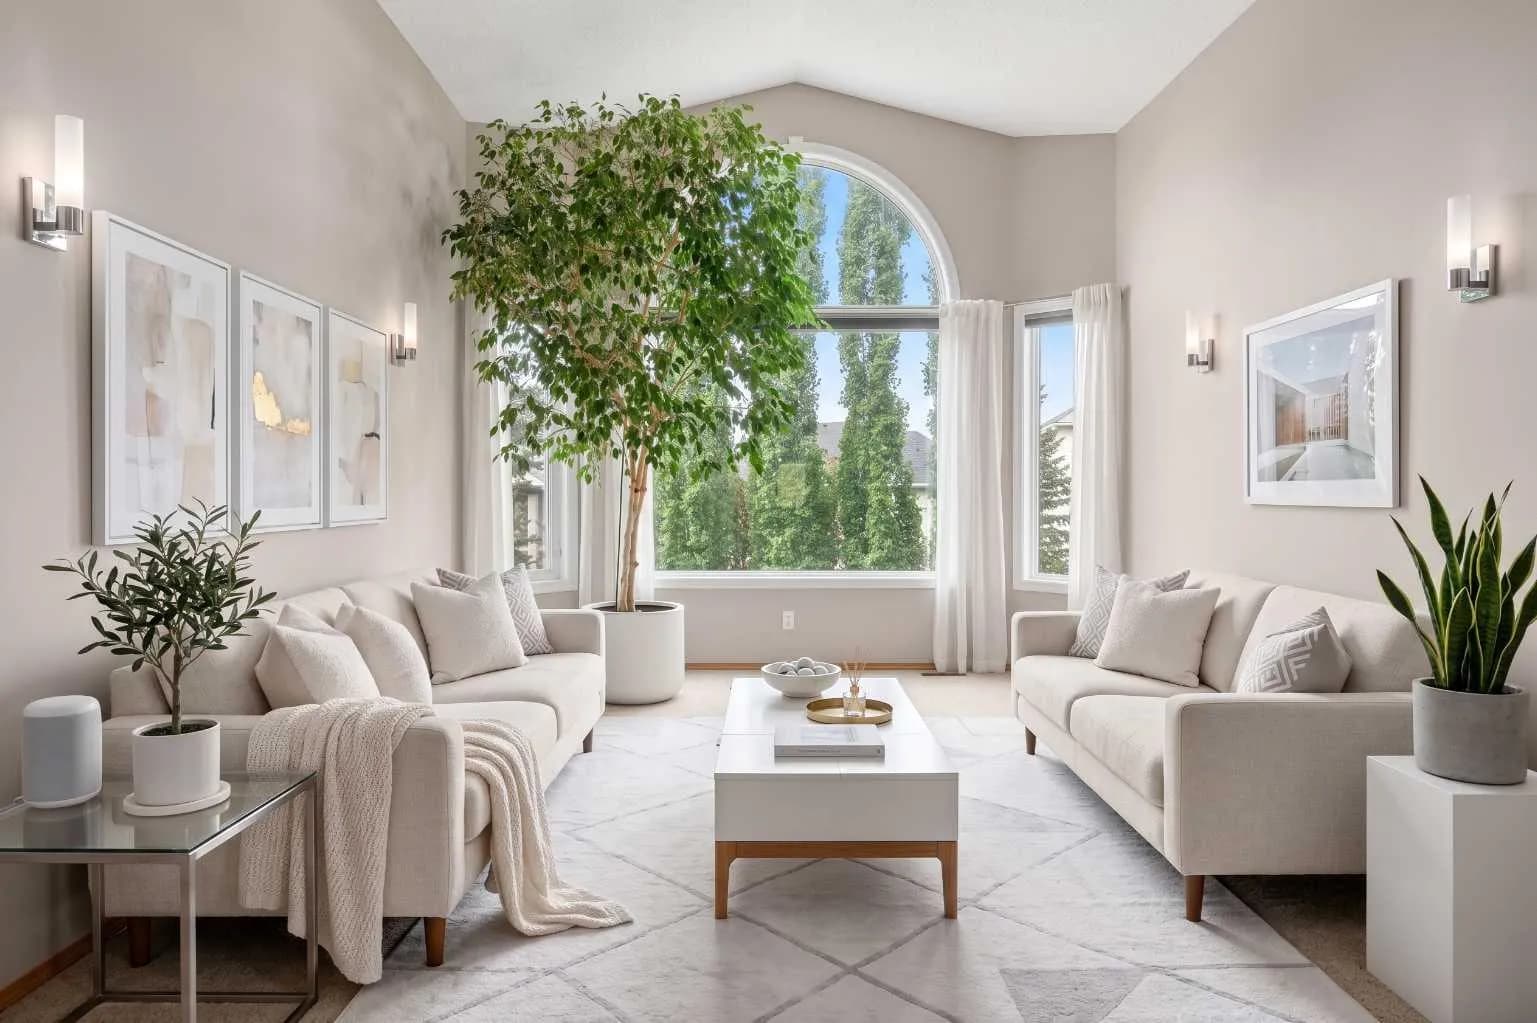
$890,000
$559/sq ft
138 Gleneagles View, Cochrane, Alberta T4C 1W1
GlenEagles, Cochrane
Listed 59 days ago
Listed by REMAX Innovations
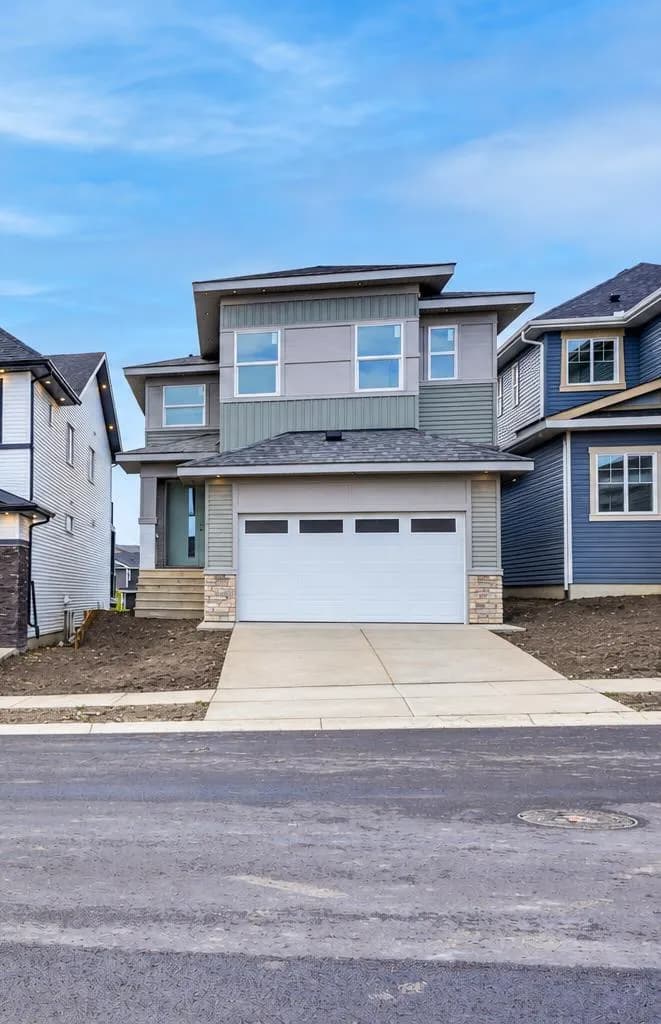
$890,000
$359/sq ft
29 Heritage Park, Cochrane, Alberta T4C 3G9
Heritage Hills, Cochrane
Listed 49 days ago
Listed by URBAN-REALTY.ca
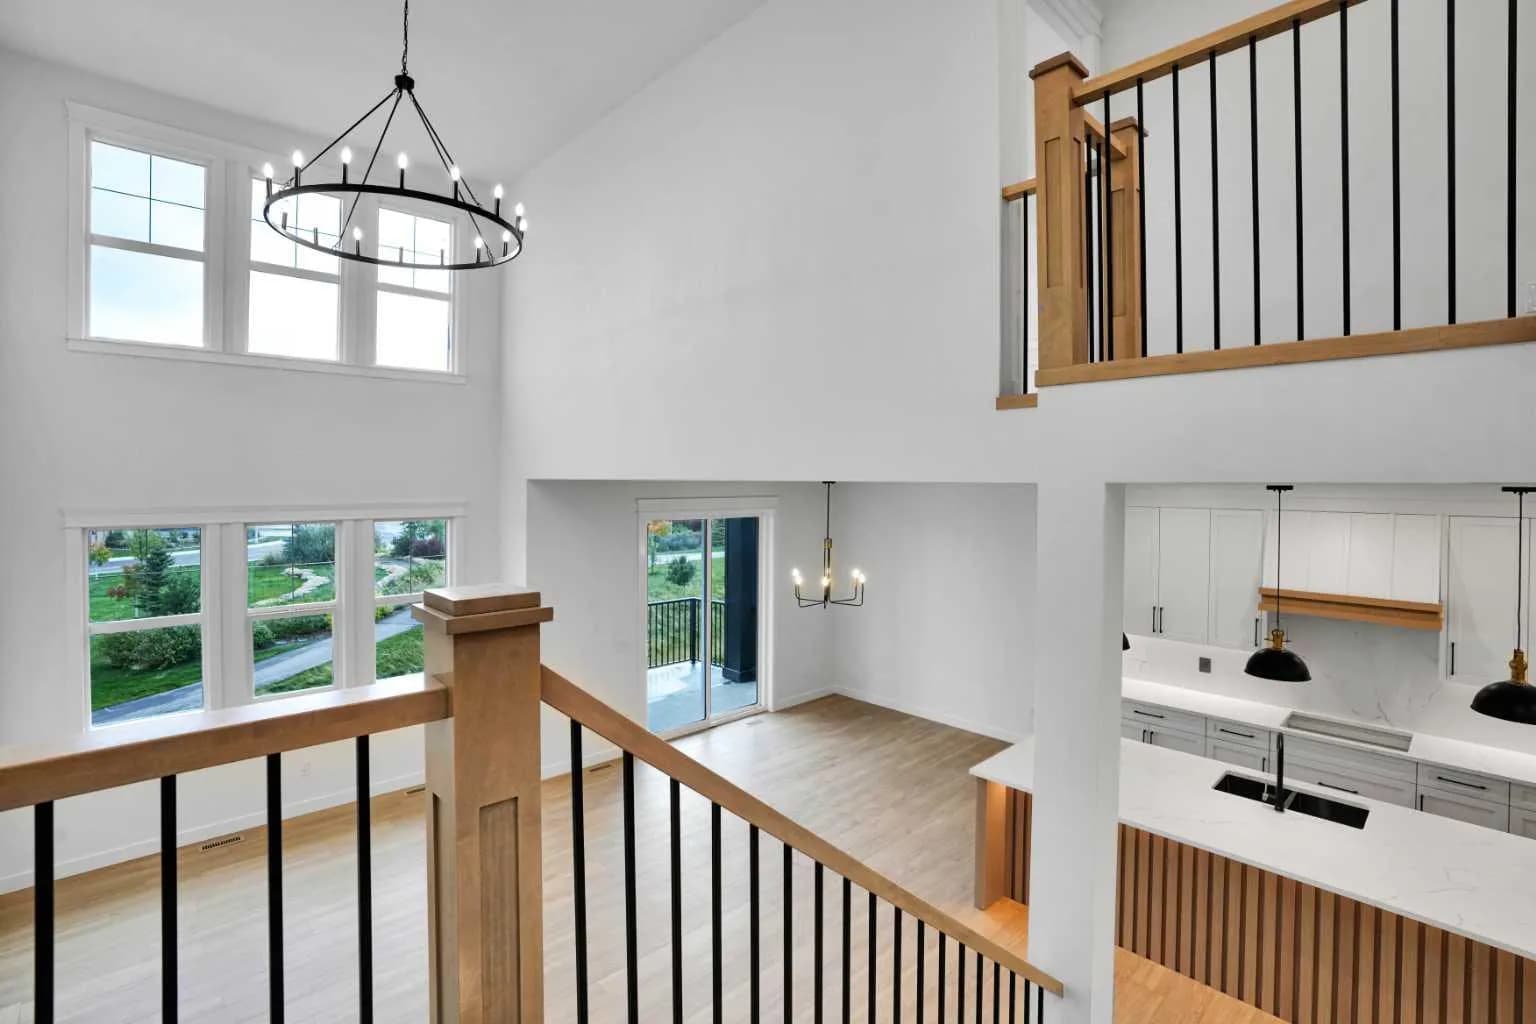
$890,000
$359/sq ft
37 Heritage Park, Cochrane, Alberta T4C 3G9
Heritage Hills, Cochrane
Listed 18 days ago
Listed by URBAN-REALTY.ca